
1704 Dallas Street, Auburn, IN 46706
Local realty services provided by:Better Homes and Gardens Real Estate Connections
Listed by: david mcdaniel, david mcdanielCell: 260-602-6148
Office: re/max results
MLS#:202619902
Source:Indiana Regional MLS
Price summary
- Price:$275,000
- Price per sq. ft.:$216.88
About this home
Beautiful Modern ranch in Auburn, Indiana with 3-bedrooms and 2-baths. Built in 2019, this home offers 1,268 square feet of stylish living space on a spacious half-acre lot. From the open-concept layout with espresso cabinetry and a subway tile backsplash to the inviting kitchen island and lighted corner cabinet, every detail will delight. The master suite features a walk-in closet and dual vanity, while the 31 feet deep oversized attached garage is fully insulated and finished for all the extras that need space. Enjoy warm summer evenings on the back patio and make use of the large shed for even more storage. This 7-year-old home is move-in-ready and located in a peaceful neighborhood with easy access to local parks, schools, and the fun events that downtown Auburn offers. Auburn itself is a city rich in history and personality. Known as the “Home of the Classics,” it’s famous for its automotive legacy, including the Auburn Cord Duesenberg Automobile Museum and the annual festival that draws car enthusiasts from around the world. The historic downtown offers a blend of vintage architecture, boutique shopping, and cozy cafés, while nearby parks and trails provide plenty of outdoor recreation. With a welcoming community and a vibrant cultural scene, Auburn is more than just a place to live, it’s a place to belong....
Contact an agent
Home facts
- Year built:2019
- Subdivision & Development:None
- Listing ID #:202619902
- Added:91 day(s) ago
- Updated:August 25, 2026 at 07:51 AM
Rooms and interior
- Bedrooms:3
- Total bathrooms:2
- Full bathrooms:2
- Rooms Total:8
- Flooring:Carpet, Vinyl
- Dining Description:Main Level
- Kitchen Description:Dishwasher, Microwave, On Main Level, Range-Gas, Range/Oven Hookup, Refrigerator
- Basement Description:Slab
- Living area:1,268 sq. ft.
Heating and cooling
- Cooling:Central Air
- Heating:Forced Air, Gas
Structure and exterior
- Roof:Asphalt, Shingle
- Year built:2019
- Building area:1,268 sq. ft.
- Lot area:0.55 Acres
- Lot Features:Level
- Architectural Style:One Story, Ranch, Traditional
- Construction Materials:Vinyl
- Exterior Features:Patio Open
- Levels:1 Story
Schools
- High school:Dekalb
- Middle school:Dekalb
- Elementary school:McKenney-Harrison
Utilities
- Water:City
- Sewer:City
Finances and disclosures
- Price:$275,000
- Price per sq. ft.:$216.88
- Tax amount:$1,810
Features and amenities
- Laundry features:Dryer Hook Up Electric, Main Floor Laundry
- Amenities:Closet(s) Walk-in
Parking
- Parking description:Attached, Concrete Driveway, Off Street Parking
- Garage spaces:3
New listings near 1704 Dallas Street
- New
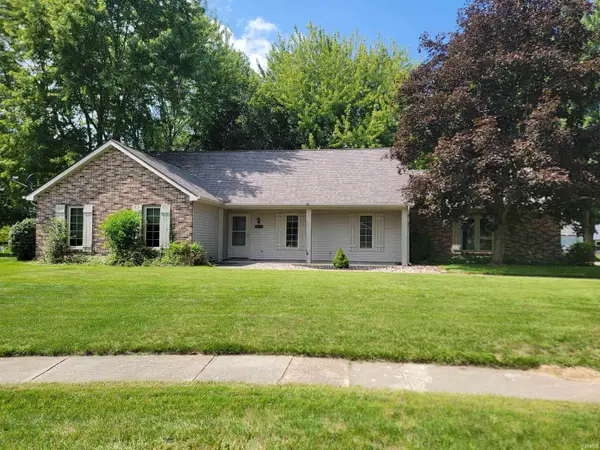 $299,900Active4 beds 2 baths2,180 sq. ft.
1409 Willow Drive, Auburn, IN 46706
MLS# 202634523Listed by: INDIANA REAL ESTATE 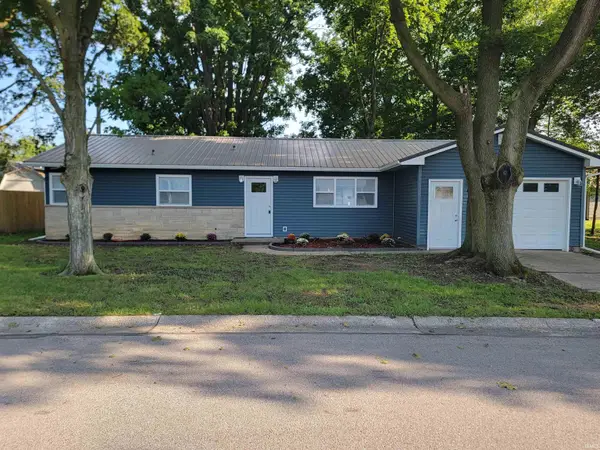 $229,900Pending3 beds 2 baths1,184 sq. ft.
320 W 17th Street, Auburn, IN 46706
MLS# 202634399Listed by: INDIANA REAL ESTATE- New
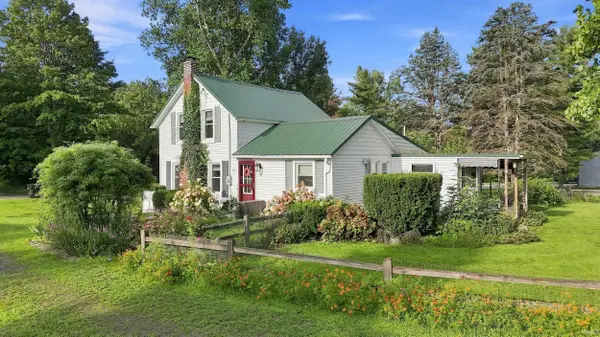 $399,500Active3 beds 1 baths1,280 sq. ft.
2327 County Road 66 Road, Auburn, IN 46706
MLS# 202634342Listed by: MIKE THOMAS ASSOC., INC - New
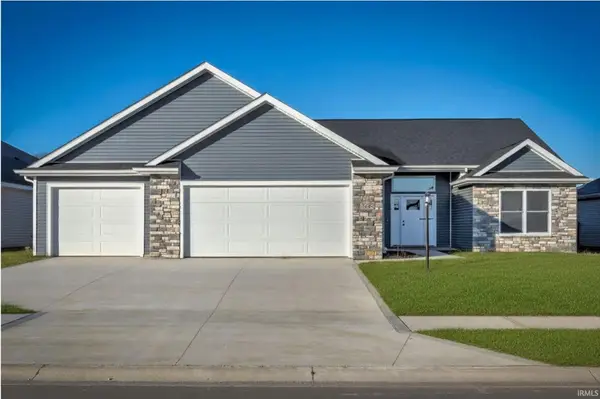 $369,900Active3 beds 2 baths1,740 sq. ft.
3406 Pindos Court, Auburn, IN 46706
MLS# 202633520Listed by: DIRECT REALTY - New
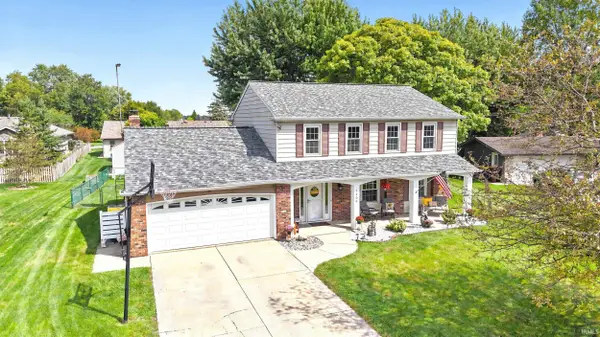 $309,900Active4 beds 3 baths2,264 sq. ft.
1406 Cherry Lane, Auburn, IN 46706
MLS# 202633932Listed by: MIKE THOMAS ASSOCIATES, INC. 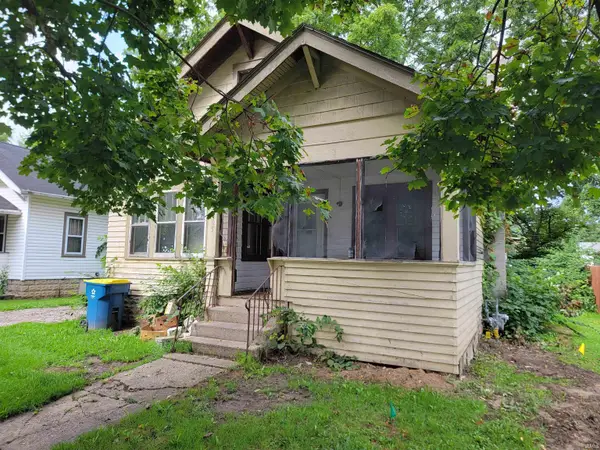 $69,900Pending3 beds 1 baths956 sq. ft.
905 S Indiana Avenue, Auburn, IN 46706
MLS# 202633612Listed by: INDIANA REAL ESTATE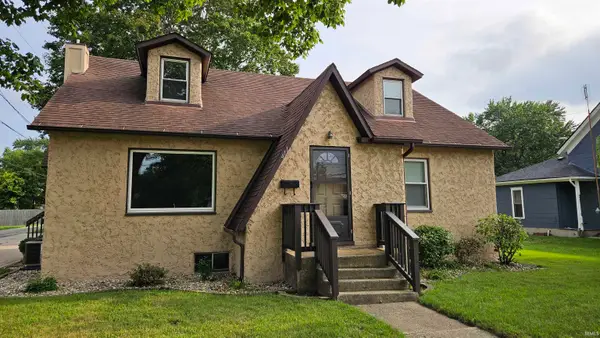 $234,500Pending3 beds 2 baths2,208 sq. ft.
411 W 15th Street, Auburn, IN 46706
MLS# 202633405Listed by: CASTLE ONE REALTY, INC.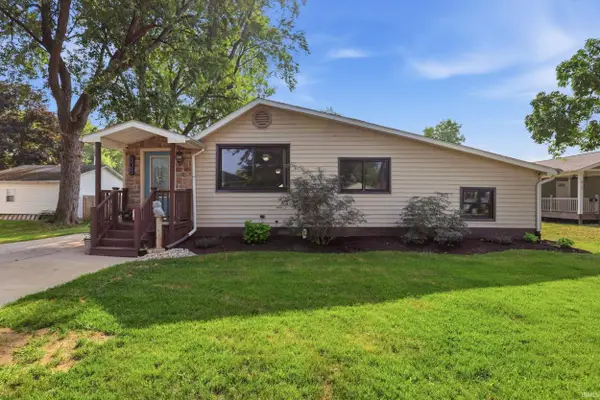 $229,900Pending3 beds 1 baths1,646 sq. ft.
808 Dallas Street, Auburn, IN 46706
MLS# 202633149Listed by: WIBLE REALTY $239,900Pending3 beds 2 baths1,231 sq. ft.
2008 Walden Road, Auburn, IN 46706
MLS# 202633132Listed by: WIBLE REALTY $229,900Active3 beds 2 baths1,164 sq. ft.
1005 N Main Street, Auburn, IN 46706
MLS# 202633084Listed by: PERFECT LOCATION REALTY


Protect your home and budget from life's surprises with an Assurant Home Warranty, backed by a partner that supports you through every step of homeownership. Explore Plans.
© 2026 Better Homes and Gardens Real Estate LLC. An Anywhere Real Estate company. All rights reserved. Better Homes and Gardens® Real Estate is a registered trademark owned by Meredith Operations Corporation, licensed to Better Homes and Gardens Real Estate LLC and used with permission. Better Homes and Gardens Real Estate LLC fully supports the principles of the Fair Housing Act and the Equal Opportunity Act. Listing information is deemed reliable but is not guaranteed accurate.
Each office is independently owned and operated.
Any services or products provided by third parties are not provided by, affiliated with or related to Better Homes and Gardens Real Estate LLC, or its affiliated companies.