
3482 County Road 36, Auburn, IN 46706
Local realty services provided by:Better Homes and Gardens Real Estate Connections
3482 County Road 36,Auburn, IN 46706
$710,000
- 5 Beds
- 4 Baths
- - sq. ft.
- Single family
- Sold
Listed by: mary anne taylor, mary anne taylorCell: 260-235-1421
Office: north eastern group realty
MLS#:202624705
Source:Indiana Regional MLS
Sorry, we are unable to map this address
Price summary
- Price:$710,000
About this home
Experience the perfect blend of refined luxury and peaceful country living in this extraordinary custom home situated on beautifully manicured grounds. From the moment you arrive, you'll be captivated by the meticulous landscaping featuring mature tree lines, thoughtfully placed shrubbery, colorful perennials, and charming touches like creeping thyme nestled between paver walkways. Virtually every inch of the home has been transformed with exceptional attention to detail. Recent updates include engineered hardwood flooring, porcelain tile, designer paint colors, interior doors, trim, lighting, and creative custom storage solutions throughout. A welcoming vestibule sets the stage for the impressive interior, where soaring ceilings and abundant natural light fill the stunning great room anchored by a beautiful wood-burning fireplace. Working from home is more enjoyable with a private office, tucked behind elegant French doors and featuring custom cabinetry. The remodeled kitchen is a dream for entertainers and home chefs alike, boasting all-new cabinetry, granite countertops, double built-in ovens, and exceptional workspace. The adjoining dining area opens to a bright and airy screened-in room, creating the perfect setting for morning coffee or evening gatherings. The main-level primary suite offers a luxurious retreat with an oversized walk-in shower, walk-in linen closet, and an impressive custom walk-in closet complete with built-in organizers. Upstairs, three generously sized bedrooms share a beautifully appointed full bath with dual vanities, providing ample space for family and guests. The finished lower level expands the home's incredible living space with a large family room separated by a custom-built bar featuring abundant storage, a recreation room highlighted by a wall of custom cabinetry and an oversized chalkboard, and a convenient kitchenette complete with a refrigerator, sink, dishwasher & microwave. Guests will appreciate the private lower-level bedroom suite with its own beautifully finished bathroom. Outside, the amenities continue with an oversized patio featuring a custom stone grilling center, a large stone fire pit area designed for entertaining a crowd, and a spacious, well-lit pole barn. Immaculately maintained and truly move-in ready, this remarkable property offers luxury finishes, exceptional craftsmanship, and an unmatched level of care both inside and out....
Contact an agent
Home facts
- Year built:1995
- Subdivision & Development:None
- Listing ID #:202624705
- Added:61 day(s) ago
- Updated:August 24, 2026 at 07:16 AM
Rooms and interior
- Bedrooms:5
- Total bathrooms:4
- Full bathrooms:3
- Rooms Total:12
- Flooring:Hardwood Floors, Tile
- Dining Description:Lower Level
- Kitchen Description:Dishwasher, Eat-In Kitchen, Kitchen Island, Microwave, On Main Level, Refrigerator
- Basement Description:Finished, Full Basement
Heating and cooling
- Cooling:Central Air
- Heating:Forced Air, Gas
Structure and exterior
- Roof:Shingle
- Year built:1995
- Lot Features:Level
- Architectural Style:One and Half Story, Traditional
- Construction Materials:Brick, Vinyl
- Exterior Features:Patio Open, Porch Enclosed, Porch Florida
- Levels:1 1/2 Stories
Schools
- High school:Dekalb
- Middle school:Dekalb
- Elementary school:J.R. Watson
Utilities
- Water:Well
- Sewer:Septic
Finances and disclosures
- Price:$710,000
- Tax amount:$2,822
Features and amenities
- Laundry features:Main Floor Laundry
- Amenities:Ceiling Fan(s), Ceiling-Cathedral, Closet(s) Walk-in, Countertops-Stone, Crown Molding, Custom Cabinetry, Garage Door Opener, Garage Utilities, Sump Pump
Parking
- Parking description:Attached, Gravel Driveway, Off Street Parking, Shared Driveway
- Garage spaces:3
New listings near 3482 County Road 36
- New
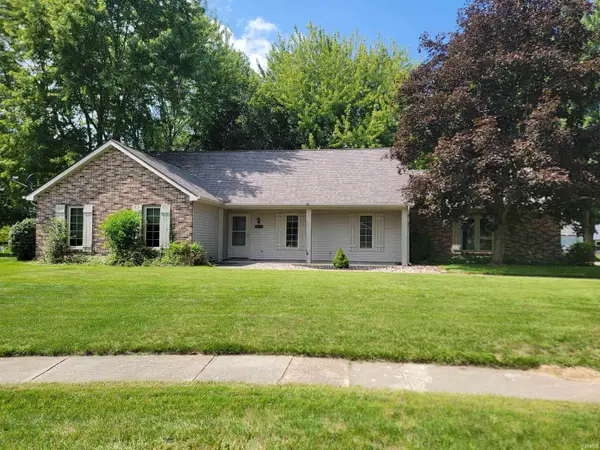 $299,900Active4 beds 2 baths2,180 sq. ft.
1409 Willow Drive, Auburn, IN 46706
MLS# 202634523Listed by: INDIANA REAL ESTATE 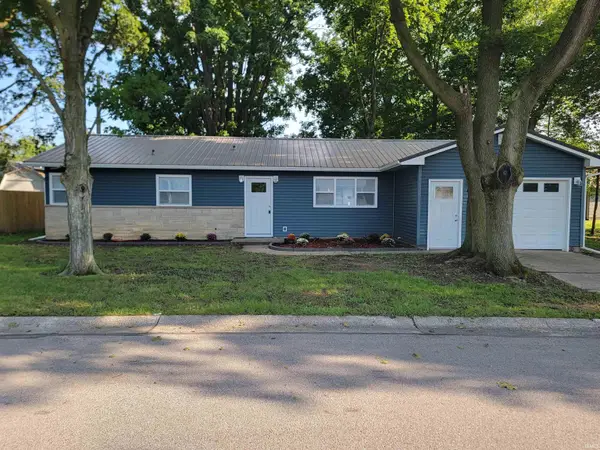 $229,900Pending3 beds 2 baths1,184 sq. ft.
320 W 17th Street, Auburn, IN 46706
MLS# 202634399Listed by: INDIANA REAL ESTATE- New
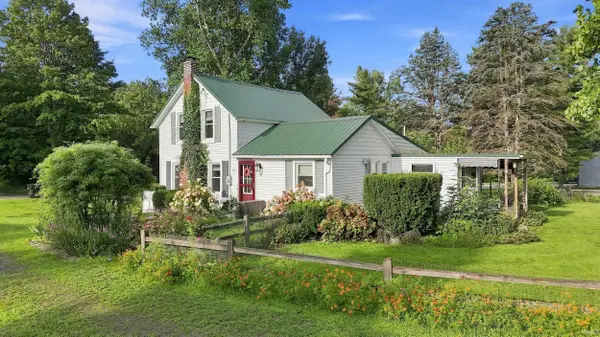 $399,500Active3 beds 1 baths1,280 sq. ft.
2327 County Road 66 Road, Auburn, IN 46706
MLS# 202634342Listed by: MIKE THOMAS ASSOC., INC - New
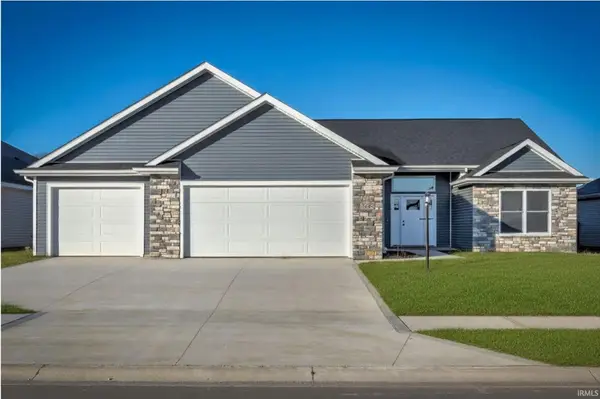 $369,900Active3 beds 2 baths1,740 sq. ft.
3406 Pindos Court, Auburn, IN 46706
MLS# 202633520Listed by: DIRECT REALTY - New
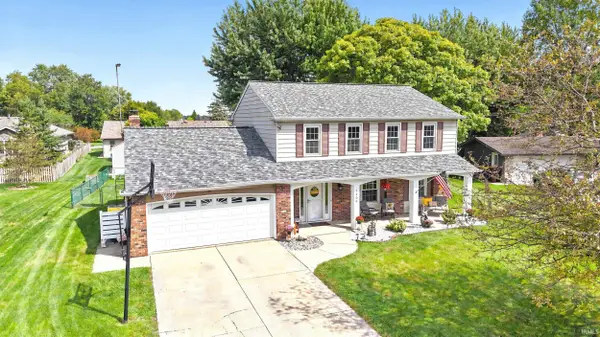 $309,900Active4 beds 3 baths2,264 sq. ft.
1406 Cherry Lane, Auburn, IN 46706
MLS# 202633932Listed by: MIKE THOMAS ASSOCIATES, INC. 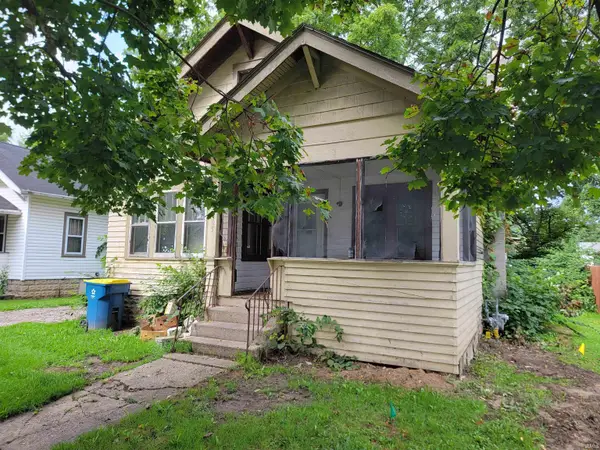 $69,900Pending3 beds 1 baths956 sq. ft.
905 S Indiana Avenue, Auburn, IN 46706
MLS# 202633612Listed by: INDIANA REAL ESTATE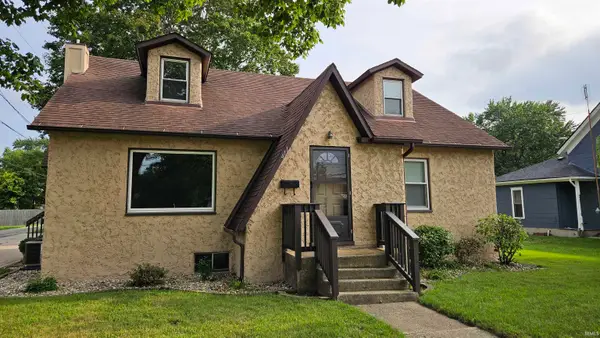 $234,500Pending3 beds 2 baths2,208 sq. ft.
411 W 15th Street, Auburn, IN 46706
MLS# 202633405Listed by: CASTLE ONE REALTY, INC.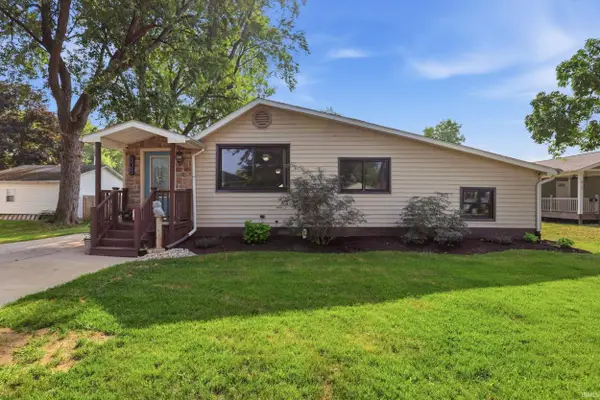 $229,900Pending3 beds 1 baths1,646 sq. ft.
808 Dallas Street, Auburn, IN 46706
MLS# 202633149Listed by: WIBLE REALTY $239,900Pending3 beds 2 baths1,231 sq. ft.
2008 Walden Road, Auburn, IN 46706
MLS# 202633132Listed by: WIBLE REALTY- New
 $229,900Active3 beds 2 baths1,164 sq. ft.
1005 N Main Street, Auburn, IN 46706
MLS# 202633084Listed by: PERFECT LOCATION REALTY


Protect your home and budget from life's surprises with an Assurant Home Warranty, backed by a partner that supports you through every step of homeownership. Explore Plans.
© 2026 Better Homes and Gardens Real Estate LLC. An Anywhere Real Estate company. All rights reserved. Better Homes and Gardens® Real Estate is a registered trademark owned by Meredith Operations Corporation, licensed to Better Homes and Gardens Real Estate LLC and used with permission. Better Homes and Gardens Real Estate LLC fully supports the principles of the Fair Housing Act and the Equal Opportunity Act. Listing information is deemed reliable but is not guaranteed accurate.
Each office is independently owned and operated.
Any services or products provided by third parties are not provided by, affiliated with or related to Better Homes and Gardens Real Estate LLC, or its affiliated companies.