
604 S Main Street, Auburn, IN 46706
Local realty services provided by:Better Homes and Gardens Real Estate Connections
Listed by: raegan stackhouse, raegan stackhouseraeganstackhouse@kw.com
Office: keller williams realty group
MLS#:202646538
Source:Indiana Regional MLS
Price summary
- Price:$167,500
- Price per sq. ft.:$77.4
About this home
House + a studio apartment! Solid home that is looking for the right owner to show it a little love. Right off Main Street in Auburn! Step into this spacious 1500 square foot 2 story into LARGE bright and inviting living room with tall ceilings, fresh paint, and tons of natural light. Off the large living area blends another living space and a sitting area to compliment the fireplace. Formal dining room with corner built ins off the kitchen. You will not lack space and room on this main level. Kitchen needs the most attention in this home but the potential is abundant! Some newer windows throughout. Full bath and breezeway to backyard complete the main level. Upstairs you will find a small lofted area perfect for your choice of furniture or seasonal decor, 2 sizable bedrooms, and an additional full bathroom. Basement is dry and functional for storage or even some creative finishing like a workout area, playroom, or den/office. Back yard is fully fenced with a storage shed. The 672 square foot garage has been fully converted to an apartment (not separately metered.) Perfect for guests staying for the holidays, a long term renter, AirBnB during the Auburn Fair, or even for collage students wanting to stay semi local! So many possibilities. Don't miss your chance to own your next home on prominent Main Street in the heart of Dekalb County....
Contact an agent
Home facts
- Year built:1880
- Subdivision & Development:None
- Listing ID #:202646538
- Added:1 day(s) ago
- Updated:November 13, 2026 at 05:53 AM
Rooms and interior
- Bedrooms:2
- Total bathrooms:2
- Full bathrooms:2
- Rooms Total:8
- Dining Description:Main Level
- Kitchen Description:Dishwasher, Kitchen Exhaust Hood, On Main Level, Range-Electric, Range/Oven Hookup, Refrigerator
- Basement Description:Unfinished
- Living area:1,588 sq. ft.
Heating and cooling
- Cooling:Window
- Heating:Baseboard, Electric
Structure and exterior
- Roof:Asphalt, Shingle
- Year built:1880
- Building area:1,588 sq. ft.
- Lot area:0.11 Acres
- Lot Features:Level
- Architectural Style:Two Story
- Construction Materials:Wood
- Levels:2 Stories
Schools
- High school:Dekalb
- Middle school:Dekalb
- Elementary school:McKenney-Harrison
Utilities
- Water:City
- Sewer:City
Finances and disclosures
- Price:$167,500
- Price per sq. ft.:$77.4
- Tax amount:$913
Features and amenities
- Laundry features:Dryer Hook Up Electric, In Basement, Washer Hook-Up
- Amenities:Countertops-Laminate, Garage-Heated, Guest Quarters, Sidewalks
Parking
- Parking description:Detached, Off Street Parking
- Garage spaces:2
New listings near 604 S Main Street
- Open Sat, 12 to 5pmNew
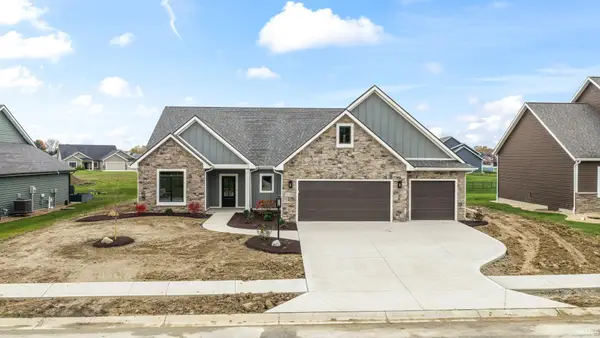 $591,900Active3 beds 2 baths2,056 sq. ft.
5334 Greyson Heights Drive, Auburn, IN 46706
MLS# 202646601Listed by: CENTURY 21 BRADLEY REALTY, INC - New
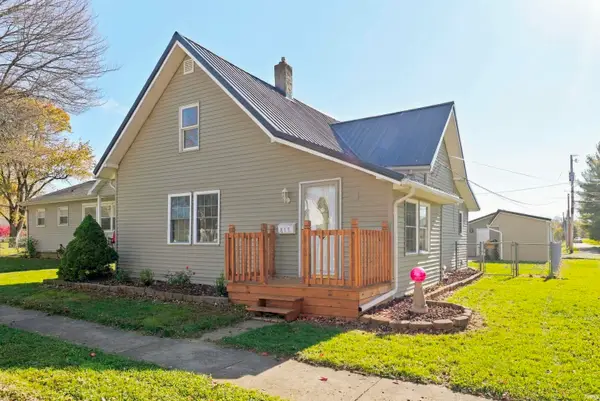 $224,900Active2 beds 1 baths1,256 sq. ft.
813 E 9th Street, Auburn, IN 46706
MLS# 202646521Listed by: CENTURY 21 BRADLEY REALTY, INC - New
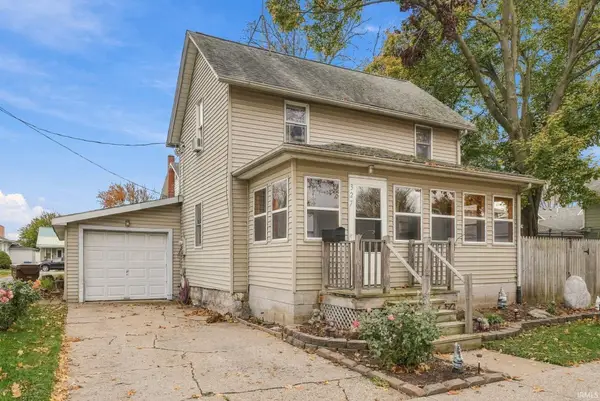 $219,900Active3 beds 2 baths1,488 sq. ft.
327 W 4th Street, Auburn, IN 46706
MLS# 202646375Listed by: NORTH EASTERN GROUP REALTY - New
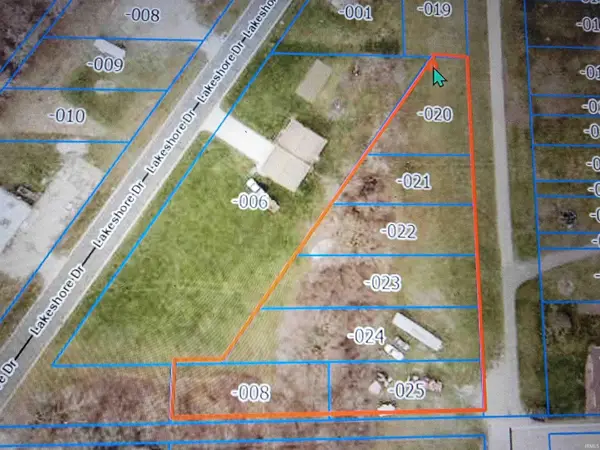 $54,900Active1.2 Acres
0 Park Avenue, Auburn, IN 46706
MLS# 202646377Listed by: INDIANA REAL ESTATE - New
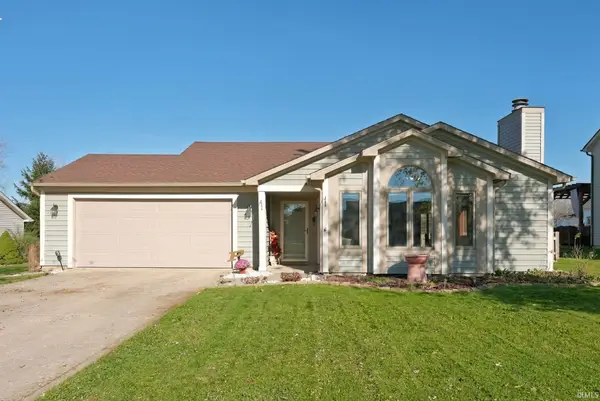 $259,900Active3 beds 2 baths1,307 sq. ft.
206 Hillside Place, Auburn, IN 46706
MLS# 202646333Listed by: NORTH EASTERN GROUP REALTY 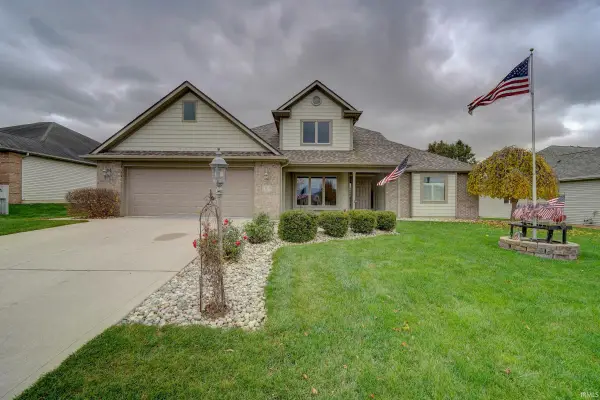 $359,900Pending3 beds 3 baths1,633 sq. ft.
1103 Phaeton Way, Auburn, IN 46706
MLS# 202646203Listed by: NORTH EASTERN GROUP REALTY- New
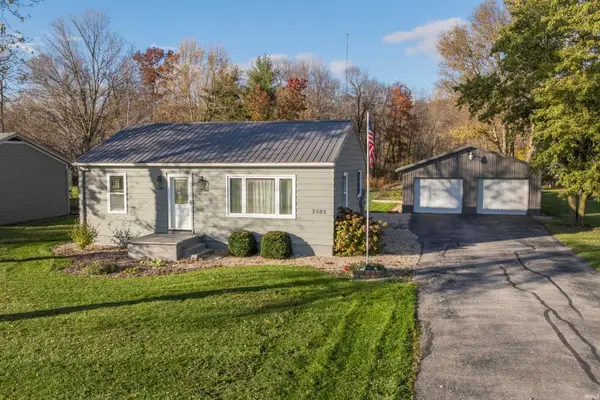 $249,900Active2 beds 1 baths768 sq. ft.
2503 County Road 50 Road, Auburn, IN 46706
MLS# 202646049Listed by: CENTURY 21 BRADLEY REALTY, INC - New
 $279,999Active5 beds 2 baths2,002 sq. ft.
109 Center Street, Auburn, IN 46706
MLS# 202646014Listed by: NORTH EASTERN GROUP REALTY - New
 $239,900Active3 beds 2 baths1,977 sq. ft.
811 Midway Drive, Auburn, IN 46706
MLS# 202646003Listed by: CENTURY 21 BRADLEY REALTY, INC


Protect your home and budget from life's surprises with an Assurant Home Warranty, backed by a partner that supports you through every step of homeownership. Explore Plans.
© 2026 Better Homes and Gardens Real Estate LLC. An Anywhere Real Estate company. All rights reserved. Better Homes and Gardens® Real Estate is a registered trademark owned by Meredith Operations Corporation, licensed to Better Homes and Gardens Real Estate LLC and used with permission. Better Homes and Gardens Real Estate LLC fully supports the principles of the Fair Housing Act and the Equal Opportunity Act. Listing information is deemed reliable but is not guaranteed accurate.
Each office is independently owned and operated.
Any services or products provided by third parties are not provided by, affiliated with or related to Better Homes and Gardens Real Estate LLC, or its affiliated companies.