
813 E 9th Street, Auburn, IN 46706
Local realty services provided by:Better Homes and Gardens Real Estate Connections
Listed by: patty seutter, patty seutterCell: 260-302-1899
Office: century 21 bradley realty, inc
MLS#:202646521
Source:Indiana Regional MLS
Price summary
- Price:$224,900
- Price per sq. ft.:$134.51
About this home
Enjoy comfortable living and practical extras in this inviting home. Recent updates include a roof, flooring, furnace installed in 2026 and remodeled kitchen and bathroom. Central air was also updated in 2026, this helps keeps the home comfortable, and all appliances stay—making your move that much easier. A new water heater was also installed in 2024. The upstairs has two areas that you can use you imagination for. Loft area for gaming, extra bedroom, storage, toy room..... the options are endless. Step outside to a welcoming front porch, a back deck for relaxing or entertaining, and a fenced backyard with room to enjoy. New landscaping has already been done for you. A detached two-car garage and separate storage shed offer plenty of space for parking, hobbies, and storage. With thoughtful updates and useful indoor and outdoor features, this home is ready for its next owner.
Contact an agent
Home facts
- Year built:1910
- Subdivision & Development:None
- Listing ID #:202646521
- Added:1 day(s) ago
- Updated:November 13, 2026 at 05:53 AM
Rooms and interior
- Bedrooms:2
- Total bathrooms:1
- Full bathrooms:1
- Rooms Total:6
- Flooring:Carpet, Vinyl
- Kitchen Description:Cooktop-Electric, Dishwasher, Microwave, On Main Level, Refrigerator
- Basement Description:Cellar, Outside Entrance Only, Unfinished
- Living area:1,256 sq. ft.
Heating and cooling
- Cooling:Central Air
- Heating:Forced Air, Gas
Structure and exterior
- Roof:Metal
- Year built:1910
- Building area:1,256 sq. ft.
- Lot area:0.16 Acres
- Lot Features:Level
- Architectural Style:One and Half Story, Traditional
- Construction Materials:Vinyl
- Exterior Features:Deck Open, Porch Open
- Levels:1 1/2 Stories
Schools
- High school:Dekalb
- Middle school:Dekalb
- Elementary school:McKenney-Harrison
Utilities
- Water:City
- Sewer:City
Finances and disclosures
- Price:$224,900
- Price per sq. ft.:$134.51
- Tax amount:$767
Features and amenities
- Laundry features:Main Floor Laundry, Washer Hook-Up
- Amenities:Garage Door Opener
Parking
- Parking description:Detached, Gravel Driveway
- Garage spaces:2
New listings near 813 E 9th Street
- Open Sat, 12 to 5pmNew
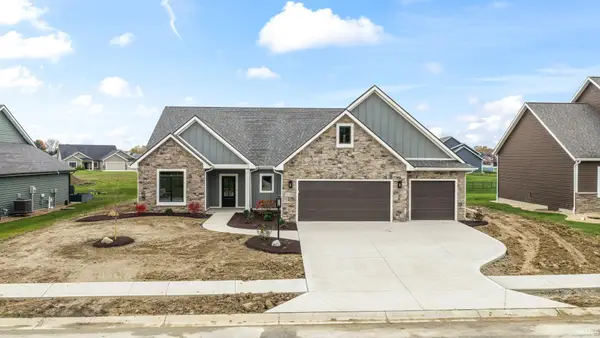 $591,900Active3 beds 2 baths2,056 sq. ft.
5334 Greyson Heights Drive, Auburn, IN 46706
MLS# 202646601Listed by: CENTURY 21 BRADLEY REALTY, INC - New
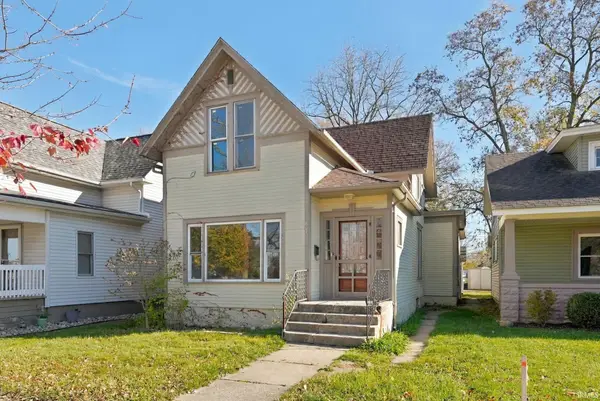 $167,500Active2 beds 2 baths1,588 sq. ft.
604 S Main Street, Auburn, IN 46706
MLS# 202646538Listed by: KELLER WILLIAMS REALTY GROUP - New
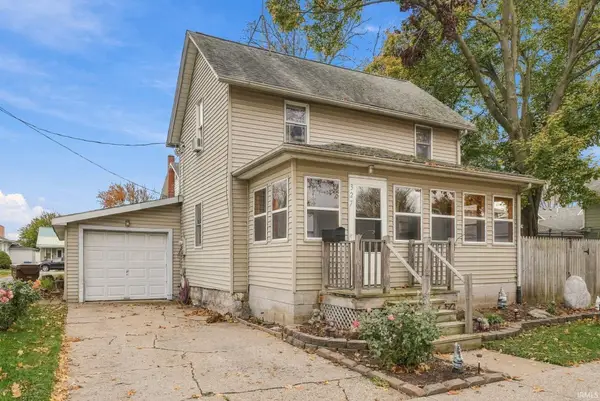 $219,900Active3 beds 2 baths1,488 sq. ft.
327 W 4th Street, Auburn, IN 46706
MLS# 202646375Listed by: NORTH EASTERN GROUP REALTY - New
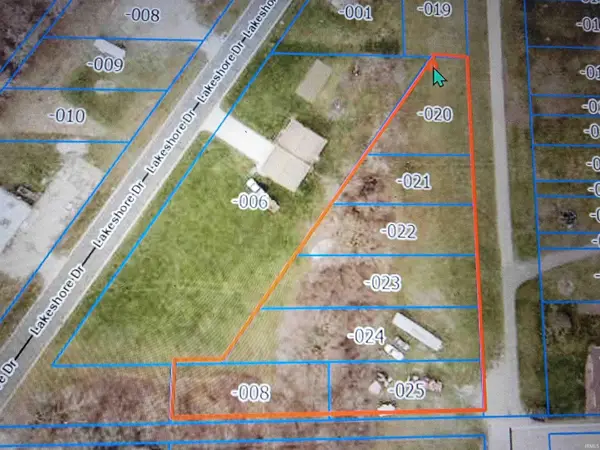 $54,900Active1.2 Acres
0 Park Avenue, Auburn, IN 46706
MLS# 202646377Listed by: INDIANA REAL ESTATE - New
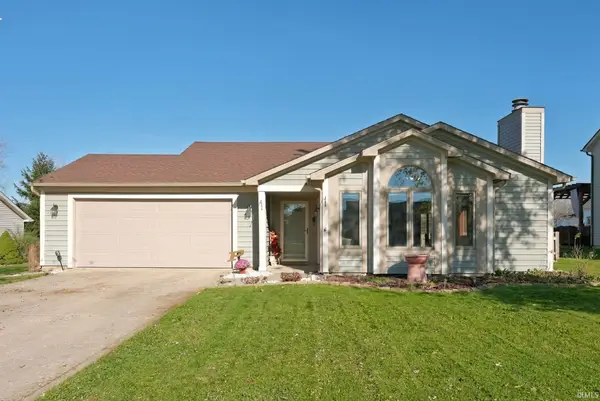 $259,900Active3 beds 2 baths1,307 sq. ft.
206 Hillside Place, Auburn, IN 46706
MLS# 202646333Listed by: NORTH EASTERN GROUP REALTY 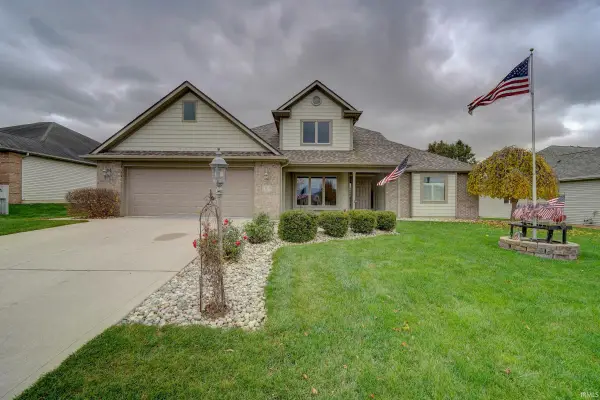 $359,900Pending3 beds 3 baths1,633 sq. ft.
1103 Phaeton Way, Auburn, IN 46706
MLS# 202646203Listed by: NORTH EASTERN GROUP REALTY- New
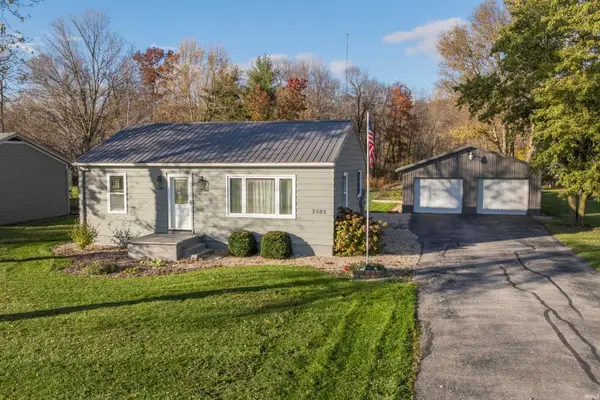 $249,900Active2 beds 1 baths768 sq. ft.
2503 County Road 50 Road, Auburn, IN 46706
MLS# 202646049Listed by: CENTURY 21 BRADLEY REALTY, INC - New
 $279,999Active5 beds 2 baths2,002 sq. ft.
109 Center Street, Auburn, IN 46706
MLS# 202646014Listed by: NORTH EASTERN GROUP REALTY - New
 $239,900Active3 beds 2 baths1,977 sq. ft.
811 Midway Drive, Auburn, IN 46706
MLS# 202646003Listed by: CENTURY 21 BRADLEY REALTY, INC


Protect your home and budget from life's surprises with an Assurant Home Warranty, backed by a partner that supports you through every step of homeownership. Explore Plans.
© 2026 Better Homes and Gardens Real Estate LLC. An Anywhere Real Estate company. All rights reserved. Better Homes and Gardens® Real Estate is a registered trademark owned by Meredith Operations Corporation, licensed to Better Homes and Gardens Real Estate LLC and used with permission. Better Homes and Gardens Real Estate LLC fully supports the principles of the Fair Housing Act and the Equal Opportunity Act. Listing information is deemed reliable but is not guaranteed accurate.
Each office is independently owned and operated.
Any services or products provided by third parties are not provided by, affiliated with or related to Better Homes and Gardens Real Estate LLC, or its affiliated companies.