
10121 Cornith Way, Avon, IN 46123
Local realty services provided by:Better Homes and Gardens Real Estate Gold Key
10121 Cornith Way,Avon, IN 46123
$295,000
- 3 Beds
- 2 Baths
- - sq. ft.
- Single family
- Sold
Listed by: susan aycock
Office: coldwell banker - kaiser
MLS#:22115447
Source:IN_MIBOR | Licensed in Indiana
Sorry, we are unable to map this address
Price summary
- Price:$295,000
About this home
This updated 3/2 ranch has a split floor plan, vaulted ceilings in Great Room & Primary Bedroom, fenced in backyard with large patio & storage building all on 1/3 acre. All kitchen & laundry room appliances included. Some of the recent updates include: totally updated Primary Bath with walk-in shower; closet system in Primary WIC; updated Kitchen; new 14 x 24 patio; new vinyl plank flooring; new paint; all new light fixtures & celiling fans; new storm door. To expand on Kitchen renovation, a 1/2 wall was removed between Kitchen & Great Room, a bank of lower cabinets added, along with shelving on top, new refrigerator & new sink. All shelving, curtain rods & TV mounts included. HSA Home Warranty included. Possession at Closing and can close quickly. Ability to join Avon Trails pool.
Contact an agent
Home facts
- Year built:2000
- Subdivision & Development:Shiloh Farms
- Listing ID #:22115447
- Added:57 day(s) ago
- Updated:September 19, 2026 at 07:07 AM
Rooms and interior
- Bedrooms:3
- Total bathrooms:2
- Full bathrooms:2
- Dining Description:Dining Combo/Kitchen
- Kitchen Description:Dishwasher, Disposal, Gas Oven, Microwave Hood, Refrigerator
Heating and cooling
- Cooling:Central Electric
- Heating:Forced Air
- Central air:Yes
Structure and exterior
- Year built:2000
- Architectural Style:Ranch
- Construction Materials:Vinyl With Brick
- Exterior Features:Barn Mini, Lighting
- Foundation Description:Slab
Schools
- High school:Avon High School
Utilities
- Water:Public Water
Finances and disclosures
- Price:$295,000
Features and amenities
- Appliances:Refrigerator, Washer, Water Softener Owned
- Laundry features:Dryer, Washer
- Amenities:Attic Access, Wood Work Painted
Parking
- Parking description:Garage Door Opener
- Garage:Yes
- Garage spaces:2
New listings near 10121 Cornith Way
- New
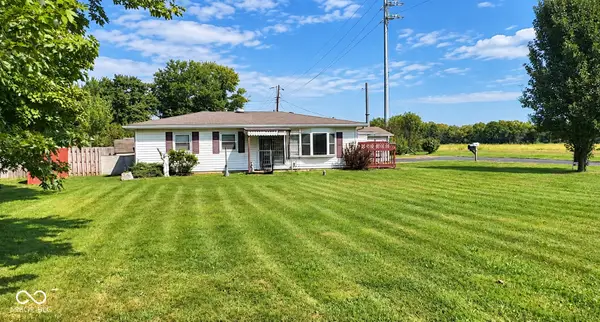 $159,900Active3 beds 1 baths1,136 sq. ft.
5498 E Main Street E, Avon, IN 46123
MLS# 22126975Listed by: INDIANA GOLD GROUP - New
 $289,900Active3 beds 2 baths1,240 sq. ft.
7449 Grandview Drive, Avon, IN 46123
MLS# 22124058Listed by: F.C. TUCKER COMPANY - New
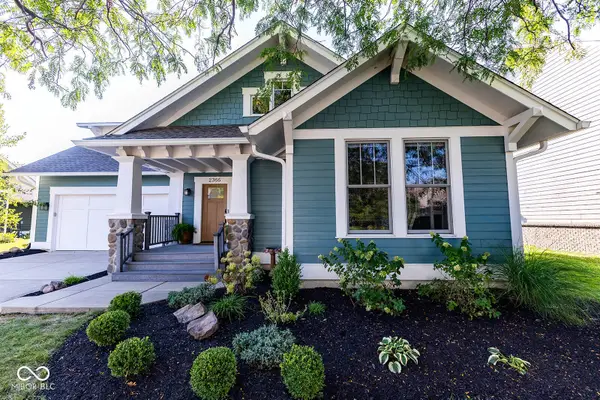 $594,900Active4 beds 3 baths3,492 sq. ft.
2366 Woodcreek Crossing Boulevard, Avon, IN 46123
MLS# 22126564Listed by: INTEGRITY HOME REALTY - Open Sun, 2 to 4pmNew
 $649,900Active4 beds 4 baths3,149 sq. ft.
1595 Blue Phlox Drive, Avon, IN 46123
MLS# 22121888Listed by: F.C. TUCKER COMPANY - Open Sat, 12 to 2pmNew
 $425,000Active3 beds 2 baths2,001 sq. ft.
10420 Bradford Road, Avon, IN 46123
MLS# 22125619Listed by: CENTURY 21 SCHEETZ - New
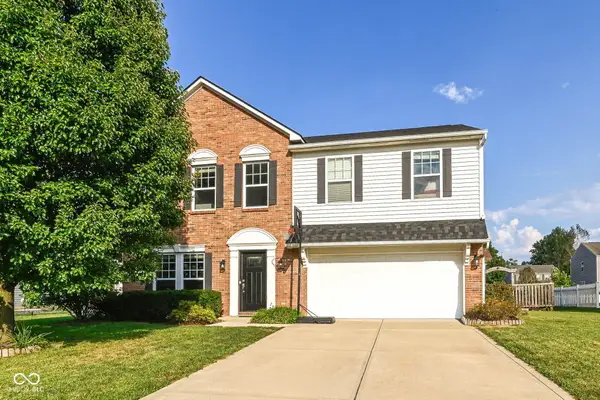 $367,000Active4 beds 3 baths2,460 sq. ft.
2417 Mcgregor Drive, Avon, IN 46123
MLS# 22126490Listed by: CENTURY 21 SCHEETZ - New
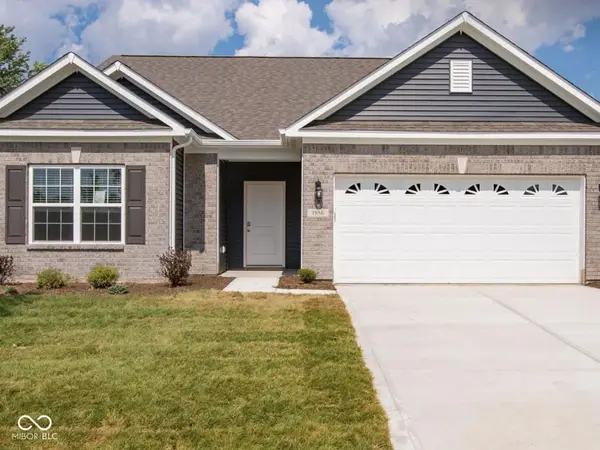 $368,000Active3 beds 3 baths1,824 sq. ft.
1956 Cobbett, Avon, IN 46123
MLS# 22123609Listed by: BLUE FLAG REALTY INC - New
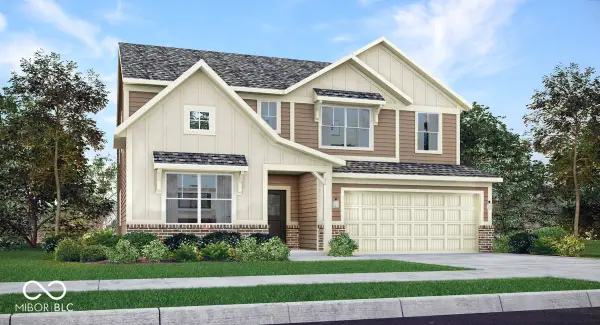 $452,895Active5 beds 4 baths3,054 sq. ft.
2380 Prata Springs Lane, Avon, IN 46123
MLS# 22126604Listed by: COMPASS INDIANA, LLC - New
 $461,495Active6 beds 4 baths3,300 sq. ft.
2388 Prata Springs Lane, Avon, IN 46123
MLS# 22126611Listed by: COMPASS INDIANA, LLC - New
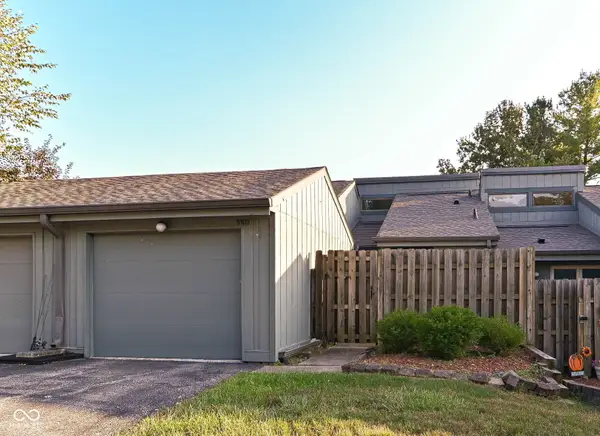 $195,000Active2 beds 2 baths1,414 sq. ft.
5103 Fairway Drive #2, Avon, IN 46123
MLS# 22125633Listed by: EXP REALTY, LLC


Protect your home and budget from life's surprises with an Assurant Home Warranty, backed by a partner that supports you through every step of homeownership. Explore Plans.
© 2026 Better Homes and Gardens Real Estate LLC. An Anywhere Real Estate company. All rights reserved. Better Homes and Gardens® Real Estate is a registered trademark owned by Meredith Operations Corporation, licensed to Better Homes and Gardens Real Estate LLC and used with permission. Better Homes and Gardens Real Estate LLC fully supports the principles of the Fair Housing Act and the Equal Opportunity Act. Listing information is deemed reliable but is not guaranteed accurate.
Each office is independently owned and operated.
Any services or products provided by third parties are not provided by, affiliated with or related to Better Homes and Gardens Real Estate LLC, or its affiliated companies.