
1018 Kingsway Drive, Avon, IN 46123
Local realty services provided by:Better Homes and Gardens Real Estate Gold Key
Listed by: lynn murray
Office: indy property experts llc.
MLS#:22122525
Source:IN_MIBOR
Price summary
- Price:$340,000
- Price per sq. ft.:$220.49
About this home
Welcome to 1018 Kingsway Drive! This inviting 3-bedroom, 2-bath ranch offers comfortable one-level living with an open-concept floor plan ideal for everyday life and entertaining. New tankless water heater. Relax on the spacious screened-in porch overlooking the large, fully fenced backyard which is perfect for pets, gatherings, gardening, or simply enjoying the outdoors. The property also features a chicken coop and mini barn for additional storage. A 2-car attached garage provides even more convenience. Located in a desirable Avon area with no HOA, this home offers the space, flexibility, and freedom you've been looking for!
Contact an agent
Home facts
- Year built:1987
- Subdivision & Development:Richwood Estates
- Listing ID #:22122525
- Added:1 day(s) ago
- Updated:August 29, 2026 at 03:43 AM
Rooms and interior
- Bedrooms:3
- Total bathrooms:2
- Full bathrooms:2
- Dining Description:Dining Combo/Great Room
- Kitchen Description:Dishwasher, Disposal, Electric Oven, Microwave Hood, Refrigerator
- Living area:1,542 sq. ft.
Heating and cooling
- Cooling:Central Electric
- Heating:Forced Air
- Central air:Yes
Structure and exterior
- Year built:1987
- Building area:1,542 sq. ft.
- Lot area:0.37 Acres
- Lot Features:Curbs, Mature Trees, Street Lights
- Architectural Style:Ranch
- Construction Materials:Brick
- Exterior Features:Barn Mini, Fire Pit, Storage Shed
- Foundation Description:Crawl Space
Finances and disclosures
- Price:$340,000
- Price per sq. ft.:$220.49
Features and amenities
- Appliances:Refrigerator, Smoke Alarm, Washer
- Laundry features:Dryer, Washer
- Amenities:Attic Access, Attic Pull Down Stairs, Sump Pump, Wood Work Painted
Parking
- Parking description:Finished Garage, Keyless Entry
- Garage:Yes
- Garage spaces:2
New listings near 1018 Kingsway Drive
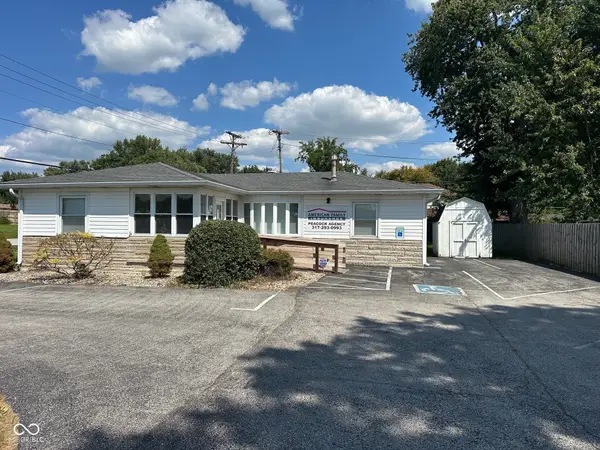 $259,900Pending3 beds 2 baths1,180 sq. ft.
125 N Avon Avenue, Avon, IN 46123
MLS# 22123134Listed by: KELLER WILLIAMS INDY METRO PARTNERS- New
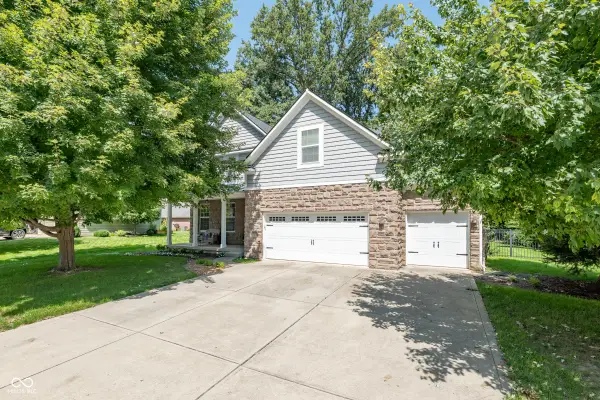 $500,000Active3 beds 4 baths4,065 sq. ft.
7508 Abundance Lane, Avon, IN 46123
MLS# 22121615Listed by: WILSON TRUST REALTY LLC - New
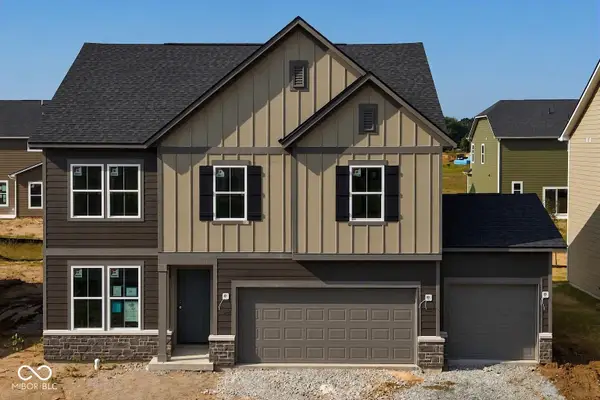 $449,900Active4 beds 3 baths2,599 sq. ft.
7864 Harmony Drive, Avon, IN 46123
MLS# 22123129Listed by: PULTE REALTY OF INDIANA, LLC - New
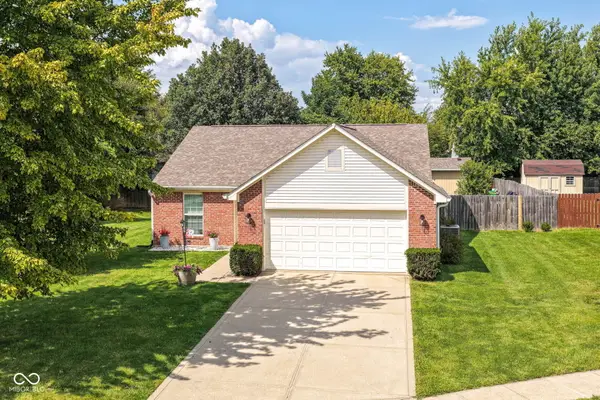 $310,000Active3 beds 2 baths1,412 sq. ft.
8360 Quillen Drive, Avon, IN 46123
MLS# 22123037Listed by: HOME POSSIBLE REALTY LLC - New
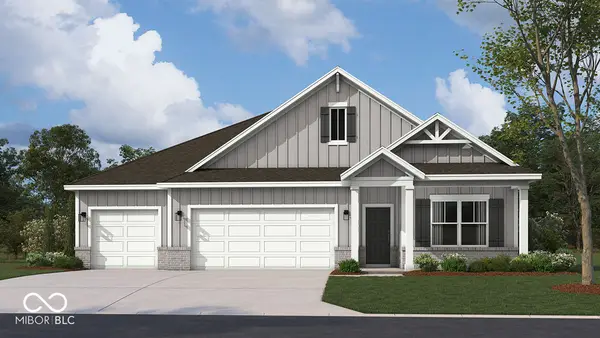 $455,810Active4 beds 3 baths2,278 sq. ft.
569 Portside Drive, Avon, IN 46123
MLS# 22123042Listed by: DRH REALTY OF INDIANA, LLC - New
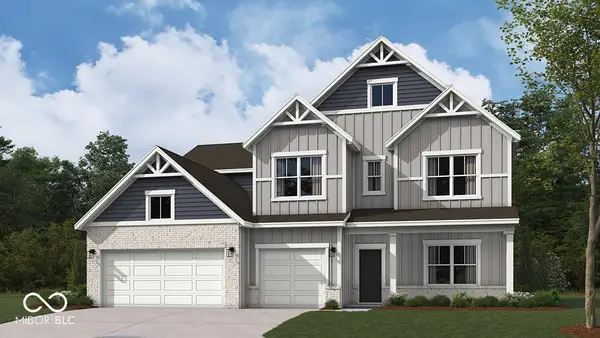 $499,995Active5 beds 4 baths3,182 sq. ft.
551 Portside Drive, Avon, IN 46123
MLS# 22122952Listed by: DRH REALTY OF INDIANA, LLC - New
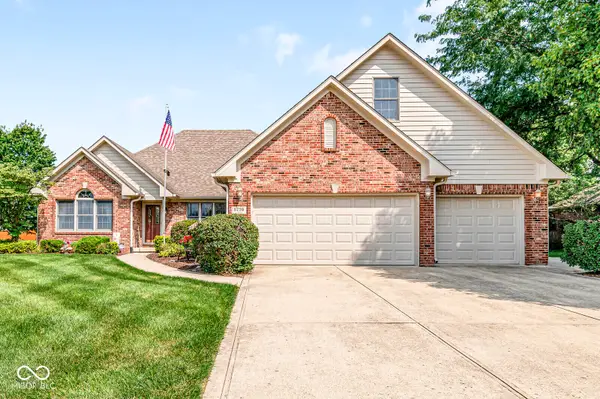 $450,000Active4 beds 4 baths3,554 sq. ft.
6298 Canak Drive, Avon, IN 46123
MLS# 22121933Listed by: REMAX ONE - New
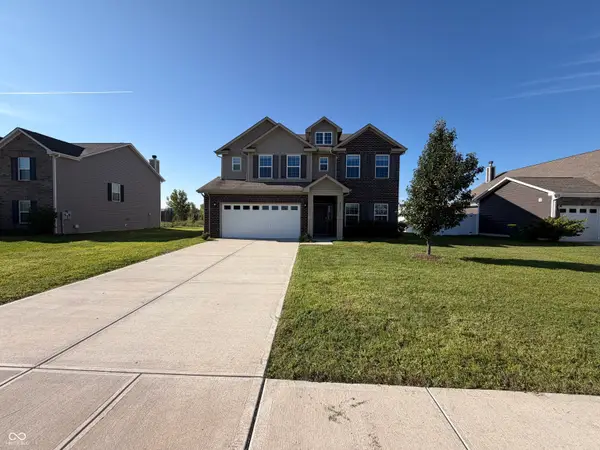 $375,000Active4 beds 3 baths2,889 sq. ft.
8183 Cagles Mill Trace, Avon, IN 46123
MLS# 22122861Listed by: OPENDOOR BROKERAGE LLC - Open Sat, 11am to 4pmNew
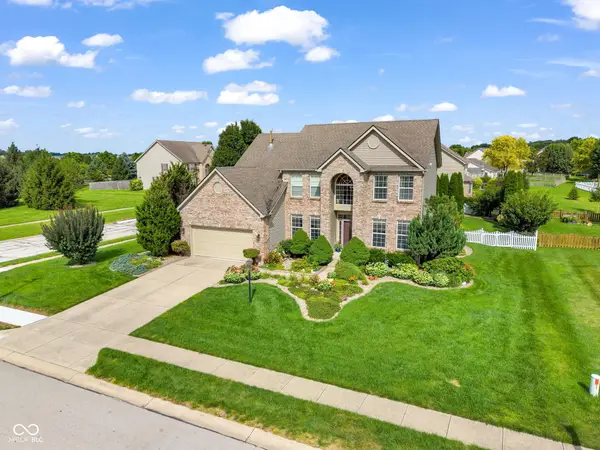 $400,000Active4 beds 3 baths2,187 sq. ft.
8608 Valarian Drive, Plainfield, IN 46168
MLS# 22119596Listed by: EXP REALTY, LLC


Protect your home and budget from life's surprises with an Assurant Home Warranty, backed by a partner that supports you through every step of homeownership. Explore Plans.
© 2026 Better Homes and Gardens Real Estate LLC. An Anywhere Real Estate company. All rights reserved. Better Homes and Gardens® Real Estate is a registered trademark owned by Meredith Operations Corporation, licensed to Better Homes and Gardens Real Estate LLC and used with permission. Better Homes and Gardens Real Estate LLC fully supports the principles of the Fair Housing Act and the Equal Opportunity Act. Listing information is deemed reliable but is not guaranteed accurate.
Each office is independently owned and operated.
Any services or products provided by third parties are not provided by, affiliated with or related to Better Homes and Gardens Real Estate LLC, or its affiliated companies.