
8183 Cagles Mill Trace, Avon, IN 46123
Local realty services provided by:Better Homes and Gardens Real Estate Gold Key
8183 Cagles Mill Trace,Avon, IN 46123
$375,000
- 4 Beds
- 3 Baths
- 2,889 sq. ft.
- Single family
- Active
Listed by: shelby farrar
Office: opendoor brokerage llc.
MLS#:22122861
Source:IN_MIBOR
Price summary
- Price:$375,000
- Price per sq. ft.:$129.8
About this home
This Avon home provides refreshed two-story living with a two-car garage, broad driveway, and open backyard with patio space. Inside, neutral paint, tile-style flooring, fresh carpet, ceiling fans, and large windows create bright living and dining areas with an easy connection to the kitchen. The kitchen includes dark cabinetry, stone counters, stainless-steel appliances, an island, and a pantry. Bedrooms include soft carpet, closet storage, and natural light, while the bathrooms feature dark vanities, tub/shower spaces, a soaking tub, and a separate shower. A laundry room and attached garage add everyday function. Recent work included partial interior paint, cleaning, landscaping, interior door work, handyman repairs, and related updates. Included 100-Day Home Warranty with buyer activation
Contact an agent
Home facts
- Year built:2019
- Subdivision & Development:No Subdivision
- Listing ID #:22122861
- Added:1 day(s) ago
- Updated:August 28, 2026 at 06:03 AM
Rooms and interior
- Bedrooms:4
- Total bathrooms:3
- Full bathrooms:2
- Half bathrooms:1
- Dining Description:Separate Room
- Kitchen Description:Dishwasher, Electric Oven, Microwave
- Living area:2,889 sq. ft.
Heating and cooling
- Cooling:Central Electric
- Heating:Forced Air
- Central air:Yes
Structure and exterior
- Year built:2019
- Building area:2,889 sq. ft.
- Lot area:0.25 Acres
- Construction Materials:Brick, Vinyl Siding
- Foundation Description:Slab
Schools
- High school:Avon High School
- Middle school:Avon Middle School North
Utilities
- Water:Public Water
Finances and disclosures
- Price:$375,000
- Price per sq. ft.:$129.8
Features and amenities
- Appliances:Microwave
- Amenities:Attic Access
Parking
- Garage:Yes
- Garage spaces:2
New listings near 8183 Cagles Mill Trace
- New
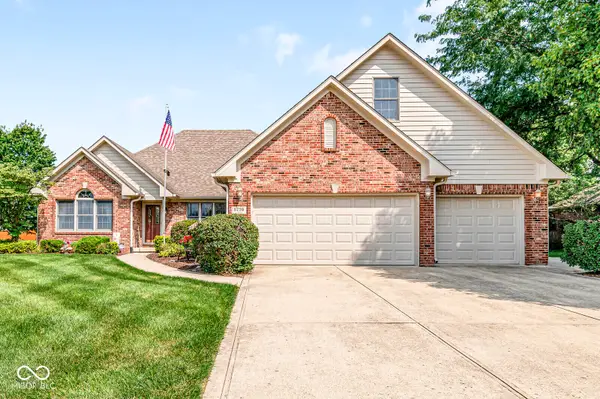 $450,000Active4 beds 4 baths3,554 sq. ft.
6298 Canak Drive, Avon, IN 46123
MLS# 22121933Listed by: REMAX ONE - New
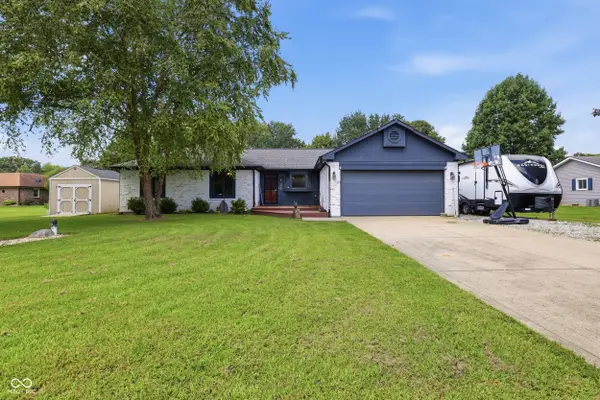 $340,000Active3 beds 2 baths1,542 sq. ft.
1018 Kingsway Drive, Avon, IN 46123
MLS# 22122525Listed by: INDY PROPERTY EXPERTS LLC - Open Sat, 11am to 4pmNew
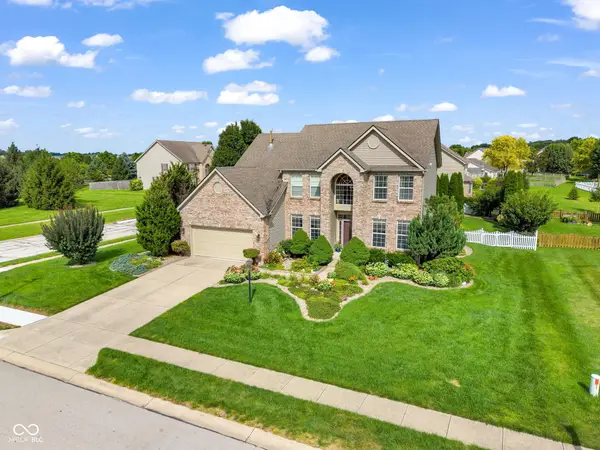 $400,000Active4 beds 3 baths2,187 sq. ft.
8608 Valarian Drive, Plainfield, IN 46168
MLS# 22119596Listed by: EXP REALTY, LLC - Open Sun, 11am to 1pmNew
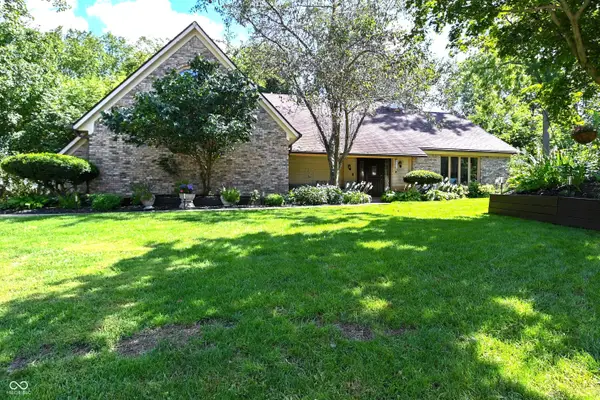 $400,000Active3 beds 3 baths2,642 sq. ft.
6572 Kings Court, Avon, IN 46123
MLS# 22122266Listed by: CARPENTER, REALTORS - New
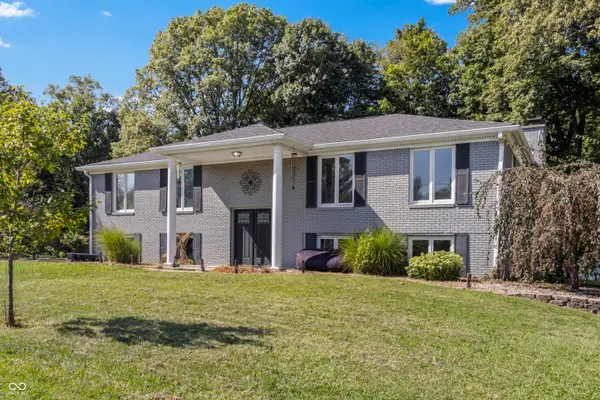 $408,000Active5 beds 3 baths2,520 sq. ft.
272 Canterbury Drive, Avon, IN 46123
MLS# 22122766Listed by: BEYCOME BROKERAGE REALTY LLC - New
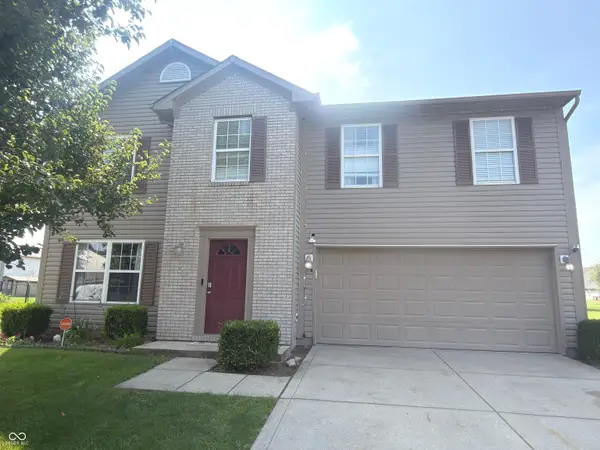 $367,900Active4 beds 3 baths3,922 sq. ft.
764 Port Drive, Avon, IN 46123
MLS# 22122186Listed by: F.C. TUCKER COMPANY - Open Sat, 1 to 3pmNew
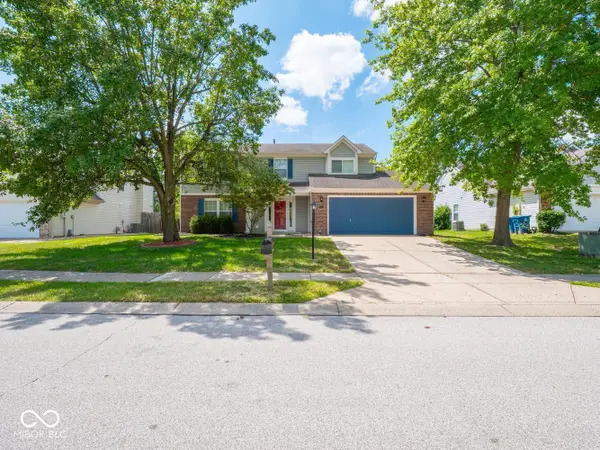 $360,000Active4 beds 3 baths2,088 sq. ft.
638 Austrian Way, Avon, IN 46123
MLS# 22122511Listed by: @PROPERTIES - New
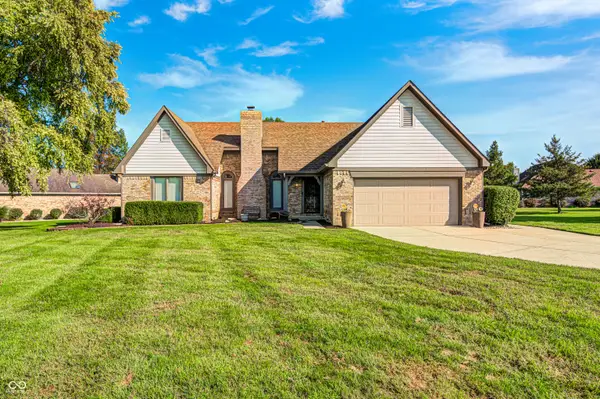 $380,000Active3 beds 3 baths2,489 sq. ft.
5102 Belleisle, Avon, IN 46123
MLS# 22122281Listed by: THE STEWART HOME GROUP - Open Sat, 12 to 2pmNew
 $350,000Active4 beds 3 baths1,750 sq. ft.
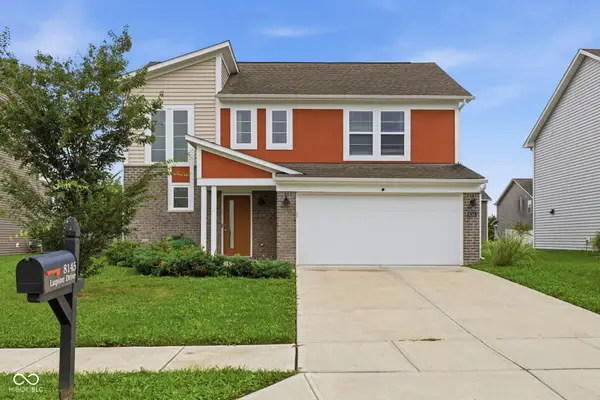
8145 Lupine Drive, Plainfield, IN 46168
MLS# 22120826Listed by: KELLER WILLIAMS INDY METRO NE


Protect your home and budget from life's surprises with an Assurant Home Warranty, backed by a partner that supports you through every step of homeownership. Explore Plans.
© 2026 Better Homes and Gardens Real Estate LLC. An Anywhere Real Estate company. All rights reserved. Better Homes and Gardens® Real Estate is a registered trademark owned by Meredith Operations Corporation, licensed to Better Homes and Gardens Real Estate LLC and used with permission. Better Homes and Gardens Real Estate LLC fully supports the principles of the Fair Housing Act and the Equal Opportunity Act. Listing information is deemed reliable but is not guaranteed accurate.
Each office is independently owned and operated.
Any services or products provided by third parties are not provided by, affiliated with or related to Better Homes and Gardens Real Estate LLC, or its affiliated companies.