
1352 Redstone Drive, Avon, IN 46123
Local realty services provided by:Better Homes and Gardens Real Estate Gold Key
1352 Redstone Drive,Avon, IN 46123
$349,000
- 3 Beds
- 2 Baths
- 2,100 sq. ft.
- Single family
- Active
Listed by: eric miller
Office: wright, realtors
MLS#:22117805
Source:IN_MIBOR | Licensed in Indiana
Price summary
- Price:$349,000
- Price per sq. ft.:$166.19
About this home
Check out this well maintained one level paired patio home in Stoney Meadow! Inside you will find an open floor plan, 9ft ceilings, stone gas fireplace, 3 bedrooms, 2 baths, dining/flex room, and great room. Kitchen features include upgraded cabinets, granite counters, and stainless-steel appliances. The garage is finished and has epoxy floors. All new paint and flooring in 2024 and outside you have a large 16x12 concrete patio. Stoney Meadow is a 55+ retirement community that cares for the lawn, snow, and landscaping. All appliances stay including the W/D and softener. Setup a showing for this well maintained home today!
Contact an agent
Home facts
- Year built:2016
- Subdivision & Development:Stoney Meadow
- Listing ID #:22117805
- Added:48 day(s) ago
- Updated:September 24, 2026 at 03:13 PM
Rooms and interior
- Bedrooms:3
- Total bathrooms:2
- Full bathrooms:2
- Dining Description:Formal Dining Room
- Kitchen Description:Dishwasher, Disposal, Gas Oven, Microwave Hood, Refrigerator
- Living area:2,100 sq. ft.
Heating and cooling
- Cooling:Central Electric
- Heating:Forced Air
- Central air:Yes
Structure and exterior
- Year built:2016
- Building area:2,100 sq. ft.
- Lot area:0.17 Acres
- Lot Features:Sidewalks, Storm Sewer, Street Lights
- Architectural Style:Ranch
- Construction Materials:Brick, Vinyl Siding
- Exterior Features:Sprinkler System
- Foundation Description:Poured Concrete, Slab
Utilities
- Water:Public Water
Finances and disclosures
- Price:$349,000
- Price per sq. ft.:$166.19
Features and amenities
- Appliances:Refrigerator, Smoke Alarm, Washer, Water Softener Owned
- Laundry features:Dryer, Washer
Parking
- Parking description:Finished Garage, Keyless Entry
- Garage:Yes
- Garage spaces:2
New listings near 1352 Redstone Drive
- New
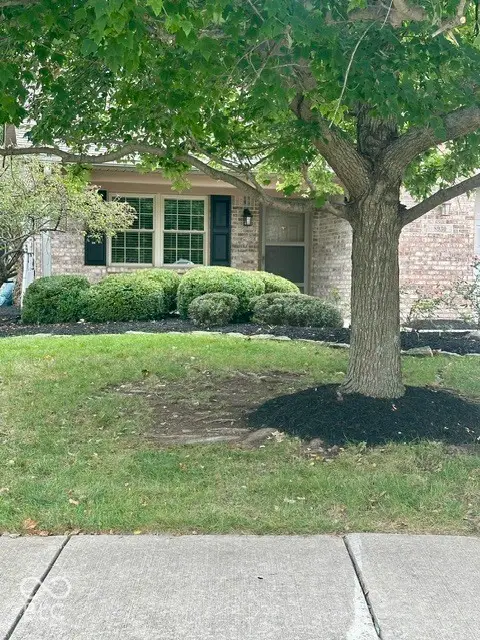 $275,000Active2 beds 2 baths1,524 sq. ft.
8930 Stepping Stone Way, Avon, IN 46123
MLS# 22123386Listed by: F.C. TUCKER COMPANY - New
 $469,900Active6 beds 3 baths3,310 sq. ft.
8284 Terryglass, Avon, IN 46123
MLS# 22127655Listed by: CARPENTER, REALTORS - New
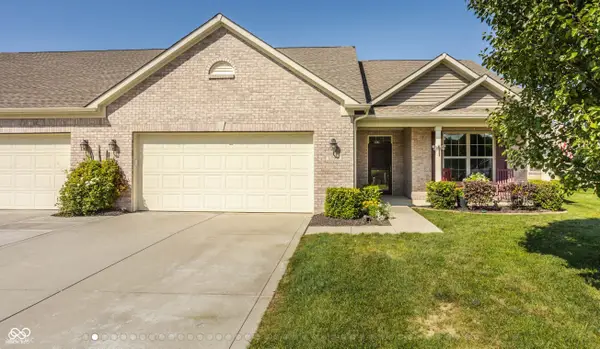 $339,900Active3 beds 2 baths1,908 sq. ft.
1392 Redstone Drive, Avon, IN 46123
MLS# 22124111Listed by: F.C. TUCKER COMPANY - New
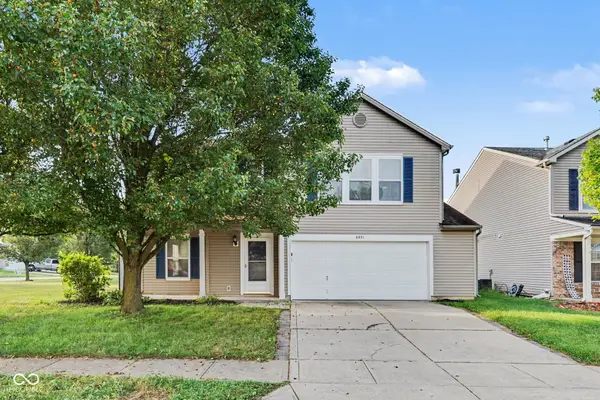 $314,900Active3 beds 3 baths2,089 sq. ft.
6921 Maywood Circle, Avon, IN 46123
MLS# 22127301Listed by: ENTERA REALTY - New
 $238,000Active2 beds 2 baths1,416 sq. ft.
8140 Burnett Boulevard, Avon, IN 46123
MLS# 22126603Listed by: A & B HOMES - New
 $719,000Active3 beds 3 baths4,014 sq. ft.
1165 Waterford Drive, Avon, IN 46123
MLS# 22125997Listed by: HOMES BY CHERYL - New
 $600,000Active3 beds 2 baths2,934 sq. ft.
4303 E County Road 150 N, Avon, IN 46123
MLS# 22126228Listed by: KEY REALTY INDIANA  $75,000Pending3 beds 2 baths1,743 sq. ft.
9066 E County Road 100 N, Avon, IN 46123
MLS# 22127094Listed by: PREMIER AGENT NETWORK- New
 $340,000Active4 beds 3 baths2,836 sq. ft.
8184 Bluesage Way, Plainfield, IN 46168
MLS# 22127084Listed by: WEICHERT, REALTORS - LAWSON & CO. - New
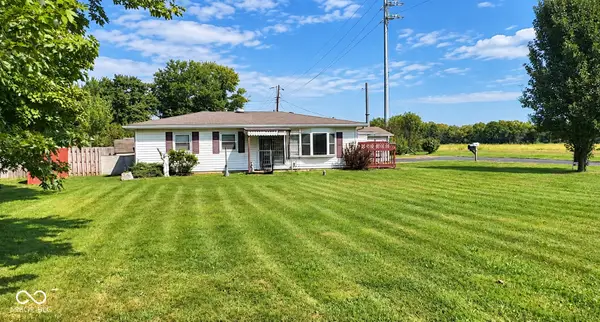 $159,900Active3 beds 1 baths1,136 sq. ft.
5498 E Main Street E, Avon, IN 46123
MLS# 22126975Listed by: INDIANA GOLD GROUP


Protect your home and budget from life's surprises with an Assurant Home Warranty, backed by a partner that supports you through every step of homeownership. Explore Plans.
© 2026 Better Homes and Gardens Real Estate LLC. An Anywhere Real Estate company. All rights reserved. Better Homes and Gardens® Real Estate is a registered trademark owned by Meredith Operations Corporation, licensed to Better Homes and Gardens Real Estate LLC and used with permission. Better Homes and Gardens Real Estate LLC fully supports the principles of the Fair Housing Act and the Equal Opportunity Act. Listing information is deemed reliable but is not guaranteed accurate.
Each office is independently owned and operated.
Any services or products provided by third parties are not provided by, affiliated with or related to Better Homes and Gardens Real Estate LLC, or its affiliated companies.