
1720 Bentbrook Drive, Avon, IN 46123
Local realty services provided by:Better Homes and Gardens Real Estate Gold Key
1720 Bentbrook Drive,Avon, IN 46123
$430,000
- 4 Beds
- 3 Baths
- 2,768 sq. ft.
- Single family
- Active
Listed by: tony janko, toni eads
Office: janko realty group
MLS#:22111733
Source:IN_MIBOR
Price summary
- Price:$430,000
- Price per sq. ft.:$104.93
About this home
Located in Avon's desirable Reserve at Bridgewater and Avon Schools, this well-loved, one-owner 4 bedroom, 2.5 bath home offers quality, character, and custom details throughout. One of the first things you'll notice is the impressive two-story great room, featuring a 17-foot vaulted ceiling, beautiful hardwood floors, great natural light, and a cozy gas fireplace as the focal point of the space. Overlooking the great room is the kitchen, complete with granite countertops, tile backsplash, stainless steel appliances, a gas stove, and quality real wood cabinetry. The main level also offers a formal dining room and breakfast nook, giving you great options for entertaining, family meals, or everyday living. One of the biggest highlights of this home is the main-level primary suite, featuring real hardwood floors, a 12-foot ceiling, and a beautiful bathroom with tile flooring, dual sink vanity, oversized separate garden tub, and separate glass-and-tile shower. Upstairs, you'll find three additional bedrooms, another full bath, and a flexible area that could be a guest room, office or playroom. The partial basement is mostly unfinished, with some separation walls already drywalled, giving the next owner a great head start for storage, hobbies, or future living space. Outside, the amazing wrap-around porch creates beautiful curb appeal and a welcoming place to relax, while the back patio adds another great outdoor living area. The Reserve at Bridgewater offers neighborhood amenities including a pool and parks, making this a wonderful opportunity to own a home built with pride, quality materials, and timeless details....
Contact an agent
Home facts
- Year built:1997
- Subdivision & Development:Reserve At Bridgewater
- Listing ID #:22111733
- Added:49 day(s) ago
- Updated:August 28, 2026 at 06:55 PM
Rooms and interior
- Bedrooms:4
- Total bathrooms:3
- Full bathrooms:2
- Half bathrooms:1
- Flooring:Hardwood Floors
- Dining Description:Dining Combo/Kitchen, Formal Dining Room, Separate Room
- Kitchen Description:Dishwasher, Disposal, Gas Oven, Microwave Hood, Refrigerator
- Basement:Yes
- Basement Description:Basement, Ceiling - 9+ feet, Egress Window(s), Partial, Unfinished
- Living area:2,768 sq. ft.
Heating and cooling
- Cooling:Central Electric
- Heating:Forced Air
- Central air:Yes
Structure and exterior
- Year built:1997
- Building area:2,768 sq. ft.
- Lot area:0.33 Acres
- Lot Features:Curbs, Mature Trees, Sidewalks, Storm Sewer, Street Lights
- Construction Materials:Brick, Wood Siding
- Foundation Description:Concrete Perimeter, Crawl Space
Schools
- High school:Avon High School
Utilities
- Water:Public Water
Finances and disclosures
- Price:$430,000
- Price per sq. ft.:$104.93
Features and amenities
- Appliances:Refrigerator, Water Softener Owned
- Amenities:Attic Access, Ceiling Vaulted, Sump Pump, Wood Work Painted
- Pool features:Pool
Parking
- Garage:Yes
- Garage spaces:2
New listings near 1720 Bentbrook Drive
- New
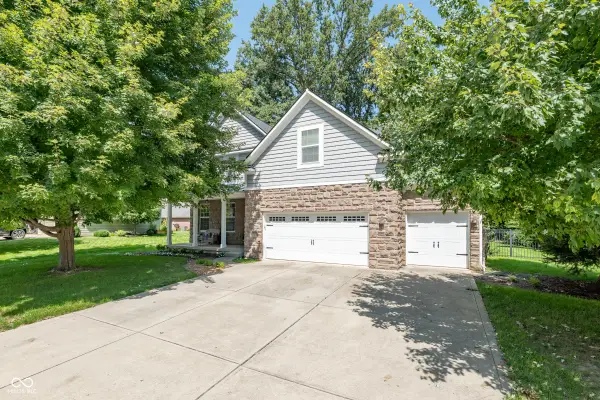 $500,000Active3 beds 4 baths4,065 sq. ft.
7508 Abundance Lane, Avon, IN 46123
MLS# 22121615Listed by: WILSON TRUST REALTY LLC - New
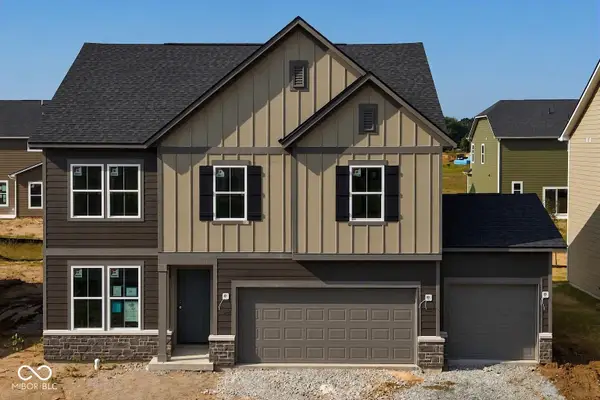 $449,900Active4 beds 3 baths2,599 sq. ft.
7864 Harmony Drive, Avon, IN 46123
MLS# 22123129Listed by: PULTE REALTY OF INDIANA, LLC - New
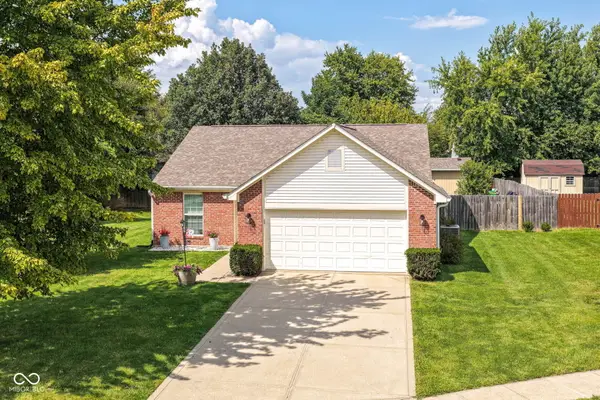 $310,000Active3 beds 2 baths1,412 sq. ft.
8360 Quillen Drive, Avon, IN 46123
MLS# 22123037Listed by: HOME POSSIBLE REALTY LLC - New
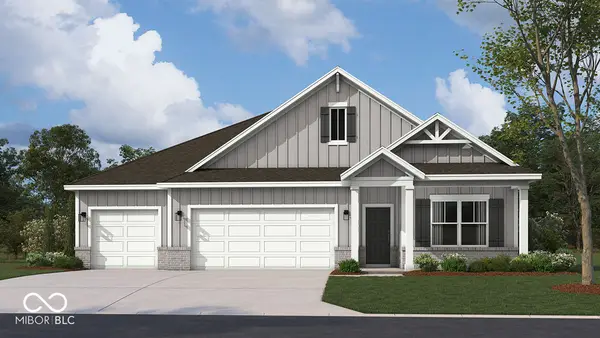 $455,810Active4 beds 3 baths2,278 sq. ft.
569 Portside Drive, Avon, IN 46123
MLS# 22123042Listed by: DRH REALTY OF INDIANA, LLC - New
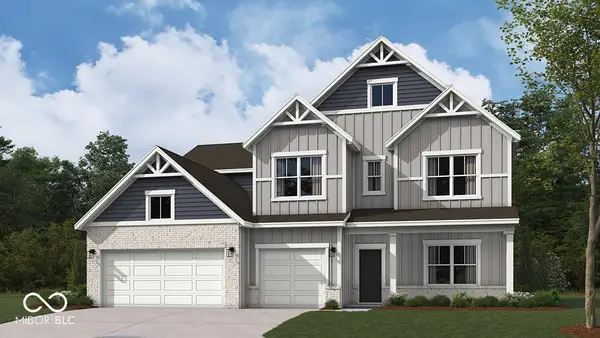 $499,995Active5 beds 4 baths3,182 sq. ft.
551 Portside Drive, Avon, IN 46123
MLS# 22122952Listed by: DRH REALTY OF INDIANA, LLC - New
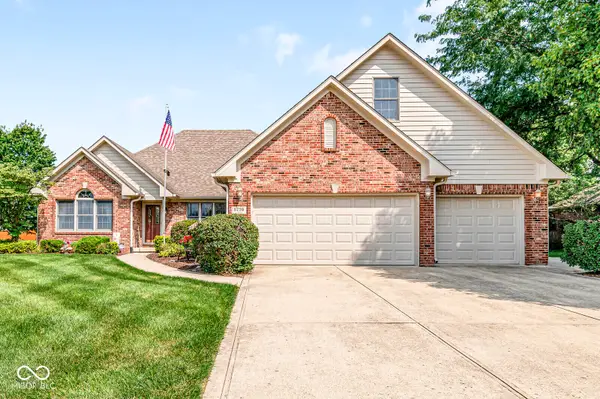 $450,000Active4 beds 4 baths3,554 sq. ft.
6298 Canak Drive, Avon, IN 46123
MLS# 22121933Listed by: REMAX ONE - New
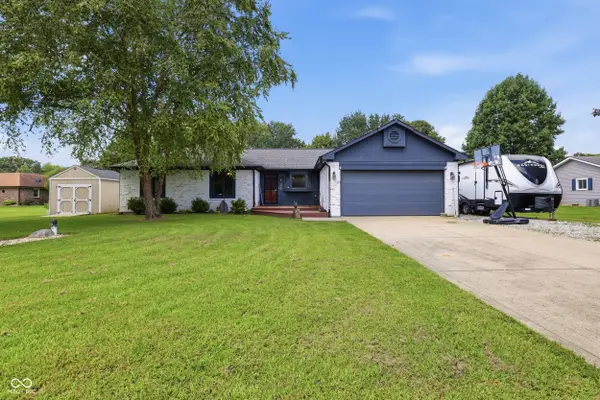 $340,000Active3 beds 2 baths1,542 sq. ft.
1018 Kingsway Drive, Avon, IN 46123
MLS# 22122525Listed by: INDY PROPERTY EXPERTS LLC - New
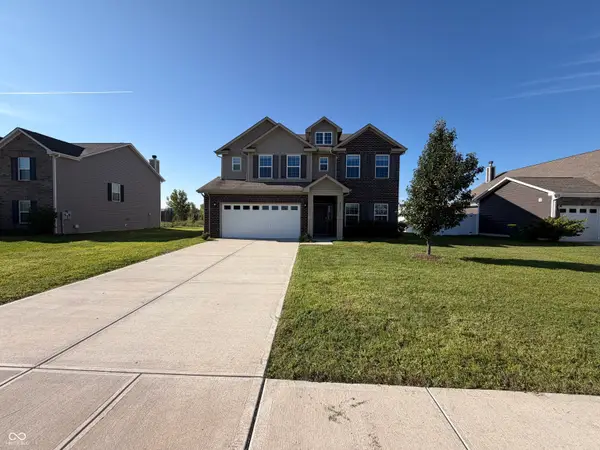 $375,000Active4 beds 3 baths2,889 sq. ft.
8183 Cagles Mill Trace, Avon, IN 46123
MLS# 22122861Listed by: OPENDOOR BROKERAGE LLC - Open Sat, 11am to 4pmNew
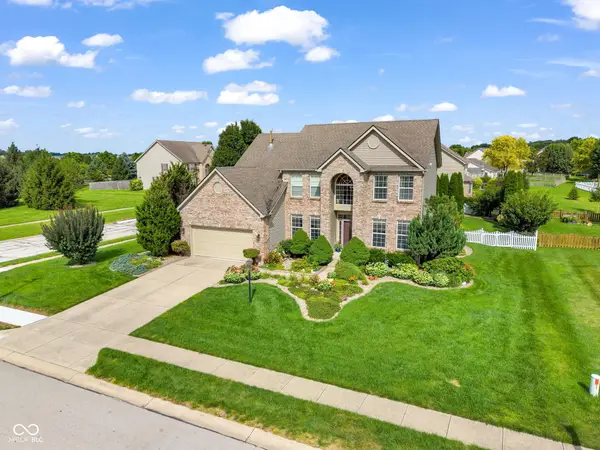 $400,000Active4 beds 3 baths2,187 sq. ft.
8608 Valarian Drive, Plainfield, IN 46168
MLS# 22119596Listed by: EXP REALTY, LLC - Open Sun, 11am to 1pmNew
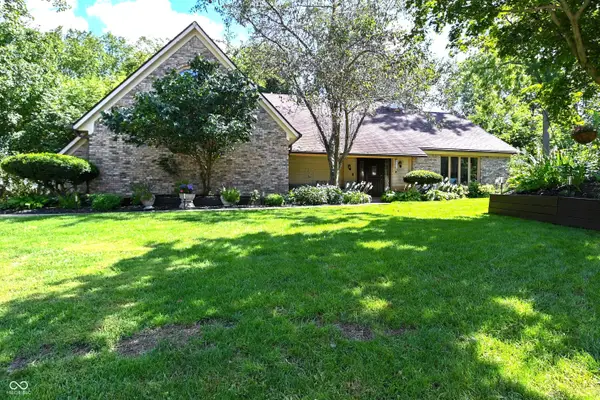 $400,000Active3 beds 3 baths2,642 sq. ft.
6572 Kings Court, Avon, IN 46123
MLS# 22122266Listed by: CARPENTER, REALTORS


Protect your home and budget from life's surprises with an Assurant Home Warranty, backed by a partner that supports you through every step of homeownership. Explore Plans.
© 2026 Better Homes and Gardens Real Estate LLC. An Anywhere Real Estate company. All rights reserved. Better Homes and Gardens® Real Estate is a registered trademark owned by Meredith Operations Corporation, licensed to Better Homes and Gardens Real Estate LLC and used with permission. Better Homes and Gardens Real Estate LLC fully supports the principles of the Fair Housing Act and the Equal Opportunity Act. Listing information is deemed reliable but is not guaranteed accurate.
Each office is independently owned and operated.
Any services or products provided by third parties are not provided by, affiliated with or related to Better Homes and Gardens Real Estate LLC, or its affiliated companies.