
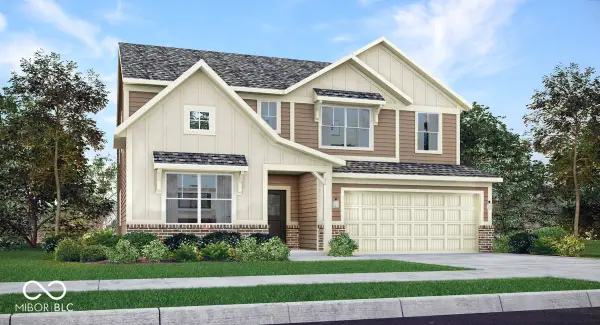
4209 Parliament Way, Avon, IN 46123
Local realty services provided by:Better Homes and Gardens Real Estate Gold Key
4209 Parliament Way,Avon, IN 46123
$555,000
- 4 Beds
- 4 Baths
- - sq. ft.
- Single family
- Sold
Listed by: ellyn comer
Office: exp realty, llc.
MLS#:22118700
Source:IN_MIBOR | Licensed in Indiana
Sorry, we are unable to map this address
Price summary
- Price:$555,000
About this home
With nearly 5,000 square feet of living space, 4209 Parliament Way offers the kind of layout that adapts to the way people live today. Thoughtfully designed with both gathering and everyday functionality in mind, the home balances open spaces with quiet retreats. The heart of the home is the open-concept kitchen and family room, where a gas fireplace, double ovens, granite countertops, and generous cabinetry create a space that's equally suited for busy weeknights and hosting family and friends. Just off the main living area, the sunroom offers a bright extension of the home with direct access to the oversized patio, and fully fenced backyard. A private office with custom built-in desk, formal dining room, and three-car garage complete the main level. Upstairs, the spacious primary suite features dual vanities and two walk-in closets with custom organizers, while three additional bedrooms, a loft, and a conveniently located laundry room provide a layout that simply makes sense. The finished basement adds another dimension to the home with flexible space for recreation, fitness, hobbies, or overnight guests, complete with a Murphy bed, full bath, and storage room. Located in The Parks at Prestwick, residents enjoy neighborhood walking trails, a community pool, playground, and convenient access to Avon schools, shopping, dining, and everything the west side has to offer. This is a home that offers room to grow, space to gather, and a layout designed to work just as well for everyday life as it does for life's biggest moments. Schedule your showing today before it is gone!...
Contact an agent
Home facts
- Year built:2015
- Subdivision & Development:The Parks At Prestwick
- Listing ID #:22118700
- Added:44 day(s) ago
- Updated:September 21, 2026 at 07:08 AM
Rooms and interior
- Bedrooms:4
- Total bathrooms:4
- Full bathrooms:3
- Half bathrooms:1
- Dining Description:Breakfast Room, Dining Combo/Family Room, Formal Dining Room, Separate Room
- Kitchen Description:Dishwasher, Disposal, Double Oven, Gas Cooktop, Microwave, Oven, Refrigerator
- Basement:Yes
- Basement Description:Basement, Egress Window(s), Finished, Finished Ceiling, Finished Walls, Full, Storage Space
Heating and cooling
- Cooling:Central Electric
- Central air:Yes
Structure and exterior
- Year built:2015
- Lot Features:Curbs, Sidewalks
- Construction Materials:Vinyl With Stone
- Exterior Features:Lighting
- Foundation Description:Block
Schools
- High school:Avon High School
- Elementary school:Hickory Elementary School
Utilities
- Water:Public Water
Finances and disclosures
- Price:$555,000
Features and amenities
- Appliances:Gas Cooktop, Microwave, Refrigerator, Washer, Water Softener Owned
- Laundry features:Dryer, Washer
- Amenities:Radon System
- Pool features:Pool
Parking
- Parking description:Garage Door Opener, Keyless Entry
- Garage:Yes
- Garage spaces:3
New listings near 4209 Parliament Way
 $75,000Pending3 beds 2 baths1,743 sq. ft.
9066 E County Road 100 N, Avon, IN 46123
MLS# 22127094Listed by: PREMIER AGENT NETWORK- New
 $340,000Active4 beds 3 baths2,836 sq. ft.
8184 Bluesage Way, Plainfield, IN 46168
MLS# 22127084Listed by: WEICHERT, REALTORS - LAWSON & CO. - New
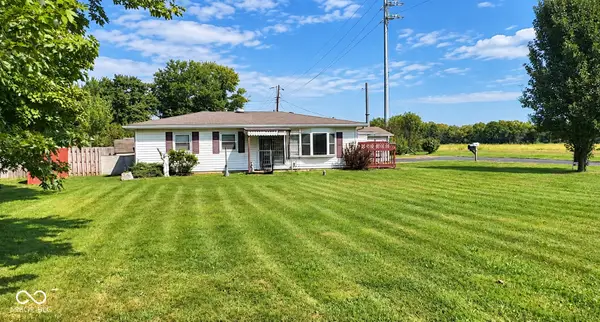 $159,900Active3 beds 1 baths1,136 sq. ft.
5498 E Main Street E, Avon, IN 46123
MLS# 22126975Listed by: INDIANA GOLD GROUP - New
 $289,900Active3 beds 2 baths1,240 sq. ft.
7449 Grandview Drive, Avon, IN 46123
MLS# 22124058Listed by: F.C. TUCKER COMPANY - New
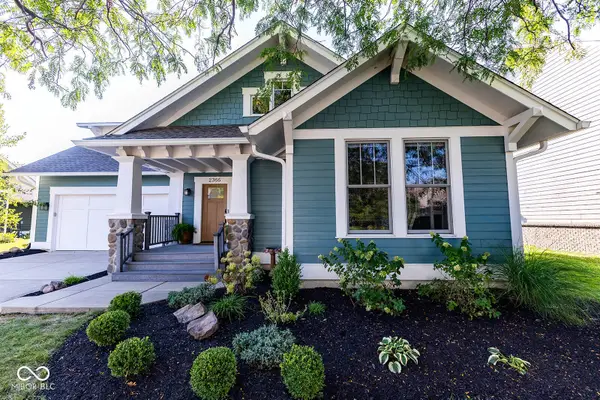 $594,900Active4 beds 3 baths3,492 sq. ft.
2366 Woodcreek Crossing Boulevard, Avon, IN 46123
MLS# 22126564Listed by: INTEGRITY HOME REALTY - New
 $649,900Active4 beds 4 baths3,149 sq. ft.
1595 Blue Phlox Drive, Avon, IN 46123
MLS# 22121888Listed by: F.C. TUCKER COMPANY - New
 $425,000Active3 beds 2 baths2,001 sq. ft.
10420 Bradford Road, Avon, IN 46123
MLS# 22125619Listed by: CENTURY 21 SCHEETZ - New
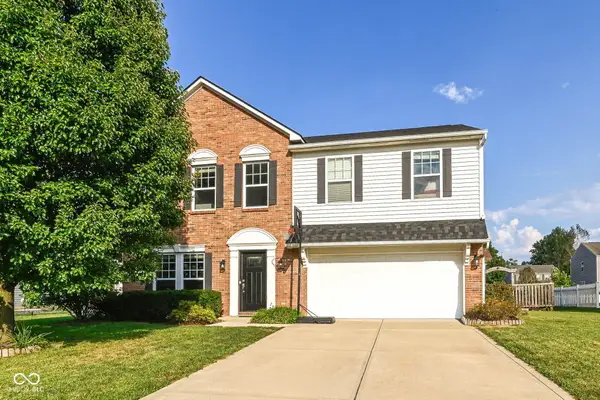 $367,000Active4 beds 3 baths2,460 sq. ft.
2417 Mcgregor Drive, Avon, IN 46123
MLS# 22126490Listed by: CENTURY 21 SCHEETZ - New
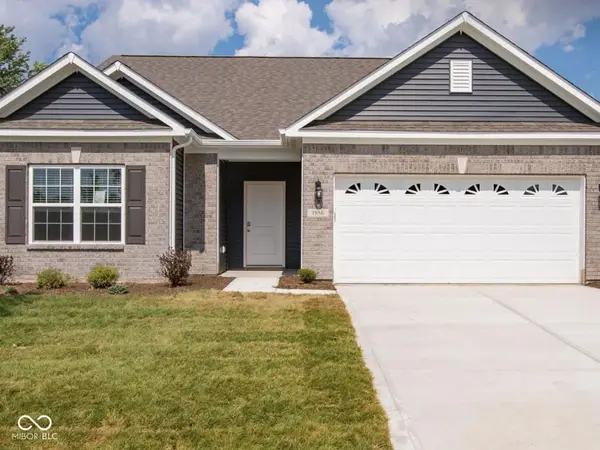 $368,000Active3 beds 3 baths1,824 sq. ft.
1956 Cobbett, Avon, IN 46123
MLS# 22123609Listed by: BLUE FLAG REALTY INC - New
 $452,895Active5 beds 4 baths3,054 sq. ft.
2380 Prata Springs Lane, Avon, IN 46123
MLS# 22126604Listed by: COMPASS INDIANA, LLC


Protect your home and budget from life's surprises with an Assurant Home Warranty, backed by a partner that supports you through every step of homeownership. Explore Plans.
© 2026 Better Homes and Gardens Real Estate LLC. An Anywhere Real Estate company. All rights reserved. Better Homes and Gardens® Real Estate is a registered trademark owned by Meredith Operations Corporation, licensed to Better Homes and Gardens Real Estate LLC and used with permission. Better Homes and Gardens Real Estate LLC fully supports the principles of the Fair Housing Act and the Equal Opportunity Act. Listing information is deemed reliable but is not guaranteed accurate.
Each office is independently owned and operated.
Any services or products provided by third parties are not provided by, affiliated with or related to Better Homes and Gardens Real Estate LLC, or its affiliated companies.