
5054 Foxley Park Lane, Avon, IN 46123
Local realty services provided by:Better Homes and Gardens Real Estate Gold Key
5054 Foxley Park Lane,Avon, IN 46123
$515,000
- 4 Beds
- 4 Baths
- 3,056 sq. ft.
- Single family
- Pending
Listed by: brian heaney
Office: mark dietel realty, llc.
MLS#:22115915
Source:IN_MIBOR | Licensed in Indiana
Price summary
- Price:$515,000
- Price per sq. ft.:$168.52
About this home
55+ community. The largest floor plan in Easton. Completed October 2025 with over $25,000 in owner-completed upgrades and a transferable 1-2-10 builder and appliance warranty, this 4 bedroom, 4 full bath ranch closes in 30 days - no construction timeline. True main-level living: 3 bedrooms and 3 full baths on the main floor, plus a private upstairs guest suite with its own full bath, ideal for visiting kids and grandkids. No carpet anywhere - matching luxury vinyl plank throughout, wood-finished stairs, and fresh Sherwin-Williams Duration paint in every room. The kitchen delivers LG smart stainless appliances, double ovens, quartz counters, an oversized island with built-in filtered water, and a custom barn-door pantry. Out back, a covered patio with its own gas fireplace overlooks a private, bermed cul-de-sac lot - a second living room three seasons of the year, with a matching gas fireplace inside for the fourth. Add a 3-car garage, whole-house water softener, custom blinds, storm doors, and generous closet storage, and there is nothing left to do but move in. The $298/month HOA makes it truly lock-and-leave - lawn care, snow removal, mulch, trees, trash, and irrigation all handled - plus the Nottingham Clubhouse with pickleball, tennis, and bocce ball courts, a golf simulator, fitness center, both lap and outdoor pools, a communal gathering kitchen for private events, and a full-time lifestyle director curating activities and events year-round. Walking trails wind past community parks and a pond just steps from the door. Golf-cart-friendly streets put you minutes from the new Avon Civic Center and its incoming restaurants and shops, with quick access via US-36 into downtown Indianapolis dining and shopping. Everything the builder leaves undone is already done here....
Contact an agent
Home facts
- Year built:2025
- Subdivision & Development:Easton
- Listing ID #:22115915
- Added:56 day(s) ago
- Updated:September 19, 2026 at 07:51 AM
Rooms and interior
- Bedrooms:4
- Total bathrooms:4
- Full bathrooms:4
- Dining Description:Dining Combo/Kitchen
- Kitchen Description:Convection Oven, Disposal, Gas Oven, Microwave, Refrigerator
- Living area:3,056 sq. ft.
Heating and cooling
- Cooling:Central Electric
- Heating:Forced Air
- Central air:Yes
Structure and exterior
- Year built:2025
- Building area:3,056 sq. ft.
- Lot area:0.28 Acres
- Lot Features:Cul-De-Sac, Curbs, Sidewalks
- Construction Materials:Brick, Cement Siding
- Exterior Features:Sprinkler System
- Foundation Description:Slab
Schools
- High school:Avon High School
- Middle school:Avon Middle School North
- Elementary school:Maple Elementary School
Utilities
- Water:Public Water
Finances and disclosures
- Price:$515,000
- Price per sq. ft.:$168.52
Features and amenities
- Appliances:Microwave, Refrigerator, Smoke Alarm, Water Heater, Water Softener Owned
- Laundry features:Laundry in Unit
- Amenities:Attic Access
- Pool features:Pool
Parking
- Parking description:Garage Door Opener
- Garage:Yes
- Garage spaces:3
New listings near 5054 Foxley Park Lane
- New
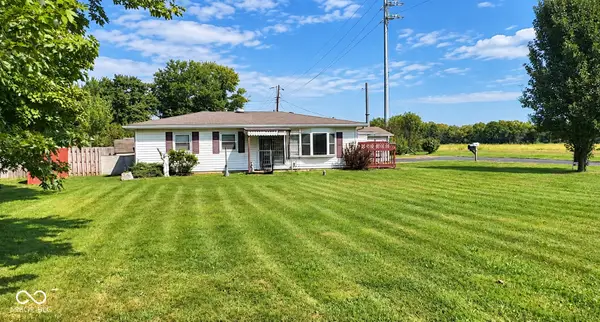 $159,900Active3 beds 1 baths1,136 sq. ft.
5498 E Main Street E, Avon, IN 46123
MLS# 22126975Listed by: INDIANA GOLD GROUP - New
 $289,900Active3 beds 2 baths1,240 sq. ft.
7449 Grandview Drive, Avon, IN 46123
MLS# 22124058Listed by: F.C. TUCKER COMPANY - New
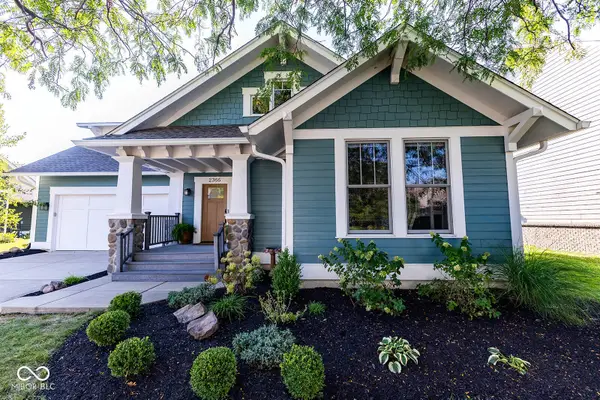 $594,900Active4 beds 3 baths3,492 sq. ft.
2366 Woodcreek Crossing Boulevard, Avon, IN 46123
MLS# 22126564Listed by: INTEGRITY HOME REALTY - Open Sun, 2 to 4pmNew
 $649,900Active4 beds 4 baths3,149 sq. ft.
1595 Blue Phlox Drive, Avon, IN 46123
MLS# 22121888Listed by: F.C. TUCKER COMPANY - Open Sat, 12 to 2pmNew
 $425,000Active3 beds 2 baths2,001 sq. ft.
10420 Bradford Road, Avon, IN 46123
MLS# 22125619Listed by: CENTURY 21 SCHEETZ - New
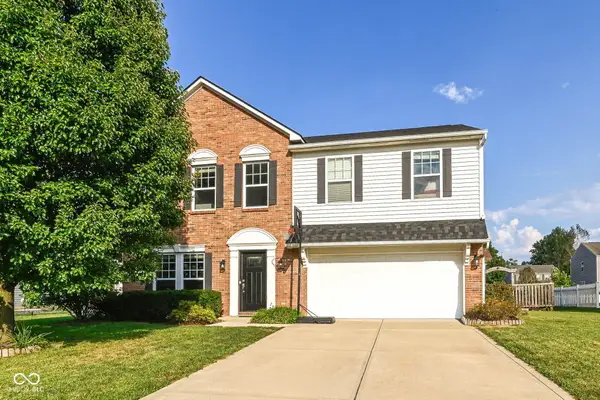 $367,000Active4 beds 3 baths2,460 sq. ft.
2417 Mcgregor Drive, Avon, IN 46123
MLS# 22126490Listed by: CENTURY 21 SCHEETZ - New
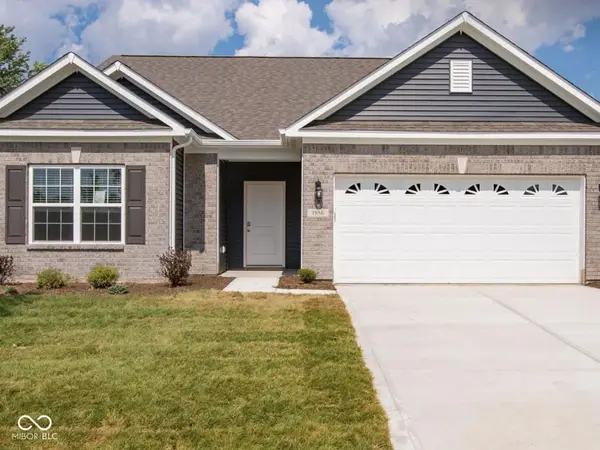 $368,000Active3 beds 3 baths1,824 sq. ft.
1956 Cobbett, Avon, IN 46123
MLS# 22123609Listed by: BLUE FLAG REALTY INC - New
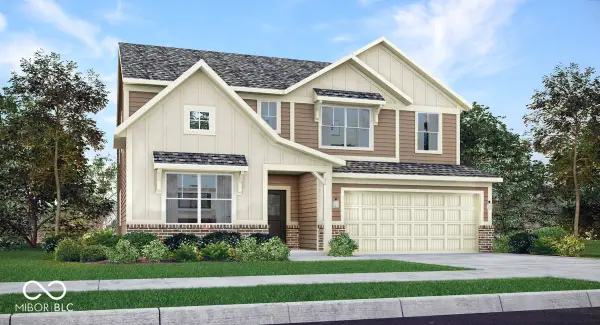 $452,895Active5 beds 4 baths3,054 sq. ft.
2380 Prata Springs Lane, Avon, IN 46123
MLS# 22126604Listed by: COMPASS INDIANA, LLC - New
 $461,495Active6 beds 4 baths3,300 sq. ft.
2388 Prata Springs Lane, Avon, IN 46123
MLS# 22126611Listed by: COMPASS INDIANA, LLC - New
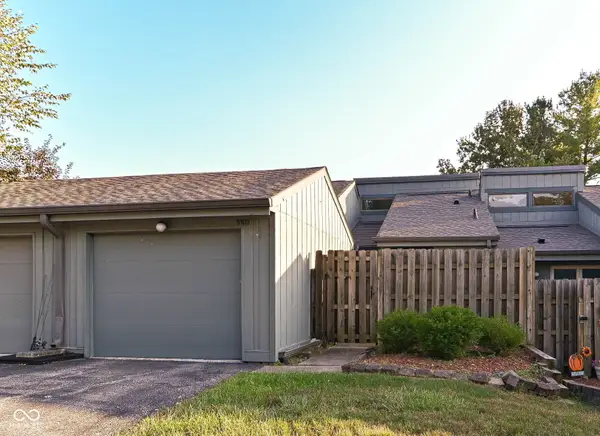 $195,000Active2 beds 2 baths1,414 sq. ft.
5103 Fairway Drive #2, Avon, IN 46123
MLS# 22125633Listed by: EXP REALTY, LLC


Protect your home and budget from life's surprises with an Assurant Home Warranty, backed by a partner that supports you through every step of homeownership. Explore Plans.
© 2026 Better Homes and Gardens Real Estate LLC. An Anywhere Real Estate company. All rights reserved. Better Homes and Gardens® Real Estate is a registered trademark owned by Meredith Operations Corporation, licensed to Better Homes and Gardens Real Estate LLC and used with permission. Better Homes and Gardens Real Estate LLC fully supports the principles of the Fair Housing Act and the Equal Opportunity Act. Listing information is deemed reliable but is not guaranteed accurate.
Each office is independently owned and operated.
Any services or products provided by third parties are not provided by, affiliated with or related to Better Homes and Gardens Real Estate LLC, or its affiliated companies.