
525 Amersham Court, Avon, IN 46123
Local realty services provided by:Better Homes and Gardens Real Estate Gold Key
525 Amersham Court,Avon, IN 46123
$550,000
- 5 Beds
- 4 Baths
- 4,535 sq. ft.
- Single family
- Active
Upcoming open houses
- Sat, Sep 1902:00 pm - 04:00 pm
Listed by: magi strickler
Office: abundant roots real estate
MLS#:22117454
Source:IN_MIBOR | Licensed in Indiana
Price summary
- Price:$550,000
- Price per sq. ft.:$121.28
About this home
Set on a cul-de-sac in The Parks at Prestwick, this spacious 5-bedroom, 3.5-bath home offers 4,535 finished square feet, a 3-car garage and flexible living space on every level. Hardwood floors flow throughout the main level, featuring a dedicated office, formal dining room and an inviting great room. The kitchen is designed for gathering with a center island, double ovens, wine cooler and pantry. Upstairs, you will find four bedrooms, a versatile loft and a conveniently located laundry room. The spacious primary suite features a tray ceiling, garden tub, separate shower and an exceptionally large walk-in closet. The finished daylight basement expands the possibilities with 9-foot ceilings, a fifth bedroom, full bathroom, family room and bonus room-perfect for guests, hobbies, a home gym or multigenerational living. Enjoy evenings around the outdoor fire pit along with neighborhood amenities that include a pool, playground, tennis courts and nature areas. Recent updates include flooring, sump pump, water softener and tankless water heater. Located in Avon Community Schools....
Contact an agent
Home facts
- Year built:2014
- Subdivision & Development:The Parks At Prestwick
- Listing ID #:22117454
- Added:47 day(s) ago
- Updated:September 17, 2026 at 03:52 PM
Rooms and interior
- Bedrooms:5
- Total bathrooms:4
- Full bathrooms:3
- Half bathrooms:1
- Dining Description:Breakfast Room, Formal Dining Room
- Kitchen Description:Dishwasher, Disposal, Double Oven, Electric Cooktop, Microwave, Microwave Hood, Refrigerator, Wine Cooler
- Basement:Yes
- Basement Description:Basement, Ceiling - 9+ feet, Egress Window(s), Finished
- Living area:4,535 sq. ft.
Heating and cooling
- Cooling:Central Electric
- Heating:Forced Air
- Central air:Yes
Structure and exterior
- Year built:2014
- Building area:4,535 sq. ft.
- Lot area:0.21 Acres
- Lot Features:Cul-De-Sac, Sidewalks, Storm Sewer
- Construction Materials:Brick, Cement Siding, Stone
- Exterior Features:Fire Pit
- Foundation Description:Concrete Perimeter
Schools
- High school:Avon High School
- Middle school:Avon Middle School North
Utilities
- Water:Public Water
Finances and disclosures
- Price:$550,000
- Price per sq. ft.:$121.28
Features and amenities
- Appliances:Microwave, Refrigerator, Smoke Alarm, Washer, Water Softener Owned
- Laundry features:Dryer, Washer
- Amenities:Attic Access, Wood Work Painted
- Pool features:Pool
Parking
- Parking description:Keyless Entry
- Garage:Yes
- Garage spaces:3
New listings near 525 Amersham Court
- New
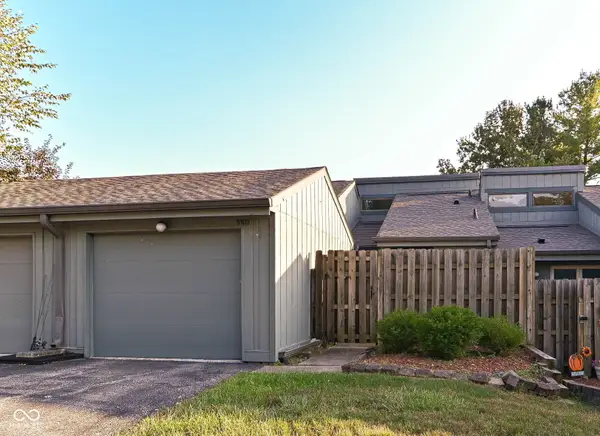 $195,000Active2 beds 2 baths1,414 sq. ft.
5103 Fairway Drive #2, Avon, IN 46123
MLS# 22125633Listed by: EXP REALTY, LLC - New
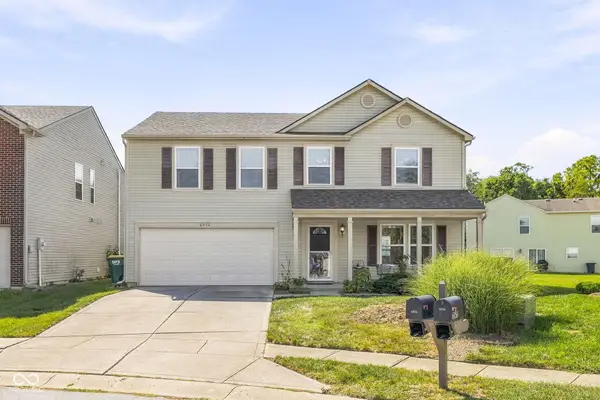 $319,900Active4 beds 3 baths2,231 sq. ft.
6852 Maywood Circle, Avon, IN 46123
MLS# 22125575Listed by: MAYWRIGHT PROPERTY CO. - Open Sun, 2 to 5pmNew
 $674,900Active5 beds 5 baths3,880 sq. ft.
6781 Linden Woods Drive, Avon, IN 46123
MLS# 22126479Listed by: NEW QUANTUM REALTY GROUP - Open Sat, 12 to 2pmNew
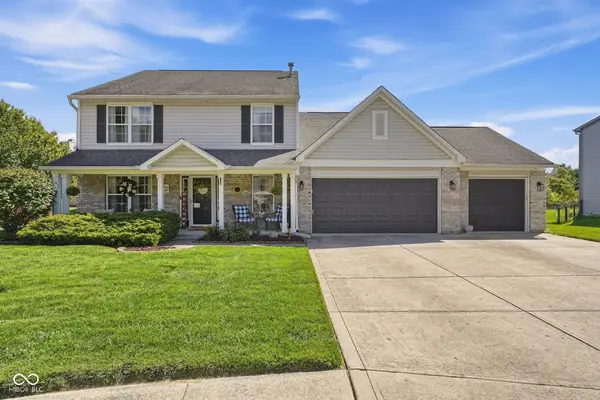 $360,000Active5 beds 3 baths2,542 sq. ft.
7995 Cobblesprings Drive, Avon, IN 46123
MLS# 22123402Listed by: CARPENTER, REALTORS - New
 $364,900Active4 beds 3 baths2,424 sq. ft.
1091 Scarlet Quarry Circle, Avon, IN 46123
MLS# 22125865Listed by: REAL RESULTS, INC. - Open Sat, 1 to 3pmNew
 $440,000Active3 beds 2 baths2,016 sq. ft.
1221 Normandie Court, Avon, IN 46123
MLS# 22125205Listed by: EXP REALTY, LLC - New
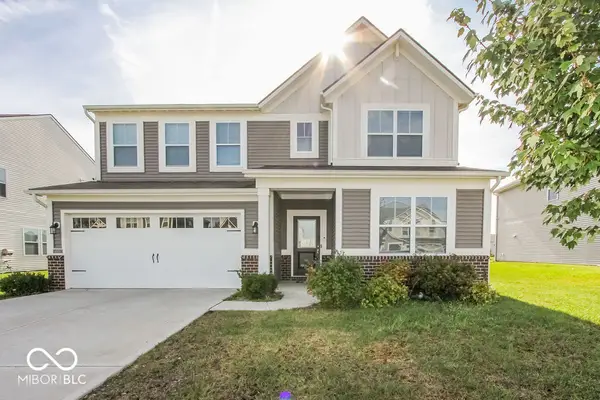 $459,900Active5 beds 4 baths3,124 sq. ft.
9575 Crossfield Road, Avon, IN 46123
MLS# 22126313Listed by: HOOSIER, REALTORS - Open Sat, 1 to 3pmNew
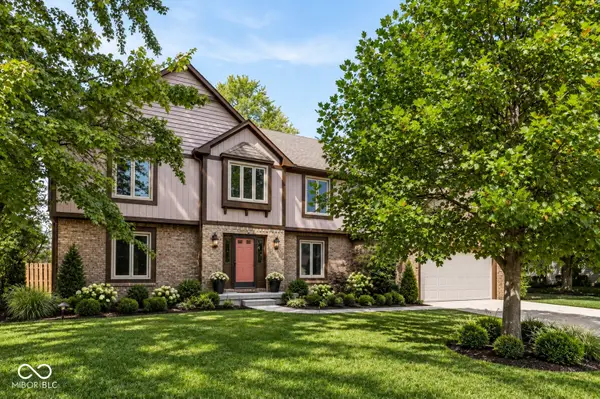 $425,000Active4 beds 3 baths2,427 sq. ft.
108 Glenbrook Lane, Avon, IN 46123
MLS# 22123452Listed by: KELLER WILLIAMS INDPLS METRO N - New
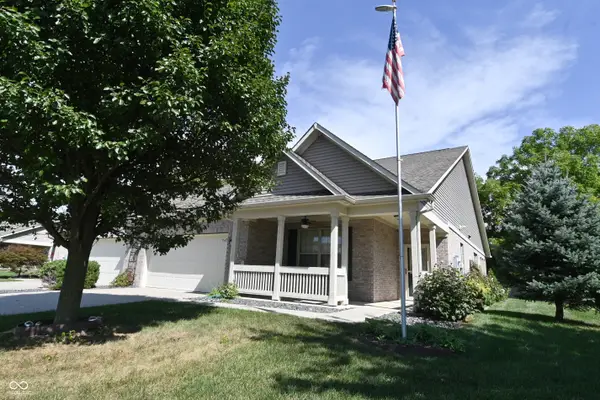 $329,900Active2 beds 2 baths1,818 sq. ft.
1305 Redstone Drive, Avon, IN 46123
MLS# 22126202Listed by: EDGE REALTY GROUP, INC - New
 $444,900Active4 beds 3 baths2,662 sq. ft.
766 Adler Drive, Avon, IN 46123
MLS# 22125762Listed by: @PROPERTIES


Protect your home and budget from life's surprises with an Assurant Home Warranty, backed by a partner that supports you through every step of homeownership. Explore Plans.
© 2026 Better Homes and Gardens Real Estate LLC. An Anywhere Real Estate company. All rights reserved. Better Homes and Gardens® Real Estate is a registered trademark owned by Meredith Operations Corporation, licensed to Better Homes and Gardens Real Estate LLC and used with permission. Better Homes and Gardens Real Estate LLC fully supports the principles of the Fair Housing Act and the Equal Opportunity Act. Listing information is deemed reliable but is not guaranteed accurate.
Each office is independently owned and operated.
Any services or products provided by third parties are not provided by, affiliated with or related to Better Homes and Gardens Real Estate LLC, or its affiliated companies.