
585 Port, Avon, IN 46123
Local realty services provided by:Better Homes and Gardens Real Estate Gold Key
585 Port,Avon, IN 46123
$350,000
- 5 Beds
- 3 Baths
- - sq. ft.
- Single family
- Sold
Listed by: tiffany russell, doug russell
Office: carpenter, realtors
MLS#:22115271
Source:IN_MIBOR | Licensed in Indiana
Sorry, we are unable to map this address
Price summary
- Price:$350,000
About this home
Welcome home to this darling 5-bedroom, 2.5-bath home that has been lovingly maintained and is ready for its next owners. The versatile fifth bedroom on the main level is perfect for guests, a home office, or flex space. You'll appreciate the durable LVP flooring, fresh paint, freshly cleaned carpet, and stylish new light fixtures throughout. The finished 3-car garage offers plenty of room for vehicles and storage. Situated on a spacious 0.31-acre lot, the large privacy-fenced backyard is the perfect place to relax or entertain, featuring a custom patio, fire pit, mini barn, and playset that is included with the home. Fresh landscaping and a freshly power-washed exterior provide outstanding curb appeal. Inside, all appliances are included, and the spacious kitchen features a center island overlooking the inviting family room with a cozy gas fireplace. Offering two separate living spaces, the open-concept layout provides the perfect balance of room to gather, entertain, or simply unwind while still maintaining a warm and comfortable feel. The primary suite features a vaulted ceiling that creates a grand and airy retreat, along with a large garden tub, new shower insert, and an oversized walk-in closet. The generously sized guest bedrooms provide plenty of additional space. Tons of windows throughout the home fill every room with natural light, while the grand staircase creates an impressive entrance to the upper-level bedrooms. This home has been loved for many years and is ready for its new owners to create memories and proudly call it home....
Contact an agent
Home facts
- Year built:1997
- Subdivision & Development:Austin Lakes
- Listing ID #:22115271
- Added:45 day(s) ago
- Updated:September 20, 2026 at 07:00 AM
Rooms and interior
- Bedrooms:5
- Total bathrooms:3
- Full bathrooms:2
- Half bathrooms:1
- Dining Description:Dining Combo/Kitchen, Formal Dining Room, Other Eating Area
- Kitchen Description:Dishwasher, Electric Oven, Free-Standing Freezer, Microwave, Microwave Hood, Refrigerator
Heating and cooling
- Cooling:Central Electric
- Central air:Yes
Structure and exterior
- Year built:1997
- Lot Features:Mature Trees, Sidewalks, Storm Sewer, Street Lights
- Construction Materials:Vinyl With Brick
- Exterior Features:Barn Mini, Fire Pit, Lighting
- Foundation Description:Slab
Schools
- High school:Avon High School
- Middle school:Avon Middle School South
- Elementary school:River Birch Elementary School
Utilities
- Water:Public Water
Finances and disclosures
- Price:$350,000
Features and amenities
- Appliances:Microwave, Refrigerator, Smoke Alarm, Washer, Water Softener Owned
- Laundry features:Dryer, Washer
- Amenities:Attic Pull Down Stairs, Wood Work Painted
Parking
- Parking description:Finished Garage, Garage Door Opener, Keyless Entry, Service Door
- Garage:Yes
- Garage spaces:3
New listings near 585 Port
 $75,000Pending3 beds 2 baths1,743 sq. ft.
9066 E County Road 100 N, Avon, IN 46123
MLS# 22127094Listed by: PREMIER AGENT NETWORK- New
 $340,000Active4 beds 3 baths2,836 sq. ft.
8184 Bluesage Way, Plainfield, IN 46168
MLS# 22127084Listed by: WEICHERT, REALTORS - LAWSON & CO. - New
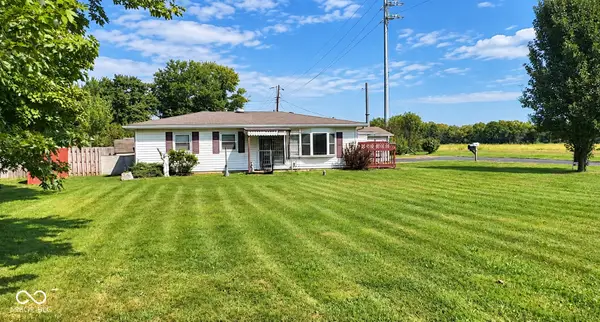 $159,900Active3 beds 1 baths1,136 sq. ft.
5498 E Main Street E, Avon, IN 46123
MLS# 22126975Listed by: INDIANA GOLD GROUP - New
 $289,900Active3 beds 2 baths1,240 sq. ft.
7449 Grandview Drive, Avon, IN 46123
MLS# 22124058Listed by: F.C. TUCKER COMPANY - New
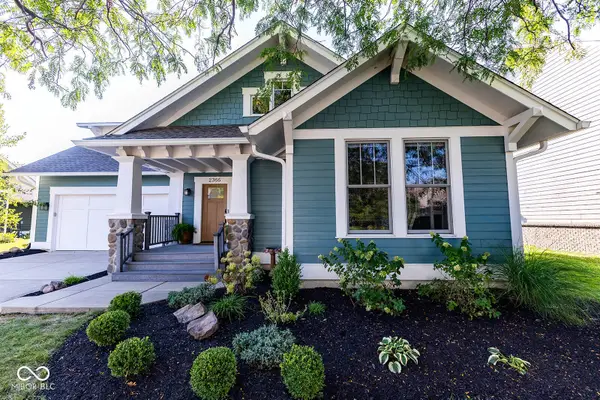 $594,900Active4 beds 3 baths3,492 sq. ft.
2366 Woodcreek Crossing Boulevard, Avon, IN 46123
MLS# 22126564Listed by: INTEGRITY HOME REALTY - Open Sun, 2 to 4pmNew
 $649,900Active4 beds 4 baths3,149 sq. ft.
1595 Blue Phlox Drive, Avon, IN 46123
MLS# 22121888Listed by: F.C. TUCKER COMPANY - Open Sun, 3 to 5pmNew
 $425,000Active3 beds 2 baths2,001 sq. ft.
10420 Bradford Road, Avon, IN 46123
MLS# 22125619Listed by: CENTURY 21 SCHEETZ - New
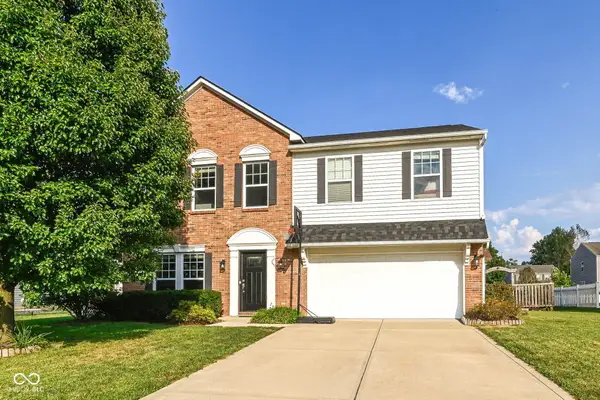 $367,000Active4 beds 3 baths2,460 sq. ft.
2417 Mcgregor Drive, Avon, IN 46123
MLS# 22126490Listed by: CENTURY 21 SCHEETZ - New
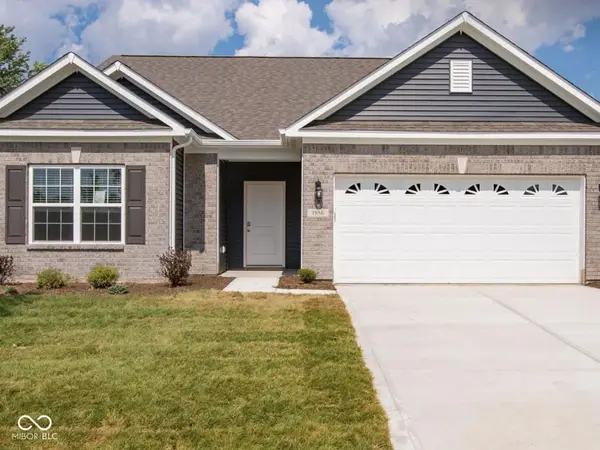 $368,000Active3 beds 3 baths1,824 sq. ft.
1956 Cobbett, Avon, IN 46123
MLS# 22123609Listed by: BLUE FLAG REALTY INC - New
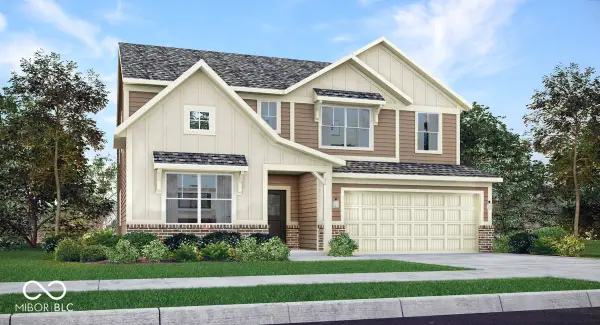 $452,895Active5 beds 4 baths3,054 sq. ft.
2380 Prata Springs Lane, Avon, IN 46123
MLS# 22126604Listed by: COMPASS INDIANA, LLC


Protect your home and budget from life's surprises with an Assurant Home Warranty, backed by a partner that supports you through every step of homeownership. Explore Plans.
© 2026 Better Homes and Gardens Real Estate LLC. An Anywhere Real Estate company. All rights reserved. Better Homes and Gardens® Real Estate is a registered trademark owned by Meredith Operations Corporation, licensed to Better Homes and Gardens Real Estate LLC and used with permission. Better Homes and Gardens Real Estate LLC fully supports the principles of the Fair Housing Act and the Equal Opportunity Act. Listing information is deemed reliable but is not guaranteed accurate.
Each office is independently owned and operated.
Any services or products provided by third parties are not provided by, affiliated with or related to Better Homes and Gardens Real Estate LLC, or its affiliated companies.