
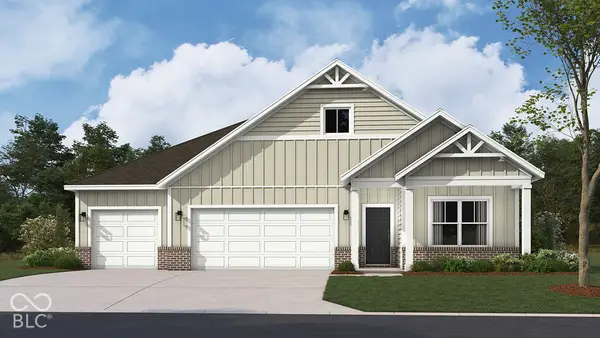
6476 Apple Cider Way, Avon, IN 46123
Local realty services provided by:Better Homes and Gardens Real Estate Gold Key
6476 Apple Cider Way,Avon, IN 46123
$340,000
- 4 Beds
- 3 Baths
- 2,005 sq. ft.
- Single family
- Active
Upcoming open houses
- Sun, Nov 1502:00 pm - 04:00 pm
Listed by: janice ruiz, jenny chavez
Office: keller williams indpls metro n
MLS#:22128717
Source:IN_MIBOR | Licensed in Indiana
Price summary
- Price:$340,000
- Price per sq. ft.:$169.58
About this home
This property comes with up to 2/1 temporary rate buydown, reducing the buyer's interest rate by up to 2% the first year of their loan and up to 1% the second year. This lovely 4 bedroom, 3 full bath home, nestled on a rare 0.62-acre, fully fenced backyard surrounded by mature trees- shaded deck, ideal for entertaining, pets, or outdoor activities. Located in highly desired, conveniently located Apple Creek neighborhood. This home gives you lots of options: Main floor flex space for guest or in-law suite, home office or home gym. Flexible 3-Car Garage Layout: Features a traditional 2-car attached garage in the front, plus an additional 1-car attached garage in the rear-perfect for a workshop, boat parking, or extra storage.
Contact an agent
Home facts
- Year built:1997
- Subdivision & Development:Apple Creek
- Listing ID #:22128717
- Added:41 day(s) ago
- Updated:November 11, 2026 at 11:47 PM
Rooms and interior
- Bedrooms:4
- Total bathrooms:3
- Full bathrooms:3
- Dining Description:Dining Combo/Family Room
- Kitchen Description:Dishwasher, Gas Cooktop, Gas Oven, Microwave Hood, Refrigerator
- Living area:2,005 sq. ft.
Heating and cooling
- Cooling:Central Electric
- Heating:Forced Air
- Central air:Yes
Structure and exterior
- Year built:1997
- Building area:2,005 sq. ft.
- Lot area:0.62 Acres
- Lot Features:Cul-De-Sac, Curbs, Mature Trees, Sidewalks, Wooded
- Construction Materials:Vinyl With Brick
- Foundation Description:Crawl Space
Schools
- High school:Avon High School
Utilities
- Water:Public Water
Finances and disclosures
- Price:$340,000
- Price per sq. ft.:$169.58
Features and amenities
- Appliances:Gas Cooktop, Refrigerator, Washer, Water Heater
- Laundry features:Dryer, Washer
- Amenities:Wood Work Stained
Parking
- Garage:Yes
- Garage spaces:3
New listings near 6476 Apple Cider Way
- New
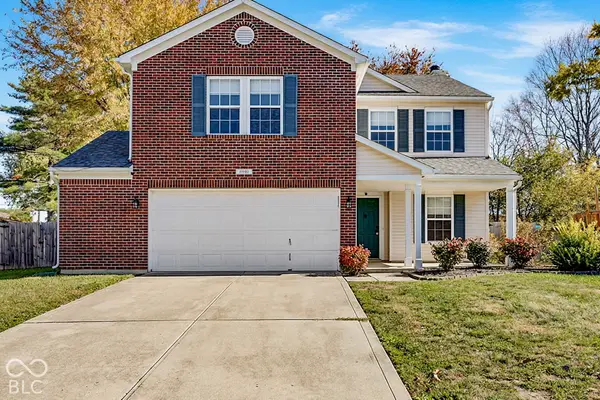 $315,000Active3 beds 3 baths2,035 sq. ft.
6940 Merritt Ridge Way, Avon, IN 46123
MLS# 22135661Listed by: ROBLING REAL ESTATE - New
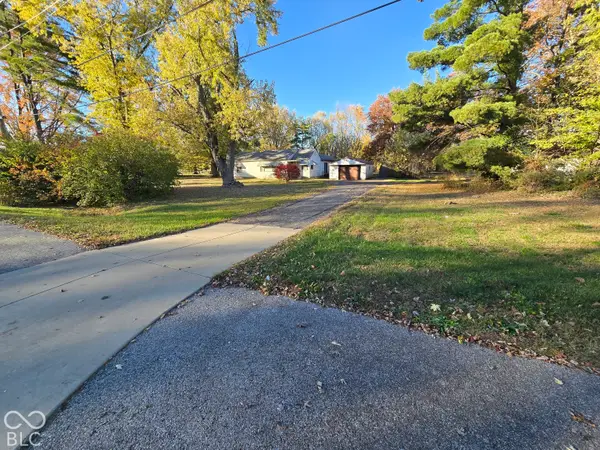 $110,000Active3 beds 2 baths1,743 sq. ft.
9066 E County Road 100 N, Avon, IN 46123
MLS# 22135769Listed by: INNOVATIVE HOME REALTY - New
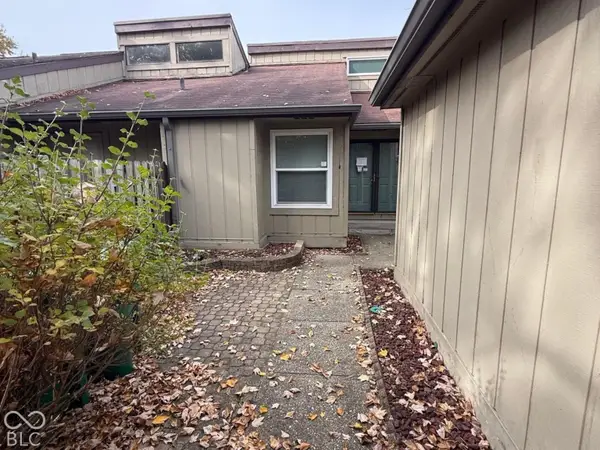 $209,900Active2 beds 2 baths1,333 sq. ft.
5126 Greensview Way, Avon, IN 46123
MLS# 22135902Listed by: MY AGENT - New
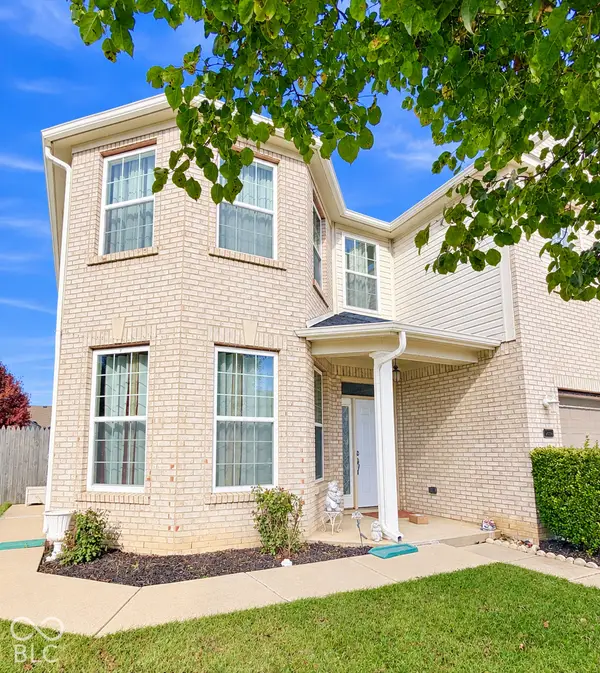 $440,000Active5 beds 3 baths5,846 sq. ft.
8186 Stonelick Drive, Avon, IN 46123
MLS# 22135278Listed by: KELLER WILLIAMS INDY METRO PARTNERS - New
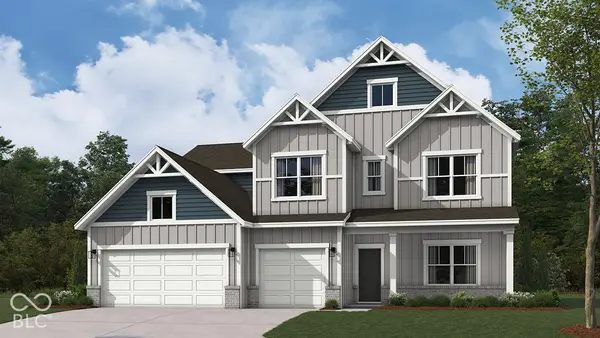 $489,900Active5 beds 4 baths3,062 sq. ft.
8199 Harper Estates Drive, Avon, IN 46123
MLS# 22135648Listed by: DRH REALTY OF INDIANA, LLC - New
 $525,000Active3 beds 3 baths2,870 sq. ft.
2288 Michelle Drive, Avon, IN 46123
MLS# 22134443Listed by: JANKO REALTY GROUP - New
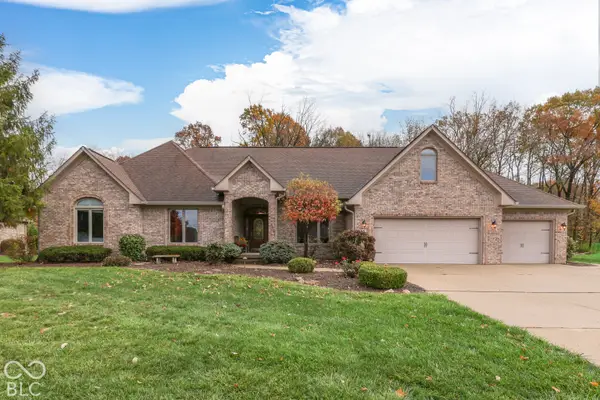 $669,900Active4 beds 5 baths4,311 sq. ft.
1915 Water Oak Way, Avon, IN 46123
MLS# 22135236Listed by: KELLER WILLIAMS INDY METRO PARTNERS - Open Sun, 12 to 2pmNew
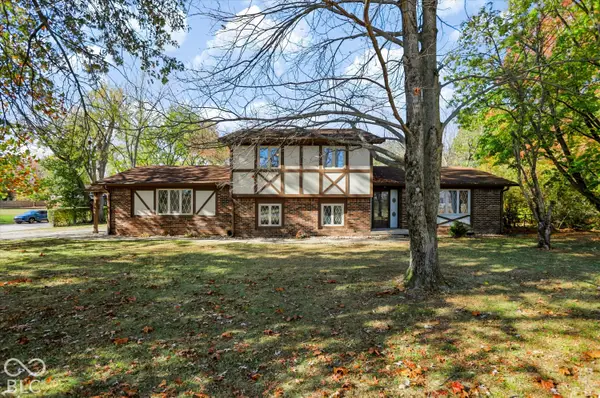 $450,000Active3 beds 3 baths2,544 sq. ft.
1168 Westwind Drive, Avon, IN 46123
MLS# 22135247Listed by: REDFIN CORPORATION - Open Thu, 3 to 5pmNew
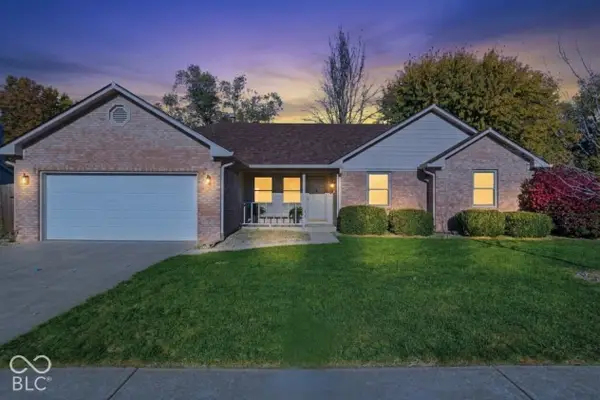 $279,000Active3 beds 2 baths1,398 sq. ft.
8178 Austin Court, Avon, IN 46123
MLS# 22133342Listed by: EXP REALTY, LLC - New
 $446,312Active4 beds 3 baths2,278 sq. ft.
8150 Brickhill Drive, Avon, IN 46123
MLS# 22135345Listed by: DRH REALTY OF INDIANA, LLC


Protect your home and budget from life's surprises with an Assurant Home Warranty, backed by a partner that supports you through every step of homeownership. Explore Plans.
© 2026 Better Homes and Gardens Real Estate LLC. An Anywhere Real Estate company. All rights reserved. Better Homes and Gardens® Real Estate is a registered trademark owned by Meredith Operations Corporation, licensed to Better Homes and Gardens Real Estate LLC and used with permission. Better Homes and Gardens Real Estate LLC fully supports the principles of the Fair Housing Act and the Equal Opportunity Act. Listing information is deemed reliable but is not guaranteed accurate.
Each office is independently owned and operated.
Any services or products provided by third parties are not provided by, affiliated with or related to Better Homes and Gardens Real Estate LLC, or its affiliated companies.