
6644 Golden Oak Lane, Avon, IN 46123
Local realty services provided by:Better Homes and Gardens Real Estate Gold Key
Upcoming open houses
- Sun, Aug 1601:00 pm - 03:00 pm
Listed by: jennifer blandford, maddie russin
Office: carpenter, realtors
MLS#:22120277
Source:IN_MIBOR
Price summary
- Price:$495,000
- Price per sq. ft.:$151.75
About this home
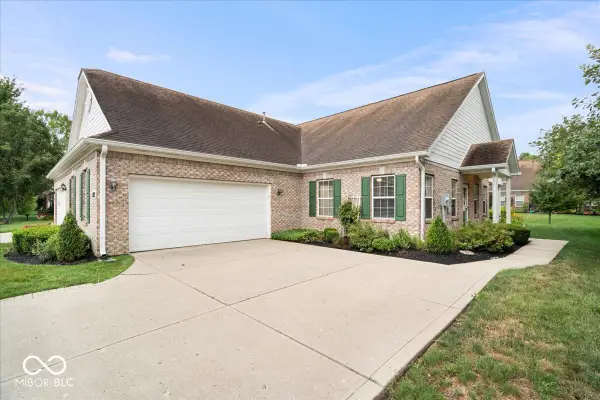
"Oh, hello, gorgeous, where you been all my life?!?" That's what you might mutter under your breath when this custom brick home catches your eye. Slow the scroll, peruse the pics & soak in the details, because this impressive package is going to have you switching to your phone app quickly! If you're looking for easy, single-floor living, immersed in a style of construction that merges quality with character, you have found it. Starting w/ the exterior: she sits in a gorgeous, perfectly manicured neighborhood at the heart of Avon, atop a lawn that is lush, with landscape that is aflower & a yard with a privacy fence that is just begging for a hammock & a good cocktail on a fall afternoon. Moving inside, you'll find a detailed craftsman trim package - think: real wood doors, abundant crown molding, custom cabinetry & built-in shelving - adorning a unique floor plan that ought to be found in more houses, but lucky lucky, it's in this one! A three-season porch transitions the house to the back lawn, while three comfortably-sized bedrooms are tucked away for quiet time, and the two-sided fireplace is a perfect divider between the more formal living room & the comfy family room, while all the while there is the formal dining room - this whole concept is perfect for those big & small gatherings, both formal & casual. And then there's the basement, which has been well-finished in recent years, with a HUGE rec room (waiting for it's pool table), plus a 4th bedroom & another full bath. All of this offers a truly comfortably-sized home, that has been meticulously maintained, which is absolutely ready to welcome its next generation....
Contact an agent
Home facts
- Year built:2001
- Subdivision & Development:Ashley Oakes
- Listing ID #:22120277
- Added:1 day(s) ago
- Updated:August 14, 2026 at 06:53 PM
Rooms and interior
- Bedrooms:4
- Total bathrooms:4
- Full bathrooms:3
- Half bathrooms:1
- Flooring:Hardwood Floors
- Dining Description:Dining Combo/Kitchen, Formal Dining Room
- Kitchen Description:Dishwasher, Disposal, Electric Oven, Microwave Hood, Refrigerator
- Basement:Yes
- Basement Description:Basement, Finished
- Living area:3,262 sq. ft.
Heating and cooling
- Cooling:Central Electric
- Heating:Forced Air
- Central air:Yes
Structure and exterior
- Year built:2001
- Building area:3,262 sq. ft.
- Lot area:0.29 Acres
- Lot Features:Mature Trees, Sidewalks, Storm Sewer, Street Lights
- Construction Materials:Brick
- Exterior Features:Fire Pit, Lighting, Sprinkler System
- Foundation Description:Concrete Perimeter
Schools
- High school:Avon High School
- Middle school:Avon Middle School North
- Elementary school:River Birch Elementary School
Utilities
- Water:Public Water
Finances and disclosures
- Price:$495,000
- Price per sq. ft.:$151.75
Features and amenities
- Appliances:Refrigerator, Washer, Water Heater, Water Softener Owned
- Laundry features:Dryer, Laundry in Unit, Washer
- Amenities:Attic Access, Wood Work Stained
Parking
- Parking description:Floor Drain, Garage Door Opener, Keyless Entry
- Garage:Yes
- Garage spaces:2
New listings near 6644 Golden Oak Lane
- New
 $260,000Active2 beds 2 baths1,561 sq. ft.
1182 Baltustrol Run, Avon, IN 46123
MLS# 22120223Listed by: EXP REALTY, LLC - New
 $345,000Active5 beds 3 baths2,128 sq. ft.
555 Hyannis Drive, Avon, IN 46123
MLS# 22120113Listed by: HIGHGARDEN REAL ESTATE - New
 $365,000Active3 beds 3 baths1,690 sq. ft.
1436 Concordia Drive, Avon, IN 46123
MLS# 22119689Listed by: THE STEWART HOME GROUP - New
 $349,361Active3 beds 3 baths2,446 sq. ft.
1381 Brookway Drive, Avon, IN 46123
MLS# 22120023Listed by: REMAX ONE - New
 $424,900Active3 beds 2 baths1,969 sq. ft.
7929 Beechwood Farms, Avon, IN 46123
MLS# 22119595Listed by: COMMUNITY REAL ESTATE GROUP - Open Sat, 2 to 3pmNew
 $300,000Active3 beds 3 baths1,689 sq. ft.
605 Sunmeadow Lane, Avon, IN 46123
MLS# 22114988Listed by: CENTURY 21 SCHEETZ - New
 $317,780Active2 beds 2 baths1,372 sq. ft.
5192 Foxley Park Lane, Avon, IN 46123
MLS# 22119655Listed by: COMPASS INDIANA, LLC - New
 $354,875Active3 beds 2 baths1,576 sq. ft.
5193 Sherston Way, Avon, IN 46123
MLS# 22119661Listed by: COMPASS INDIANA, LLC - New
 $445,070Active4 beds 3 baths2,830 sq. ft.
5160 Huntersfield Lane, Avon, IN 46123
MLS# 22119671Listed by: COMPASS INDIANA, LLC


Protect your home and budget from life's surprises with an Assurant Home Warranty, backed by a partner that supports you through every step of homeownership. Explore Plans.
© 2026 Better Homes and Gardens Real Estate LLC. An Anywhere Real Estate company. All rights reserved. Better Homes and Gardens® Real Estate is a registered trademark owned by Meredith Operations Corporation, licensed to Better Homes and Gardens Real Estate LLC and used with permission. Better Homes and Gardens Real Estate LLC fully supports the principles of the Fair Housing Act and the Equal Opportunity Act. Listing information is deemed reliable but is not guaranteed accurate.
Each office is independently owned and operated.
Any services or products provided by third parties are not provided by, affiliated with or related to Better Homes and Gardens Real Estate LLC, or its affiliated companies.