
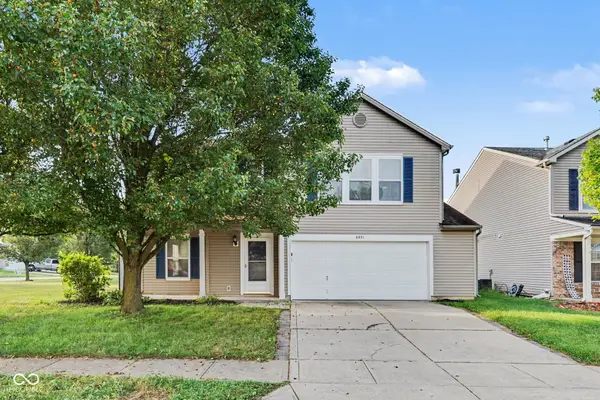
6758 Loretta Court, Avon, IN 46123
Local realty services provided by:Better Homes and Gardens Real Estate Gold Key
6758 Loretta Court,Avon, IN 46123
$399,900
- 4 Beds
- 3 Baths
- 2,571 sq. ft.
- Single family
- Active
Listed by: robert sorrell
Office: keller williams indy metro ne
MLS#:22106713
Source:IN_MIBOR | Licensed in Indiana
Price summary
- Price:$399,900
- Price per sq. ft.:$155.54
About this home
Life feels a little different when you can walk from your neighborhood to 82 acres of parks, trails, fishing lakes, and playgrounds, then return home to a quiet cul-de-sac where evenings are peaceful and neighbors still wave as they pass. That's the lifestyle waiting for you at 6758 Loretta Court. This beautifully maintained 4-bedroom, 2.5-bath home offers 2,571 square feet of thoughtfully designed living space with a grand two-story entry, 9-foot ceilings, vaulted ceilings, abundant natural light, and a versatile floor plan featuring two living areas, a formal dining room, and a spacious family room with fireplace. The updated kitchen features custom cabinetry, stainless steel appliances, a center island, and an open layout perfect for everyday living and entertaining. Upstairs, the private primary suite offers cathedral ceilings, a walk-in closet, dual vanities, a soaking tub, and separate shower, while three additional bedrooms provide flexibility for family, guests, or a home office. Enjoy evenings on the brand-new deck overlooking the large backyard, or take the neighborhood walking trail directly to Blue Heron Park's 82.5 acres of trails, fishing lakes, playgrounds, disc golf, bocce ball, and more. Murphy Aquatic Park, Avon Gardens, the Avon Public Library, shopping, dining, healthcare, and top-rated Avon schools are all just minutes away. Recent updates include HVAC (2022), water heater (2025), dishwasher (2026), and a brand-new deck, giving you the confidence to spend less time on repairs and more time enjoying everything this exceptional Avon home has to offer....
Contact an agent
Home facts
- Year built:1994
- Subdivision & Development:Avon North
- Listing ID #:22106713
- Added:101 day(s) ago
- Updated:September 27, 2026 at 03:02 PM
Rooms and interior
- Bedrooms:4
- Total bathrooms:3
- Full bathrooms:2
- Half bathrooms:1
- Dining Description:Formal Dining Room
- Kitchen Description:Dishwasher, Disposal, Gas Oven, Microwave Hood, Refrigerator
- Living area:2,571 sq. ft.
Heating and cooling
- Cooling:Central Electric
- Heating:Forced Air
- Central air:Yes
Structure and exterior
- Year built:1994
- Building area:2,571 sq. ft.
- Lot area:0.34 Acres
- Lot Features:Cul-De-Sac, Mature Trees, Sidewalks
- Construction Materials:Brick, Cement Siding
- Exterior Features:Storage Shed
- Foundation Description:Block, Full
Schools
- High school:Avon High School
- Middle school:Avon Middle School South
- Elementary school:River Birch Elementary School
Utilities
- Water:Public Water
Finances and disclosures
- Price:$399,900
- Price per sq. ft.:$155.54
Features and amenities
- Appliances:Refrigerator, Smoke Alarm, Washer, Water Softener Owned
- Laundry features:Dryer, Washer
- Amenities:Attic Access, Sump Pump
Parking
- Parking description:Finished Garage, Garage Door Opener
- Garage:Yes
- Garage spaces:2
New listings near 6758 Loretta Court
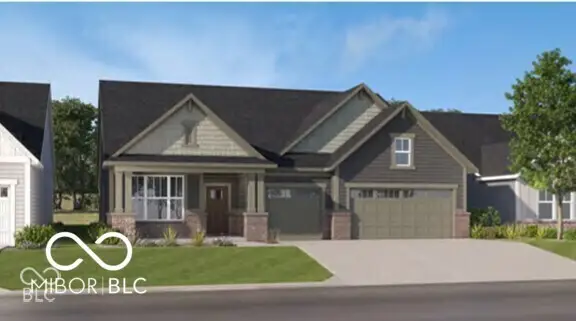 $560,000Pending3 beds 3 baths2,308 sq. ft.
5291 Burnivale Lane, Avon, IN 46123
MLS# 22128350Listed by: F.C. TUCKER COMPANY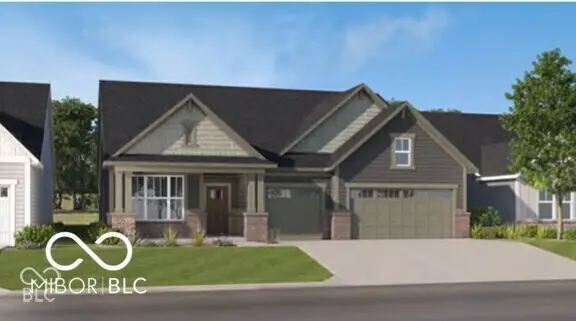 $525,000Pending3 beds 3 baths2,308 sq. ft.
5260 Burnivale Lane, Avon, IN 46123
MLS# 22128352Listed by: F.C. TUCKER COMPANY- New
 $439,900Active4 beds 3 baths2,480 sq. ft.
7852 Harmony Drive, Avon, IN 46123
MLS# 22128169Listed by: PULTE REALTY OF INDIANA, LLC - New
 $534,900Active3 beds 3 baths3,831 sq. ft.
7545 Abundance Lane, Avon, IN 46123
MLS# 22126734Listed by: F.C. TUCKER COMPANY - New
 $299,900Active3 beds 2 baths1,362 sq. ft.
1648 N Avon Avenue, Avon, IN 46123
MLS# 22127951Listed by: KELLER WILLIAMS INDY METRO PARTNERS - New
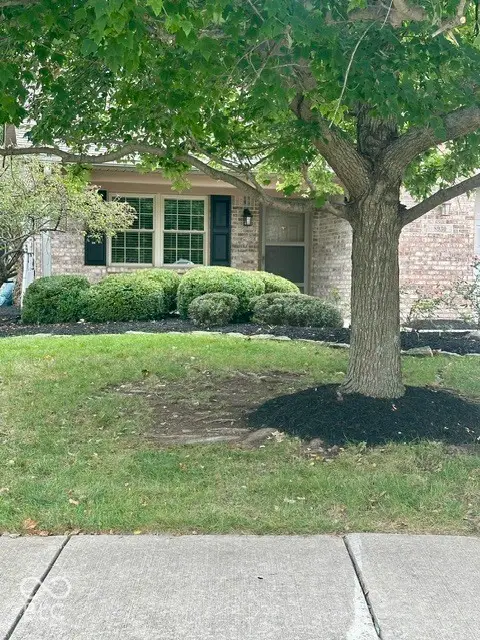 $275,000Active2 beds 2 baths1,524 sq. ft.
8930 Stepping Stone Way, Avon, IN 46123
MLS# 22123386Listed by: F.C. TUCKER COMPANY - New
 $469,900Active6 beds 3 baths3,310 sq. ft.
8284 Terryglass, Avon, IN 46123
MLS# 22127655Listed by: CARPENTER, REALTORS - New
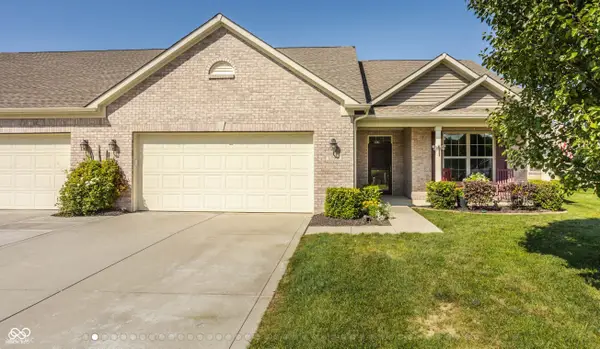 $339,900Active3 beds 2 baths1,908 sq. ft.
1392 Redstone Drive, Avon, IN 46123
MLS# 22124111Listed by: F.C. TUCKER COMPANY - New
 $314,900Active3 beds 3 baths2,089 sq. ft.
6921 Maywood Circle, Avon, IN 46123
MLS# 22127301Listed by: ENTERA REALTY - New
 $238,000Active2 beds 2 baths1,416 sq. ft.
8140 Burnett Boulevard, Avon, IN 46123
MLS# 22126603Listed by: A & B HOMES


Protect your home and budget from life's surprises with an Assurant Home Warranty, backed by a partner that supports you through every step of homeownership. Explore Plans.
© 2026 Better Homes and Gardens Real Estate LLC. An Anywhere Real Estate company. All rights reserved. Better Homes and Gardens® Real Estate is a registered trademark owned by Meredith Operations Corporation, licensed to Better Homes and Gardens Real Estate LLC and used with permission. Better Homes and Gardens Real Estate LLC fully supports the principles of the Fair Housing Act and the Equal Opportunity Act. Listing information is deemed reliable but is not guaranteed accurate.
Each office is independently owned and operated.
Any services or products provided by third parties are not provided by, affiliated with or related to Better Homes and Gardens Real Estate LLC, or its affiliated companies.