
9089 Stone Trace Boulevard, Avon, IN 46123
Local realty services provided by:Better Homes and Gardens Real Estate Gold Key
Listed by: dana wright
Office: re/max advanced realty
MLS#:22104158
Source:IN_MIBOR
Price summary
- Price:$294,900
- Price per sq. ft.:$191.87
About this home
Located in the highly desirable Stone Haven neighborhood in Avon, this beautiful 1,537 sq. ft. home offers the perfect blend of comfort, convenience, and style! Ideally situated near Brownsburg, Plainfield, Danville, and Indianapolis, you'll enjoy easy access to shopping, dining, entertainment, and the YMCA. Step inside to an inviting open-concept layout designed for easy living and entertaining. The chef's kitchen is a true standout, featuring stainless steel appliances, double ovens, quartz countertops, and a large center island perfect for gathering with family and friends. The spacious living area flows beautifully from the kitchen and includes a gas fireplace, creating the perfect cozy setting for relaxing evenings at home. This home features 2 bedrooms, 2.5 bathrooms, and 1,537 square feet of well-designed living space. The split floor plan offers excellent privacy for guests, while the spacious primary suite includes a walk-in closet and an en-suite bath with a full standing shower. Additional highlights include durable vinyl plank flooring, cozy carpeted bedrooms, a dedicated laundry room, covered patio, covered back porch, and peaceful pond views right from your backyard. Home also has an irrigation/sprinkler system. This is one you won't want to miss! ****Seller is offering up to $4000 in Closing Cost****...
Contact an agent
Home facts
- Year built:2021
- Subdivision & Development:Stone Haven
- Listing ID #:22104158
- Added:92 day(s) ago
- Updated:August 28, 2026 at 01:28 PM
Rooms and interior
- Bedrooms:2
- Total bathrooms:3
- Full bathrooms:2
- Half bathrooms:1
- Dining Description:Dining Combo/Kitchen
- Kitchen Description:Dishwasher, Disposal, Double Oven, Gas Cooktop, Microwave Hood, Refrigerator
- Living area:1,537 sq. ft.
Heating and cooling
- Cooling:Central Electric
- Heating:Forced Air, High Efficiency (90%+ AFUE )
- Central air:Yes
Structure and exterior
- Year built:2021
- Building area:1,537 sq. ft.
- Lot area:0.16 Acres
- Lot Features:Curbs, Sidewalks, Storm Sewer
- Architectural Style:Ranch
- Construction Materials:Brick, Cement Siding
- Exterior Features:Sprinkler System
- Foundation Description:Slab
Utilities
- Water:Public Water
Finances and disclosures
- Price:$294,900
- Price per sq. ft.:$191.87
Features and amenities
- Appliances:Gas Cooktop, Refrigerator, Washer, Water Softener Owned
- Laundry features:Dryer, Washer
- Amenities:Wood Work Painted
Parking
- Garage:Yes
- Garage spaces:2
New listings near 9089 Stone Trace Boulevard
- New
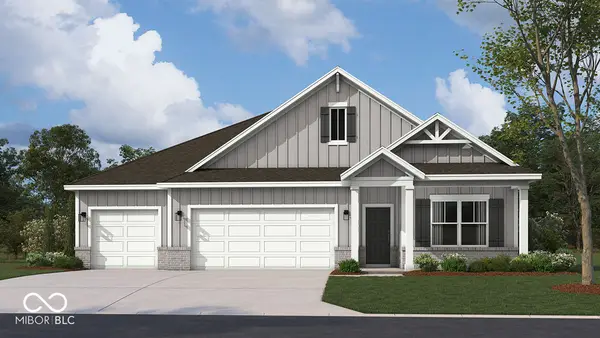 $455,810Active4 beds 3 baths2,278 sq. ft.
569 Portside Drive, Avon, IN 46123
MLS# 22123042Listed by: DRH REALTY OF INDIANA, LLC - New
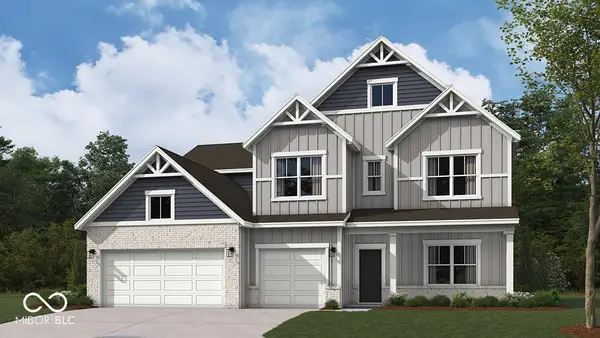 $499,995Active5 beds 4 baths3,182 sq. ft.
551 Portside Drive, Avon, IN 46123
MLS# 22122952Listed by: DRH REALTY OF INDIANA, LLC - New
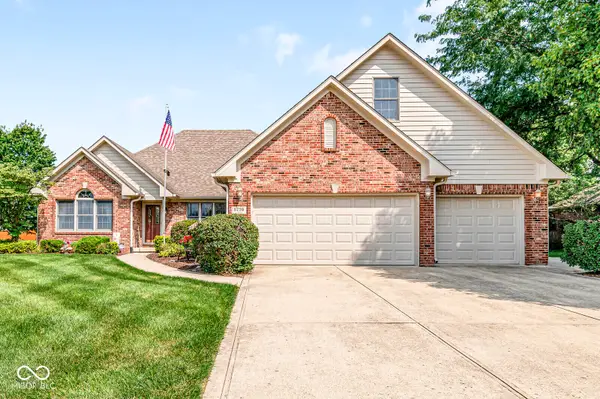 $450,000Active4 beds 4 baths3,554 sq. ft.
6298 Canak Drive, Avon, IN 46123
MLS# 22121933Listed by: REMAX ONE - New
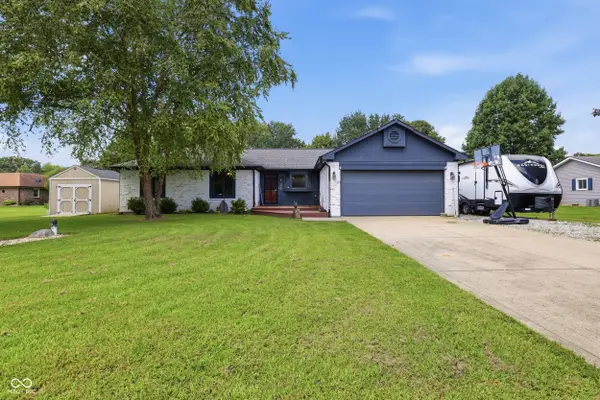 $340,000Active3 beds 2 baths1,542 sq. ft.
1018 Kingsway Drive, Avon, IN 46123
MLS# 22122525Listed by: INDY PROPERTY EXPERTS LLC - New
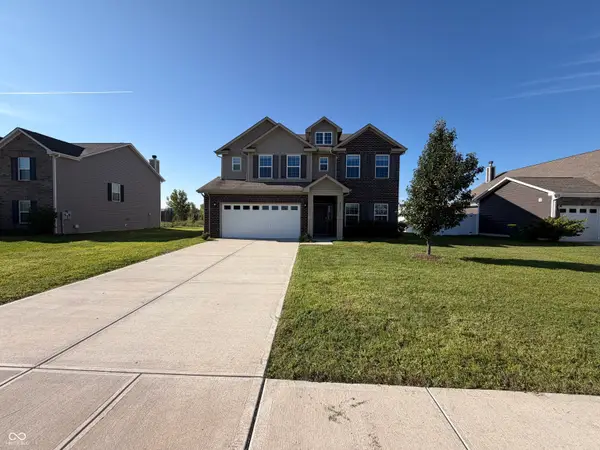 $375,000Active4 beds 3 baths2,889 sq. ft.
8183 Cagles Mill Trace, Avon, IN 46123
MLS# 22122861Listed by: OPENDOOR BROKERAGE LLC - Open Sat, 11am to 4pmNew
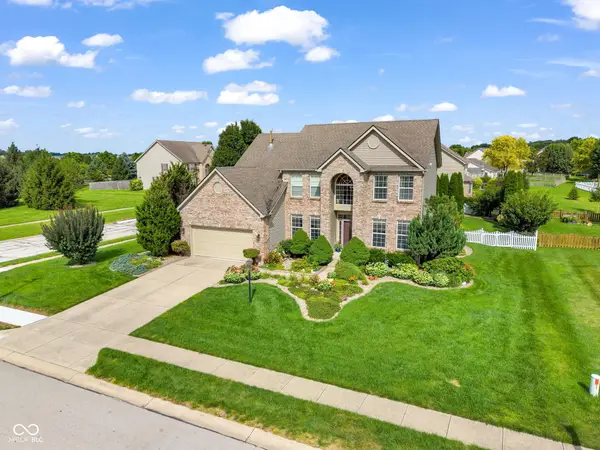 $400,000Active4 beds 3 baths2,187 sq. ft.
8608 Valarian Drive, Plainfield, IN 46168
MLS# 22119596Listed by: EXP REALTY, LLC - Open Sun, 11am to 1pmNew
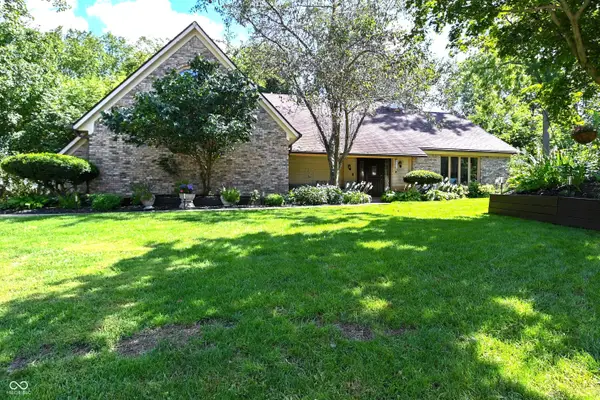 $400,000Active3 beds 3 baths2,642 sq. ft.
6572 Kings Court, Avon, IN 46123
MLS# 22122266Listed by: CARPENTER, REALTORS - New
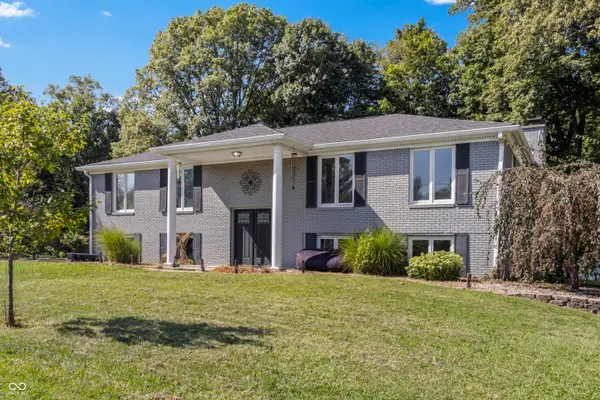 $408,000Active5 beds 3 baths2,520 sq. ft.
272 Canterbury Drive, Avon, IN 46123
MLS# 22122766Listed by: BEYCOME BROKERAGE REALTY LLC - New
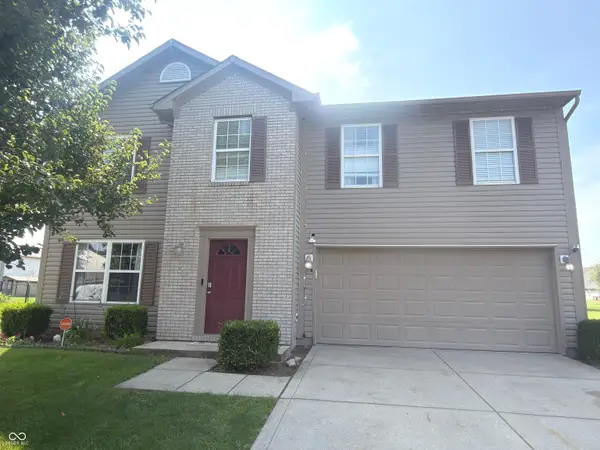 $367,900Active4 beds 3 baths3,922 sq. ft.
764 Port Drive, Avon, IN 46123
MLS# 22122186Listed by: F.C. TUCKER COMPANY - Open Sat, 1 to 3pmNew
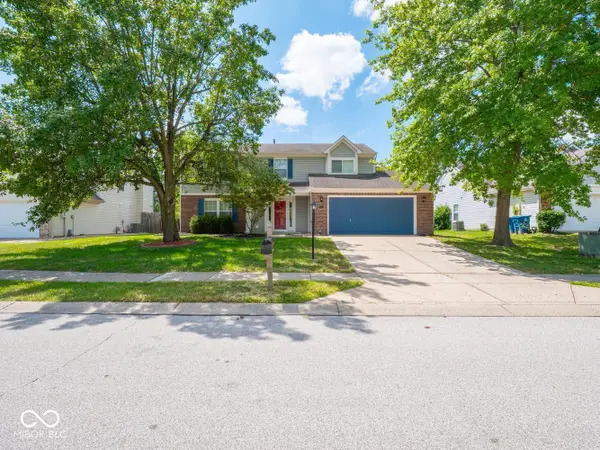 $360,000Active4 beds 3 baths2,088 sq. ft.
638 Austrian Way, Avon, IN 46123
MLS# 22122511Listed by: @PROPERTIES


Protect your home and budget from life's surprises with an Assurant Home Warranty, backed by a partner that supports you through every step of homeownership. Explore Plans.
© 2026 Better Homes and Gardens Real Estate LLC. An Anywhere Real Estate company. All rights reserved. Better Homes and Gardens® Real Estate is a registered trademark owned by Meredith Operations Corporation, licensed to Better Homes and Gardens Real Estate LLC and used with permission. Better Homes and Gardens Real Estate LLC fully supports the principles of the Fair Housing Act and the Equal Opportunity Act. Listing information is deemed reliable but is not guaranteed accurate.
Each office is independently owned and operated.
Any services or products provided by third parties are not provided by, affiliated with or related to Better Homes and Gardens Real Estate LLC, or its affiliated companies.