
9599 Beckett Street, Avon, IN 46123
Local realty services provided by:Better Homes and Gardens Real Estate Gold Key
9599 Beckett Street,Avon, IN 46123
$247,500
- 3 Beds
- 3 Baths
- - sq. ft.
- Condominium
- Sold
Listed by: kellie ellis
Office: bluprint real estate group
MLS#:22118099
Source:IN_MIBOR | Licensed in Indiana
Sorry, we are unable to map this address
Price summary
- Price:$247,500
About this home
Welcome home to this better-than-new, move-in ready townhome offering the perfect blend of style, comfort, and convenience! Only a few years old, this beautifully maintained home is ideally located with easy access to everything Avon and Brownsburg have to offer, including shopping, dining, parks, entertainment, and major commuter routes. Step inside to a bright, open-concept floor plan filled with abundant natural light. The spacious kitchen is designed for both everyday living and entertaining, featuring quartz countertops, stainless steel appliances, ample cabinetry, and a large island overlooking the living and dining areas. Upstairs, you'll find three generously sized bedrooms, including a spacious primary suite with plenty of room to relax. The loft has extra space for an office, play room, or work out space. Every room and the split upstairs layout has been thoughtfully designed to maximize comfort and functionality. Enjoy your morning coffee on the covered back patio. A 2-car attached garage provides additional storage and convenience. If you're looking for low-maintenance living in an unbeatable location with modern finishes and move-in ready condition, this is the one you've been waiting for!...
Contact an agent
Home facts
- Year built:2022
- Subdivision & Development:Camden
- Listing ID #:22118099
- Added:45 day(s) ago
- Updated:September 21, 2026 at 07:08 AM
Rooms and interior
- Bedrooms:3
- Total bathrooms:3
- Full bathrooms:2
- Half bathrooms:1
- Dining Description:Dining Combo/Kitchen
- Kitchen Description:Dishwasher, Gas Oven, Microwave, Refrigerator
Heating and cooling
- Cooling:Central Electric
- Heating:Forced Air
- Central air:Yes
Structure and exterior
- Year built:2022
- Construction Materials:Vinyl With Brick
- Foundation Description:Slab
Schools
- High school:Avon High School
Utilities
- Water:Public Water
Finances and disclosures
- Price:$247,500
Features and amenities
- Appliances:Microwave, Refrigerator
Parking
- Garage:Yes
- Garage spaces:2
New listings near 9599 Beckett Street
 $75,000Pending3 beds 2 baths1,743 sq. ft.
9066 E County Road 100 N, Avon, IN 46123
MLS# 22127094Listed by: PREMIER AGENT NETWORK- New
 $340,000Active4 beds 3 baths2,836 sq. ft.
8184 Bluesage Way, Plainfield, IN 46168
MLS# 22127084Listed by: WEICHERT, REALTORS - LAWSON & CO. - New
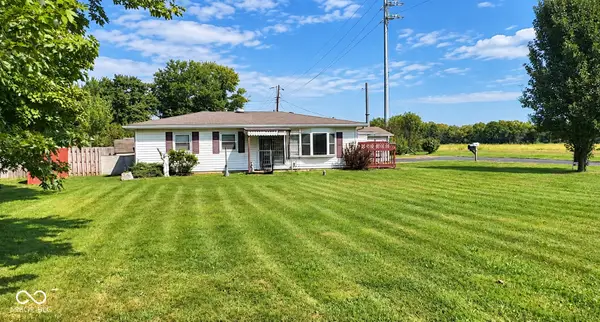 $159,900Active3 beds 1 baths1,136 sq. ft.
5498 E Main Street E, Avon, IN 46123
MLS# 22126975Listed by: INDIANA GOLD GROUP - New
 $289,900Active3 beds 2 baths1,240 sq. ft.
7449 Grandview Drive, Avon, IN 46123
MLS# 22124058Listed by: F.C. TUCKER COMPANY - New
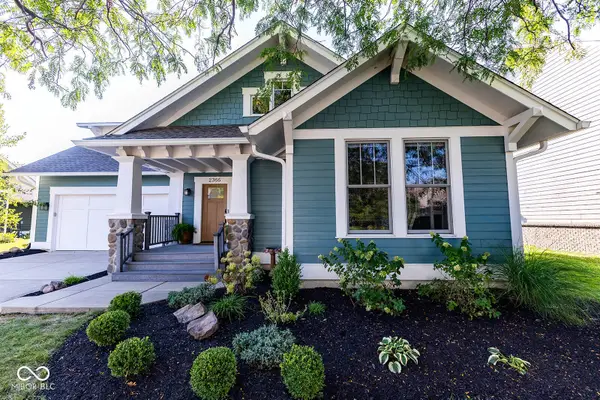 $594,900Active4 beds 3 baths3,492 sq. ft.
2366 Woodcreek Crossing Boulevard, Avon, IN 46123
MLS# 22126564Listed by: INTEGRITY HOME REALTY - New
 $649,900Active4 beds 4 baths3,149 sq. ft.
1595 Blue Phlox Drive, Avon, IN 46123
MLS# 22121888Listed by: F.C. TUCKER COMPANY - New
 $425,000Active3 beds 2 baths2,001 sq. ft.
10420 Bradford Road, Avon, IN 46123
MLS# 22125619Listed by: CENTURY 21 SCHEETZ - New
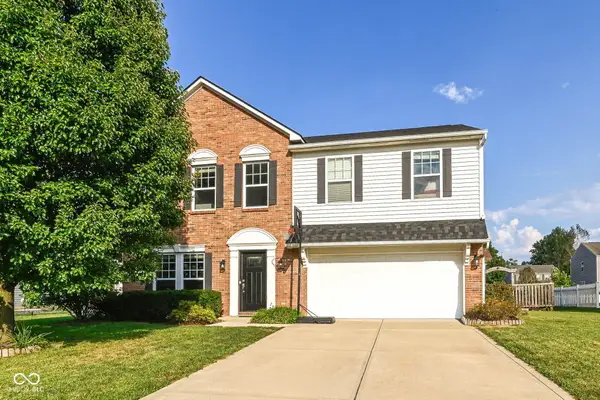 $367,000Active4 beds 3 baths2,460 sq. ft.
2417 Mcgregor Drive, Avon, IN 46123
MLS# 22126490Listed by: CENTURY 21 SCHEETZ - New
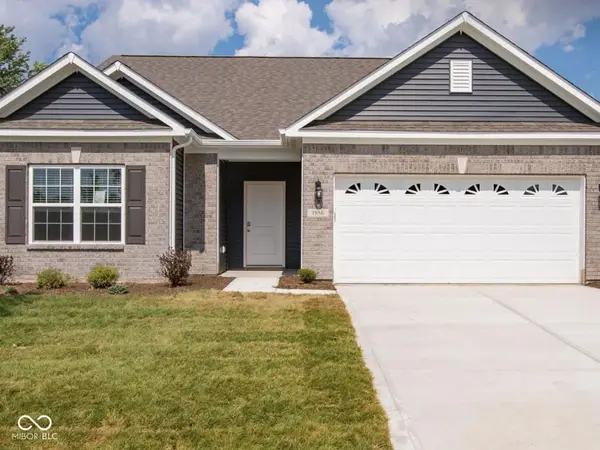 $368,000Active3 beds 3 baths1,824 sq. ft.
1956 Cobbett, Avon, IN 46123
MLS# 22123609Listed by: BLUE FLAG REALTY INC - New
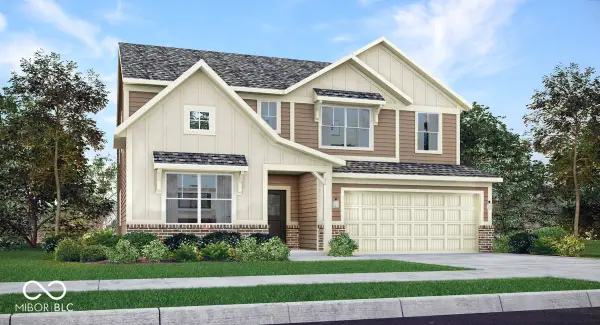 $452,895Active5 beds 4 baths3,054 sq. ft.
2380 Prata Springs Lane, Avon, IN 46123
MLS# 22126604Listed by: COMPASS INDIANA, LLC


Protect your home and budget from life's surprises with an Assurant Home Warranty, backed by a partner that supports you through every step of homeownership. Explore Plans.
© 2026 Better Homes and Gardens Real Estate LLC. An Anywhere Real Estate company. All rights reserved. Better Homes and Gardens® Real Estate is a registered trademark owned by Meredith Operations Corporation, licensed to Better Homes and Gardens Real Estate LLC and used with permission. Better Homes and Gardens Real Estate LLC fully supports the principles of the Fair Housing Act and the Equal Opportunity Act. Listing information is deemed reliable but is not guaranteed accurate.
Each office is independently owned and operated.
Any services or products provided by third parties are not provided by, affiliated with or related to Better Homes and Gardens Real Estate LLC, or its affiliated companies.