
14 Beechwood Court, Batesville, IN 47006
Local realty services provided by:Better Homes and Gardens Real Estate Gold Key
14 Beechwood Court,Batesville, IN 47006
$424,900
- 3 Beds
- 3 Baths
- 3,930 sq. ft.
- Single family
- Active
Listed by: darrick cox
Office: tudor square realty, inc.
MLS#:22104637
Source:IN_MIBOR
Price summary
- Price:$424,900
- Price per sq. ft.:$108.12
About this home
Beautiful lakefront 3 bedroom, 2.5 bath limestone home offering timeless character and peaceful waterfront living. Features include oversized bedrooms, multiple living areas, finished basement, warm wood finishes, and stunning stone fireplaces. Large deck overlooks the lake with private dock approximately 50 steps away. Updates include new HVAC system (2014), reverse osmosis system (2026), roof replaced in 2006 with 50-year shingles, Everdry waterproofing system with transferable warranty, added sump pumps in crawl space and utility room, and Bosch dishwasher.
Contact an agent
Home facts
- Year built:1985
- Subdivision & Development:Hillindale
- Listing ID #:22104637
- Added:90 day(s) ago
- Updated:August 26, 2026 at 03:34 PM
Rooms and interior
- Bedrooms:3
- Total bathrooms:3
- Full bathrooms:2
- Half bathrooms:1
- Dining Description:Formal Dining Room
- Kitchen Description:Electric Cooktop, Electric Oven, Refrigerator
- Basement:Yes
- Basement Description:Basement, Finished, Full
- Living area:3,930 sq. ft.
Heating and cooling
- Cooling:Central Electric
- Heating:Forced Air
- Central air:Yes
Structure and exterior
- Year built:1985
- Building area:3,930 sq. ft.
- Lot area:0.38 Acres
- Lot Features:Cul-De-Sac
- Construction Materials:Stone, Wood Siding
- Foundation Description:Concrete Perimeter
Schools
- High school:Batesville High School
- Middle school:Batesville Middle School
- Elementary school:Batesville Primary School
Utilities
- Water:Public Water
Finances and disclosures
- Price:$424,900
- Price per sq. ft.:$108.12
Features and amenities
- Appliances:Refrigerator
- Amenities:Attic Access, Attic Pull Down Stairs
Parking
- Garage:Yes
- Garage spaces:3
New listings near 14 Beechwood Court
- New
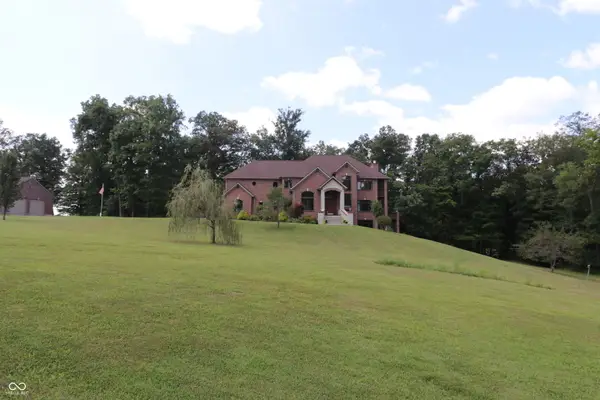 $1,190,000Active5 beds 6 baths8,419 sq. ft.
11961 N Delaware Road, Batesville, IN 47006
MLS# 22122361Listed by: TUDOR SQUARE REALTY, INC. - New
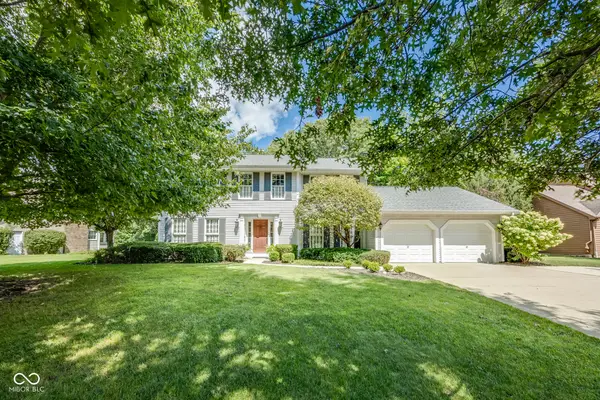 $449,900Active4 beds 3 baths2,830 sq. ft.
42 White Oak Drive, Batesville, IN 47006
MLS# 22122046Listed by: LOHMILLER REAL ESTATE - New
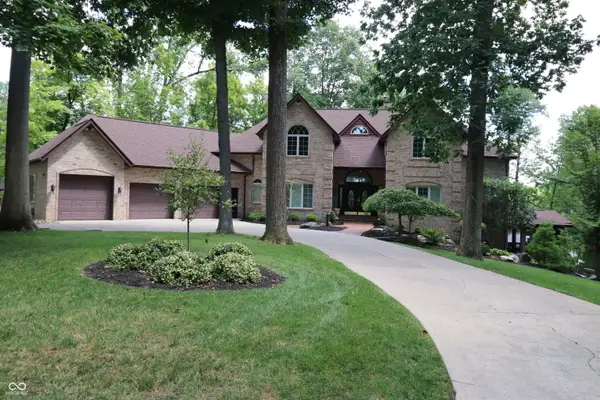 $1,100,000Active6 beds 6 baths6,819 sq. ft.
231 Lakeshore Drive, Batesville, IN 47006
MLS# 22122063Listed by: TUDOR SQUARE REALTY, INC. 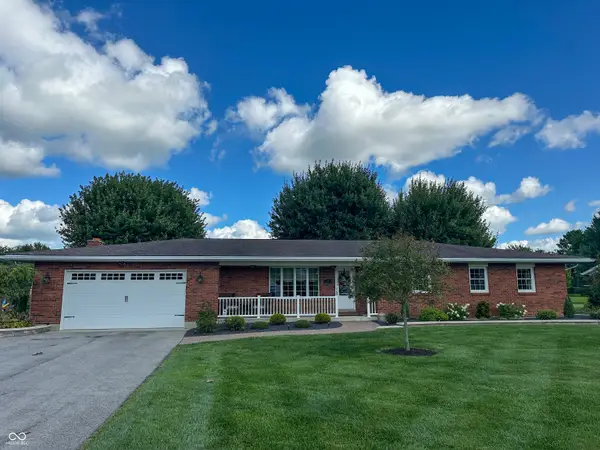 $550,000Pending5 beds 4 baths3,410 sq. ft.
220 N Township Line Road, Batesville, IN 47006
MLS# 22121679Listed by: LOHMILLER REAL ESTATE- New
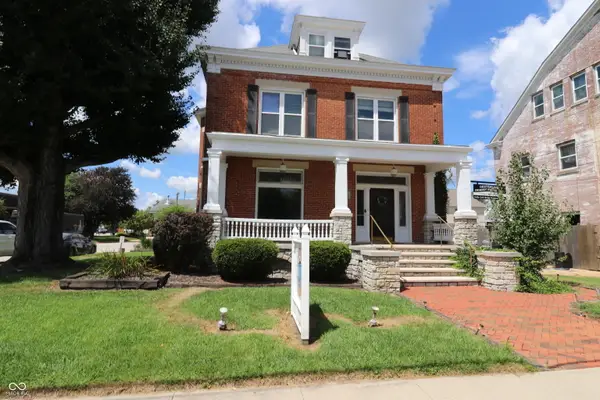 $349,900Active-- beds -- baths
209 N Walnut Street, Batesville, IN 47006
MLS# 22121233Listed by: TUDOR SQUARE REALTY, INC. 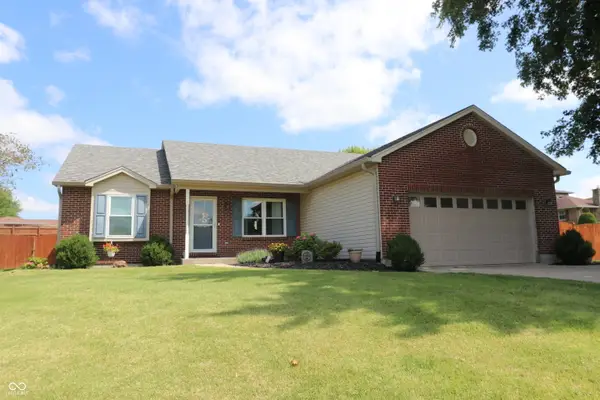 $299,900Pending3 beds 2 baths2,276 sq. ft.
38 Terrance Drive, Batesville, IN 47006
MLS# 22120258Listed by: TUDOR SQUARE REALTY, INC. $170,500Pending5.23 Acres
2697 W County Rd 1150 N, Batesville, IN 47006
MLS# 22118999Listed by: TUDOR SQUARE REALTY, INC. $419,900Active4 beds 3 baths2,476 sq. ft.
61 Callery Pear Drive, Batesville, IN 47006
MLS# 22119626Listed by: TUDOR SQUARE REALTY, INC.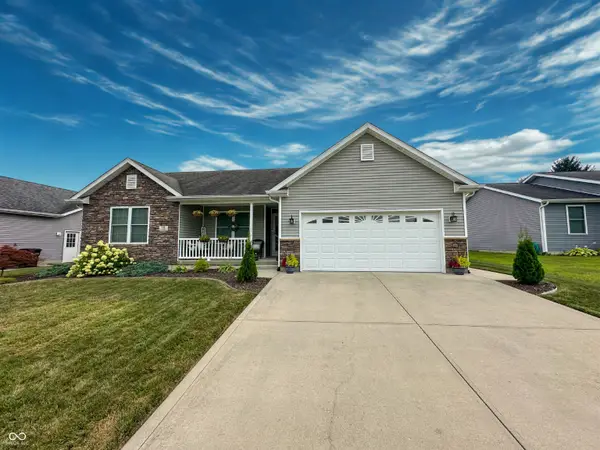 $365,000Active4 beds 3 baths2,698 sq. ft.
16 Hoosier Heights, Batesville, IN 47006
MLS# 22118213Listed by: LOHMILLER REAL ESTATE $189,000Active10.13 Acres
4203 Moorman Road, Batesville, IN 47006
MLS# 22118007Listed by: LOHMILLER REAL ESTATE


Protect your home and budget from life's surprises with an Assurant Home Warranty, backed by a partner that supports you through every step of homeownership. Explore Plans.
© 2026 Better Homes and Gardens Real Estate LLC. An Anywhere Real Estate company. All rights reserved. Better Homes and Gardens® Real Estate is a registered trademark owned by Meredith Operations Corporation, licensed to Better Homes and Gardens Real Estate LLC and used with permission. Better Homes and Gardens Real Estate LLC fully supports the principles of the Fair Housing Act and the Equal Opportunity Act. Listing information is deemed reliable but is not guaranteed accurate.
Each office is independently owned and operated.
Any services or products provided by third parties are not provided by, affiliated with or related to Better Homes and Gardens Real Estate LLC, or its affiliated companies.