
231 Lakeshore Drive, Batesville, IN 47006
Local realty services provided by:Better Homes and Gardens Real Estate Gold Key
231 Lakeshore Drive,Batesville, IN 47006
$1,100,000
- 6 Beds
- 6 Baths
- 6,819 sq. ft.
- Single family
- Pending
Listed by: robert koester
Office: tudor square realty, inc.
MLS#:22122063
Source:IN_MIBOR | Licensed in Indiana
Price summary
- Price:$1,100,000
- Price per sq. ft.:$161.31
About this home
Come see this stunning home on 1.318 wooded acres with stunning lake views. Designed for indoor-outdoor entertaining, it features a deck, hot tub, firepit, rock pond, and running water feature flowing to the lake. A marble-tiled tower and dramatic open staircase add to the appeal. Two-story living rooms offer breathtaking views, cozy fireplaces, and a wet bar leading to an expansive eat-in kitchen with granite countertops. A formal dining room and private den feature classic French doors. The luxurious master suite includes granite surfaces, tile flooring, a fireplace, and spacious walk-in closets. The second level has three generously sized bedrooms, each with a private bathroom, plus a bonus room that could serve as a guest suite. The lower level features a full walkout basement with a massive family room, fireplace, second kitchen, and spectacular lake views. A custom bar opens to a screened porch overlooking the water. There is also a large storage room and dog bath/shower.
Contact an agent
Home facts
- Year built:1993
- Subdivision & Development:Lake Of The Woods
- Listing ID #:22122063
- Added:47 day(s) ago
- Updated:October 11, 2026 at 07:55 AM
Rooms and interior
- Bedrooms:6
- Total bathrooms:6
- Full bathrooms:5
- Half bathrooms:1
- Dining Description:Dining Combo/Kitchen, Formal Dining Room
- Kitchen Description:Bar Fridge, Dishwasher, Disposal, Double Oven, Gas Oven, Microwave, Refrigerator, Wine Cooler
- Basement:Yes
- Basement Description:Basement, Finished, Full, Walk-Out Access
- Living area:6,819 sq. ft.
Heating and cooling
- Cooling:Central Electric
- Heating:Forced Air
- Central air:Yes
Structure and exterior
- Year built:1993
- Building area:6,819 sq. ft.
- Lot area:1.32 Acres
- Construction Materials:Brick
- Foundation Description:Concrete Perimeter
Schools
- High school:Batesville High School
- Middle school:Batesville Middle School
- Elementary school:Batesville Primary School
Utilities
- Water:Public Water
Finances and disclosures
- Price:$1,100,000
- Price per sq. ft.:$161.31
Features and amenities
- Appliances:Microwave, Refrigerator, Water Heater
- Amenities:Wet Bar
Parking
- Garage:Yes
- Garage spaces:3
New listings near 231 Lakeshore Drive
- New
 $169,900Active5 beds 1 baths2,434 sq. ft.
319 S Park Avenue, Batesville, IN 47006
MLS# 22130478Listed by: TUDOR SQUARE REALTY, INC. 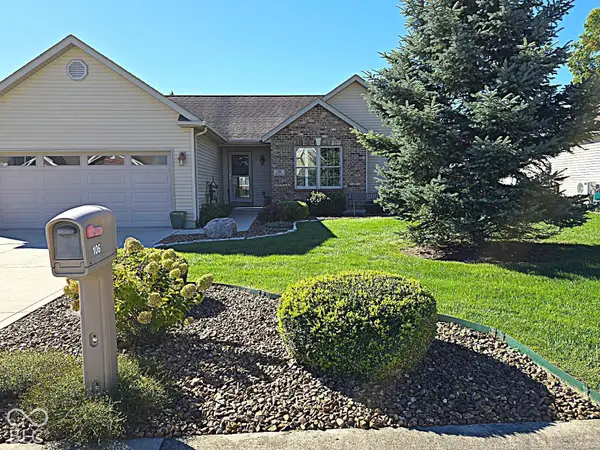 $359,000Pending3 beds 3 baths2,506 sq. ft.
106 Shane Court, Batesville, IN 47006
MLS# 22129772Listed by: BEYCOME BROKERAGE REALTY LLC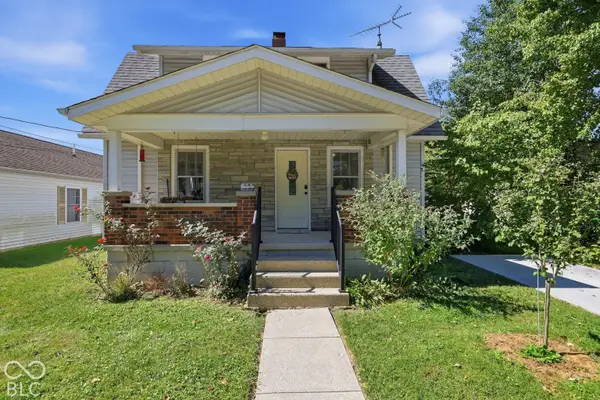 $221,000Active3 beds 2 baths1,568 sq. ft.
733 S Park Avenue, Batesville, IN 47006
MLS# 22128405Listed by: KELLER WILLIAMS INDY METRO PARTNERS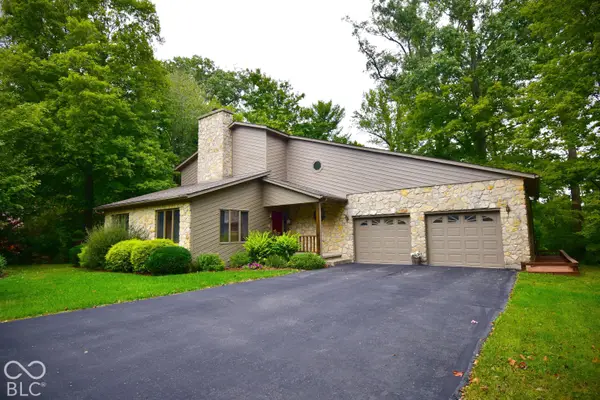 $475,000Pending3 beds 3 baths3,020 sq. ft.
116 Egs Boulevard, Batesville, IN 47006
MLS# 22128519Listed by: LOHMILLER REAL ESTATE $219,900Pending3 beds 1 baths1,650 sq. ft.
608 Myrtle, Batesville, IN 47006
MLS# 22128039Listed by: TUDOR SQUARE REALTY, INC. $209,000Active3 beds 2 baths3,825 sq. ft.
206 S Eastern Avenue, Batesville, IN 47006
MLS# 22127810Listed by: LOHMILLER REAL ESTATE $295,000Active4 beds 2 baths1,861 sq. ft.
211 E Catherine, Batesville, IN 47006
MLS# 22124907Listed by: LOHMILLER REAL ESTATE- Open Sun, 12am to 2pm
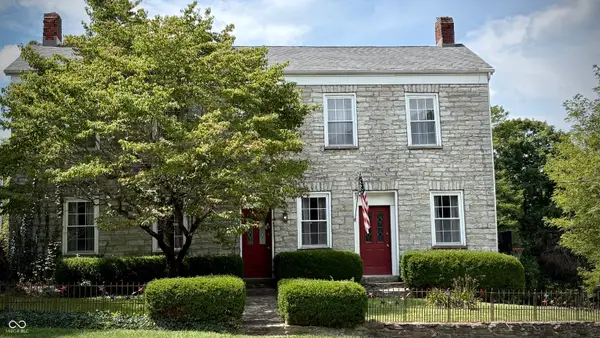 $300,000Active3 beds 2 baths2,532 sq. ft.
17431 Saint Marys, Batesville, IN 47006
MLS# 22123416Listed by: F.C. TUCKER COMPANY 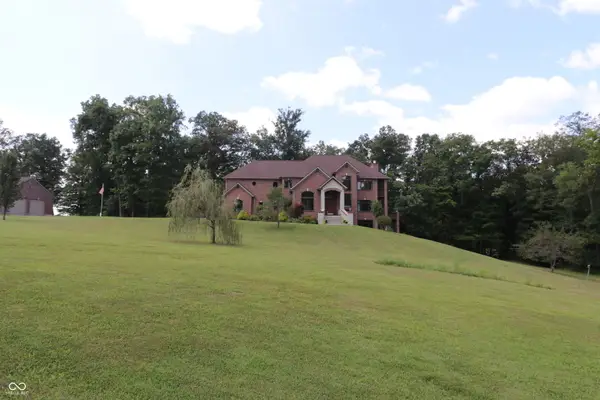 $1,190,000Active5 beds 6 baths8,419 sq. ft.
11961 N Delaware Road, Batesville, IN 47006
MLS# 22122361Listed by: TUDOR SQUARE REALTY, INC.


Protect your home and budget from life's surprises with an Assurant Home Warranty, backed by a partner that supports you through every step of homeownership. Explore Plans.
© 2026 Better Homes and Gardens Real Estate LLC. An Anywhere Real Estate company. All rights reserved. Better Homes and Gardens® Real Estate is a registered trademark owned by Meredith Operations Corporation, licensed to Better Homes and Gardens Real Estate LLC and used with permission. Better Homes and Gardens Real Estate LLC fully supports the principles of the Fair Housing Act and the Equal Opportunity Act. Listing information is deemed reliable but is not guaranteed accurate.
Each office is independently owned and operated.
Any services or products provided by third parties are not provided by, affiliated with or related to Better Homes and Gardens Real Estate LLC, or its affiliated companies.