
608 Myrtle, Batesville, IN 47006
Local realty services provided by:Better Homes and Gardens Real Estate Gold Key
608 Myrtle,Batesville, IN 47006
$219,900
- 3 Beds
- 1 Baths
- 1,650 sq. ft.
- Single family
- Pending
Listed by: darrick cox
Office: tudor square realty, inc.
MLS#:22128039
Source:IN_MIBOR | Licensed in Indiana
Price summary
- Price:$219,900
- Price per sq. ft.:$91.63
About this home
Charming and well-maintained Batesville home offering 3 bedrooms, 1 full bath, and comfortable living space across two levels. The main floor features a spacious living room, kitchen with ample cabinetry, and a bedroom. Upstairs, two additional bedrooms provide flexibility for family, guests, or office space. The full unfinished basement offers laundry, storage, and workspace potential. Enjoy the inviting covered front porch, attractive curb appeal, and convenient location near Batesville schools, shopping, dining, and downtown amenities.
Contact an agent
Home facts
- Year built:1922
- Subdivision & Development:Batesville
- Listing ID #:22128039
- Added:1 day(s) ago
- Updated:September 25, 2026 at 06:49 PM
Rooms and interior
- Bedrooms:3
- Total bathrooms:1
- Full bathrooms:1
- Dining Description:Dining Combo/Kitchen
- Kitchen Description:Dishwasher, Electric Oven, Refrigerator
- Basement:Yes
- Basement Description:Basement, Full, Unfinished
- Living area:1,650 sq. ft.
Heating and cooling
- Cooling:Central Electric
- Heating:Forced Air
- Central air:Yes
Structure and exterior
- Year built:1922
- Building area:1,650 sq. ft.
- Lot area:0.18 Acres
- Architectural Style:Craftsman
- Construction Materials:Vinyl Siding
- Foundation Description:Block
Schools
- High school:Batesville High School
- Middle school:Batesville Middle School
- Elementary school:Batesville Primary School
Finances and disclosures
- Price:$219,900
- Price per sq. ft.:$91.63
Features and amenities
- Appliances:Refrigerator, Washer
- Laundry features:Dryer, Washer
New listings near 608 Myrtle
- New
 $209,000Active3 beds 2 baths3,825 sq. ft.
206 S Eastern Avenue, Batesville, IN 47006
MLS# 22127810Listed by: LOHMILLER REAL ESTATE 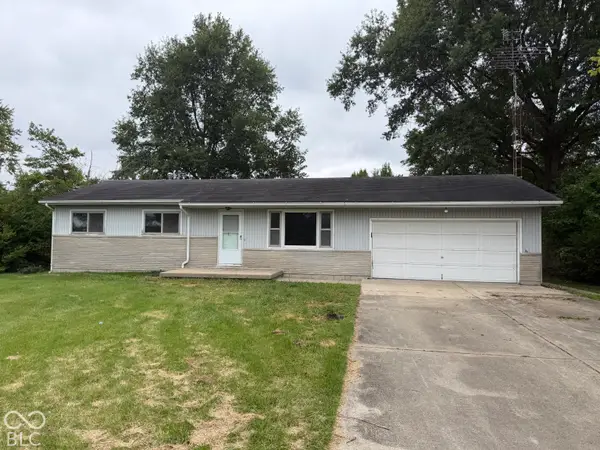 $149,000Pending3 beds 1 baths2,184 sq. ft.
521 Pohlman, Batesville, IN 47006
MLS# 22127696Listed by: NEST AND KEY REALTY- Open Sat, 12 to 2pm
 $295,000Active4 beds 2 baths1,861 sq. ft.
211 E Catherine, Batesville, IN 47006
MLS# 22124907Listed by: LOHMILLER REAL ESTATE 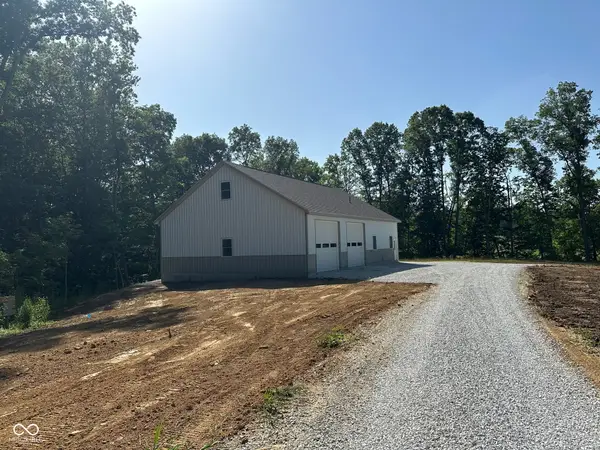 $599,000Pending42.64 Acres
Lot1 W County Rd 1200 N, Batesville, IN 47006
MLS# 22124042Listed by: TUDOR SQUARE REALTY, INC.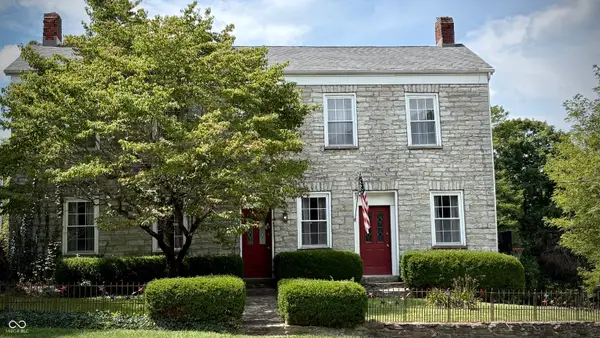 $300,000Pending3 beds 2 baths2,532 sq. ft.
17431 Saint Marys, Batesville, IN 47006
MLS# 22123416Listed by: F.C. TUCKER COMPANY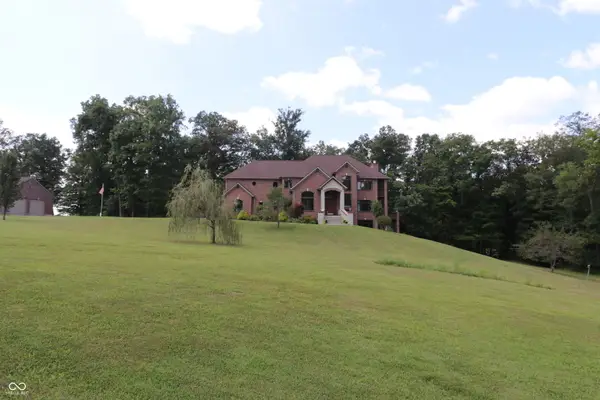 $1,190,000Active5 beds 6 baths8,419 sq. ft.
11961 N Delaware Road, Batesville, IN 47006
MLS# 22122361Listed by: TUDOR SQUARE REALTY, INC.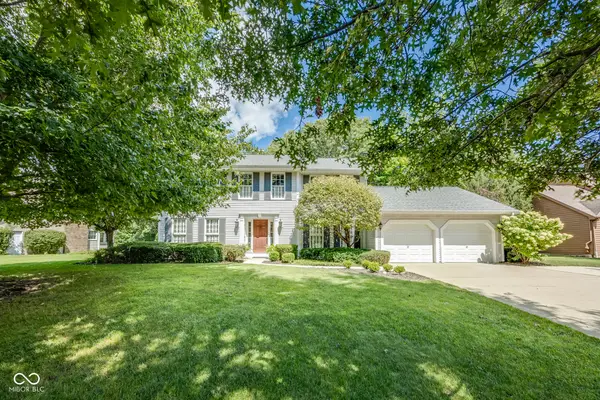 $449,900Pending4 beds 3 baths2,830 sq. ft.
42 White Oak Drive, Batesville, IN 47006
MLS# 22122046Listed by: LOHMILLER REAL ESTATE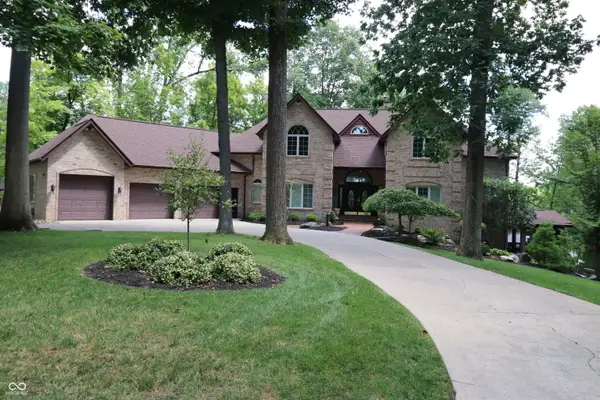 $1,100,000Active6 beds 6 baths6,819 sq. ft.
231 Lakeshore Drive, Batesville, IN 47006
MLS# 22122063Listed by: TUDOR SQUARE REALTY, INC.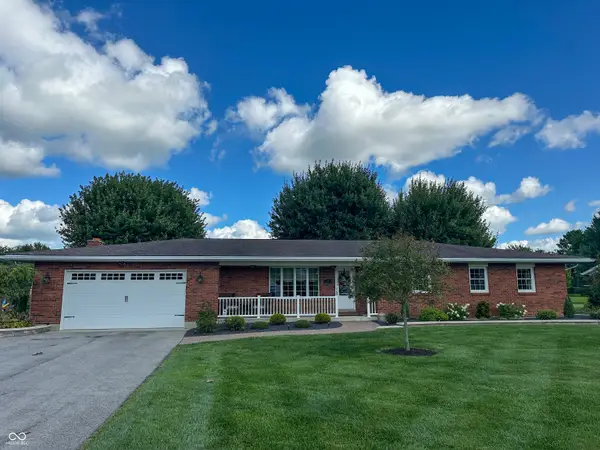 $550,000Pending5 beds 4 baths3,410 sq. ft.
220 N Township Line Road, Batesville, IN 47006
MLS# 22121679Listed by: LOHMILLER REAL ESTATE


Protect your home and budget from life's surprises with an Assurant Home Warranty, backed by a partner that supports you through every step of homeownership. Explore Plans.
© 2026 Better Homes and Gardens Real Estate LLC. An Anywhere Real Estate company. All rights reserved. Better Homes and Gardens® Real Estate is a registered trademark owned by Meredith Operations Corporation, licensed to Better Homes and Gardens Real Estate LLC and used with permission. Better Homes and Gardens Real Estate LLC fully supports the principles of the Fair Housing Act and the Equal Opportunity Act. Listing information is deemed reliable but is not guaranteed accurate.
Each office is independently owned and operated.
Any services or products provided by third parties are not provided by, affiliated with or related to Better Homes and Gardens Real Estate LLC, or its affiliated companies.