
1559 W Castle Court, Bloomington, IN 47403
Local realty services provided by:Better Homes and Gardens Real Estate Connections
1559 W Castle Court,Bloomington, IN 47403
$360,000
- 3 Beds
- 2 Baths
- - sq. ft.
- Single family
- Sold
Listed by: andy walkerCell: 812-325-1290
Office: re/max acclaimed properties
MLS#:202619979
Source:Indiana Regional MLS
Sorry, we are unable to map this address
Price summary
- Price:$360,000
- Monthly HOA dues:$9.58
About this home
An extremely open floorplan, volume ceilings, and a stylish décor highlight this beautifully renovated ranch on Bloomington’s South side! Situated at the back of a cul-de-sac this 1,500sqft 3bd, 2ba, 2car has been extensively updated including LVP or ceramic tile throughout, quartz counters, new cabinets, fresh paint, new hardware and lighting, and a stainless appliance package. The house is in great mechanical shape as well w/newer HVAC and water heater plus a brand-new roof! There’s also a large fenced in yard. Super location convenient to Indiana University, downtown Bloomington, and numerous schools and services. Don’t miss this truly move in condition, single level home!
Contact an agent
Home facts
- Year built:2007
- Listing ID #:202619979
- Added:45 day(s) ago
- Updated:July 11, 2026 at 01:17 AM
Rooms and interior
- Bedrooms:3
- Total bathrooms:2
- Full bathrooms:2
- Rooms Total:7
- Flooring:Ceramic Tile, Vinyl
- Dining Description:Main Level
- Kitchen Description:Breakfast Bar, Dishwasher, Kitchen Island, Microwave, On Main Level, Range-Electric, Range/Oven Hookup, Refrigerator
- Basement Description:Slab
Heating and cooling
- Cooling:Central Air
- Heating:Electric, Forced Air
Structure and exterior
- Roof:Shingle
- Year built:2007
- Lot Features:Cul-De-Sac, Level
- Architectural Style:One Story, Ranch
- Construction Materials:Brick, Vinyl
- Exterior Features:Deck Open, Landscaped, Near Walking Trail, Porch Covered
- Levels:1 Story
Schools
- High school:Bloomington South
- Middle school:Batchelor
- Elementary school:Summit
Utilities
- Water:City
- Sewer:City
Finances and disclosures
- Price:$360,000
- Tax amount:$2,054
Features and amenities
- Laundry features:Dryer Hook Up Electric, Main Floor Laundry, Washer Hook-Up
- Amenities:Ceiling Fan(s), Ceiling-9+, Ceilings-Vaulted, Closet(s) Walk-in, Countertops-Solid Surf, Garage Door Opener, Sidewalks
Parking
- Parking description:Attached, Concrete Driveway
- Garage spaces:2
New listings near 1559 W Castle Court
- New
 $199,000Active3 beds 2 baths1,257 sq. ft.
115 E Southern Drive, Bloomington, IN 47401
MLS# 202627655Listed by: FC TUCKER/BLOOMINGTON REALTORS - New
 $284,000Active4 beds 2 baths1,464 sq. ft.
3910 E 10 Street, Bloomington, IN 47408
MLS# 202627588Listed by: BLOOMINGTON RENTALS AND REALTY - New
 $279,900Active6 beds 4 baths2,600 sq. ft.
851 S Park Square Drive, Bloomington, IN 47403
MLS# 202627614Listed by: RE/MAX ACCLAIMED PROPERTIES - New
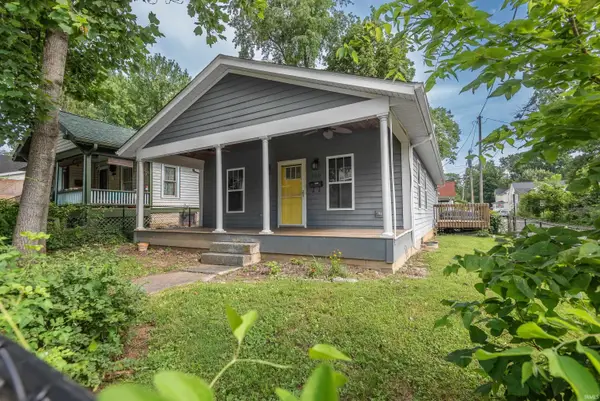 $397,500Active2 beds 2 baths1,024 sq. ft.
800 W 4th Street, Bloomington, IN 47404
MLS# 202627499Listed by: FC TUCKER/BLOOMINGTON REALTORS - New
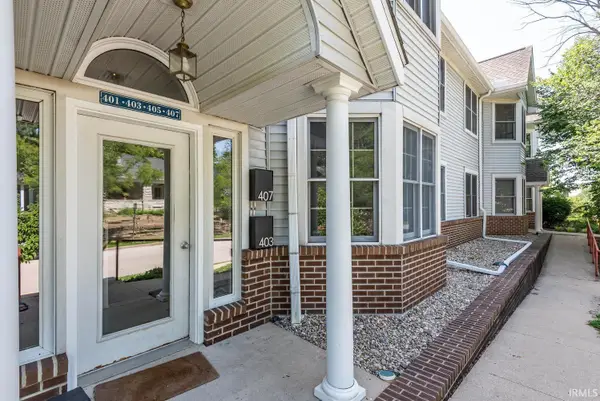 $369,900Active2 beds 2 baths1,327 sq. ft.
407 S Madison Street, Bloomington, IN 47403
MLS# 202627480Listed by: STELLAR REALTY GROUP - New
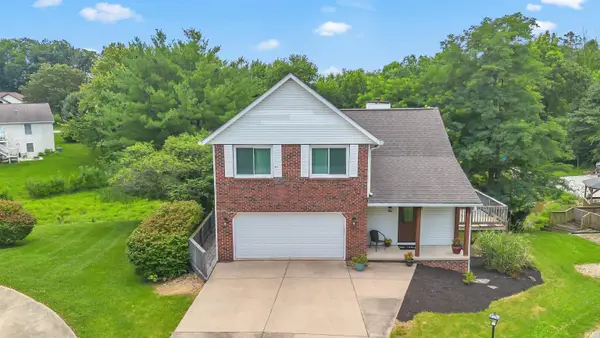 $389,900Active3 beds 4 baths2,463 sq. ft.
4105 W Portage Trail, Bloomington, IN 47404
MLS# 202627457Listed by: PARTNERS REALTY GROUP - New
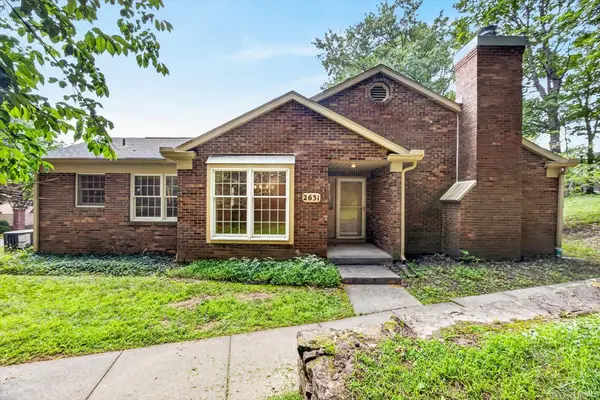 $347,500Active3 beds 2 baths1,744 sq. ft.
2631 Windermere Woods Drive, Bloomington, IN 47401
MLS# 202627013Listed by: FC TUCKER/BLOOMINGTON REALTORS - New
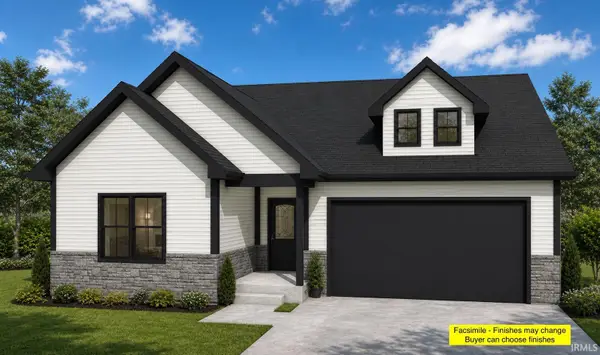 $649,000Active5 beds 3 baths3,481 sq. ft.
1750 W Ezekiel Drive, Bloomington, IN 47403
MLS# 202627335Listed by: BEYERS REALTY - New
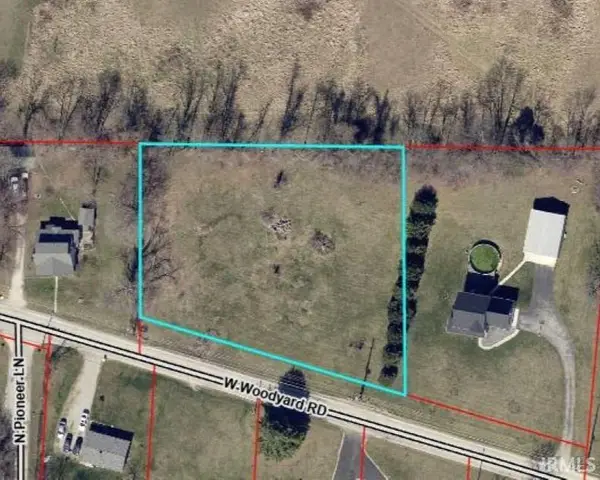 $65,000Active1.23 Acres
4176 W Woodyard Road, Bloomington, IN 47404
MLS# 202627339Listed by: RE/MAX ACCLAIMED PROPERTIES - New
 $107,900Active1.61 Acres
5041 N Muirfield Drive, Bloomington, IN 47404
MLS# 202627390Listed by: REALTY PROFESSIONALS


Protect your home and budget from life's surprises with an Assurant Home Warranty, backed by a partner that supports you through every step of homeownership. Explore Plans.
© 2026 Better Homes and Gardens Real Estate LLC. An Anywhere Real Estate company. All rights reserved. Better Homes and Gardens® Real Estate is a registered trademark owned by Meredith Operations Corporation, licensed to Better Homes and Gardens Real Estate LLC and used with permission. Better Homes and Gardens Real Estate LLC fully supports the principles of the Fair Housing Act and the Equal Opportunity Act. Listing information is deemed reliable but is not guaranteed accurate.
Each office is independently owned and operated.
Any services or products provided by third parties are not provided by, affiliated with or related to Better Homes and Gardens Real Estate LLC, or its affiliated companies.