
1744 W Ezekiel Drive, Bloomington, IN 47403
Local realty services provided by:Better Homes and Gardens Real Estate Connections
Listed by: sable beyersCell: 812-327-8734
Office: beyers realty
MLS#:202643555
Source:Indiana Regional MLS
Price summary
- Price:$489,000
- Price per sq. ft.:$257.78
About this home
Built by Sacksteder Properties, this 1,897 sq. ft. new construction home combines modern comfort with everyday convenience. Now under construction and on track to be completed in the middle of December. Ideally located just minutes from I-69 and within walking distance to Summit Elementary and the Clear Creek Trail, it’s a home that fits seamlessly into your lifestyle. Inside, a split-bedroom layout offers privacy with three bedrooms, including a spacious primary suite with a large walk-in closet, double vanity, and a fully tiled walk-in shower. The open-concept living room and kitchen feature vaulted ceilings, an electric fireplace, and plenty of room for gatherings. A versatile formal dining room with oversized windows can easily flex into a bright sunroom or home office. The kitchen is designed to impress with soft-close shaker cabinets, quartz countertops, subway tile backsplash, stainless steel GE appliances, and a walk-in pantry. Throughout the home, you’ll find durable luxury vinyl plank flooring and craftsman-style trim. Closets come complete with shelving for true move-in readiness. Step outside to a covered patio and a generous backyard with wooded views of a nature preserve. The yard is finished with front sod and seed/straw in the back and sides. Every detail has been thought through, from finishes to function. The home comes with a Builder 2-10 warranty for peace of mind. Full blueprints, warranty details, and a complete features list are available upon request....
Contact an agent
Home facts
- Year built:2026
- Subdivision & Development:Summit Woods
- Listing ID #:202643555
- Added:1 day(s) ago
- Updated:October 22, 2026 at 03:11 PM
Rooms and interior
- Bedrooms:3
- Total bathrooms:2
- Full bathrooms:2
- Rooms Total:8
- Flooring:Tile, Vinyl
- Dining Description:Main Level
- Kitchen Description:Dishwasher, Kitchen Island, Microwave, Range-Gas, Refrigerator
- Basement Description:Slab
- Living area:1,897 sq. ft.
Heating and cooling
- Cooling:Central Air
- Heating:Forced Air, Gas
Structure and exterior
- Roof:Shingle
- Year built:2026
- Building area:1,897 sq. ft.
- Lot area:0.19 Acres
- Lot Features:Level
- Architectural Style:One Story
- Construction Materials:Cement Board, Stone, Vinyl
- Exterior Features:Landscaped, Near Walking Trail, Porch Covered
- Levels:1 Story
Schools
- High school:Bloomington South
- Middle school:Batchelor
- Elementary school:Summit
Utilities
- Water:City
- Sewer:City
Finances and disclosures
- Price:$489,000
- Price per sq. ft.:$257.78
- Tax amount:$1,344
Features and amenities
- Laundry features:Dryer Hook Up Electric, Main Floor Laundry, Washer Hook-Up
- Amenities:Cable Ready, Ceiling Fan(s), Ceiling-9+, Ceilings-Vaulted, Closet(s) Walk-in, Countertops-Stone, Detector-Carbon Monoxide, Detector-Smoke, Garage Door Opener, Great Room, Sidewalks
Parking
- Parking description:Attached, Concrete Driveway
- Garage spaces:2
New listings near 1744 W Ezekiel Drive
- New
 $142,000Active2 beds 1 baths822 sq. ft.
9012 S Pointe Ridge Lane #7, Bloomington, IN 47401
MLS# 202643711Listed by: SUSAN SLAVEN REALTY - New
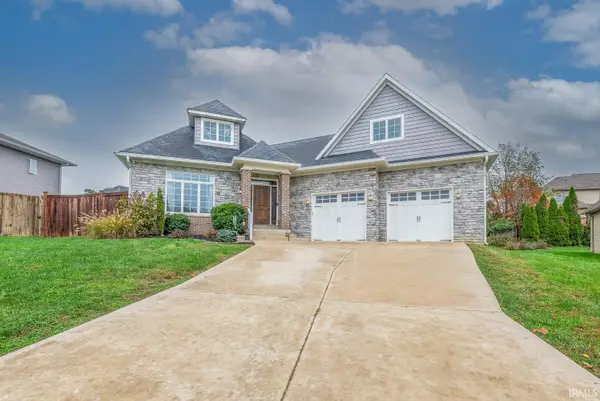 $629,000Active3 beds 3 baths3,118 sq. ft.
1528 S Coleman Court, Bloomington, IN 47401
MLS# 202643712Listed by: FC TUCKER/BLOOMINGTON REALTORS - New
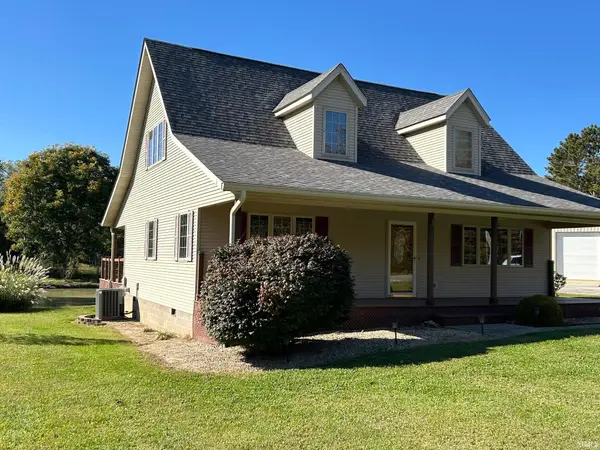 $420,000Active3 beds 2 baths1,845 sq. ft.
4555 N Diamond Lane, Bloomington, IN 47404
MLS# 202643680Listed by: FC TUCKER/BLOOMINGTON REALTORS - New
 $1,750,000Active127.56 Acres
8190 W State Road 45 Highway, Bloomington, IN 47403
MLS# 202643664Listed by: FUNKHOUSER REAL ESTATE & PROPERTY MANAGE - New
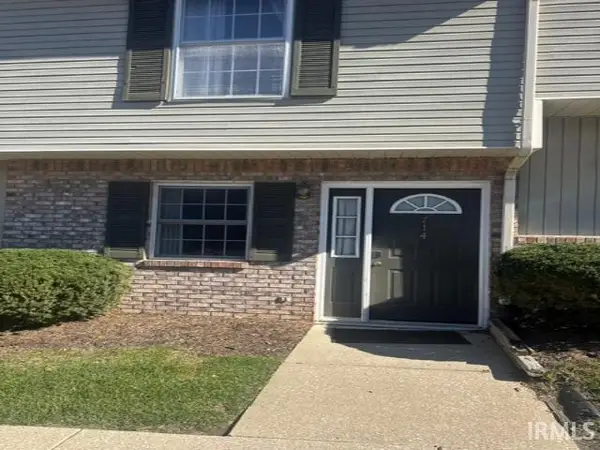 $160,000Active2 beds 2 baths930 sq. ft.
714 E Sherwood Hills Drive, Bloomington, IN 47401
MLS# 202643643Listed by: LIST WITH FREEDOM.COM LLC - New
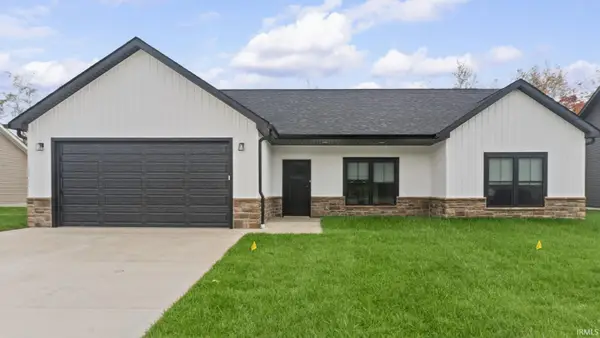 $349,900Active3 beds 2 baths1,513 sq. ft.
4607 W Johanna Drive, Bloomington, IN 47404
MLS# 202643632Listed by: VALU-NET REALTY - New
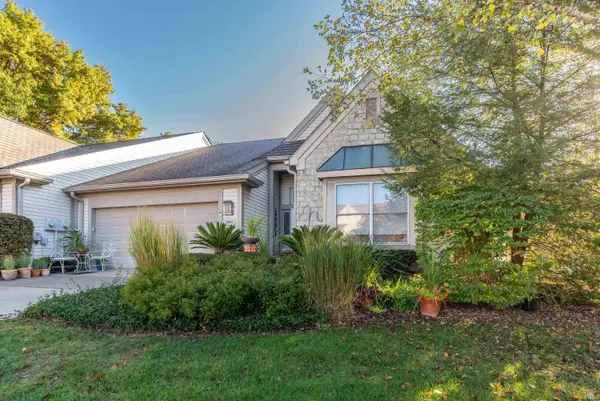 $580,000Active3 beds 2 baths2,677 sq. ft.
2807 S St Remy Circle, Bloomington, IN 47401
MLS# 202643582Listed by: FC TUCKER/BLOOMINGTON REALTORS - New
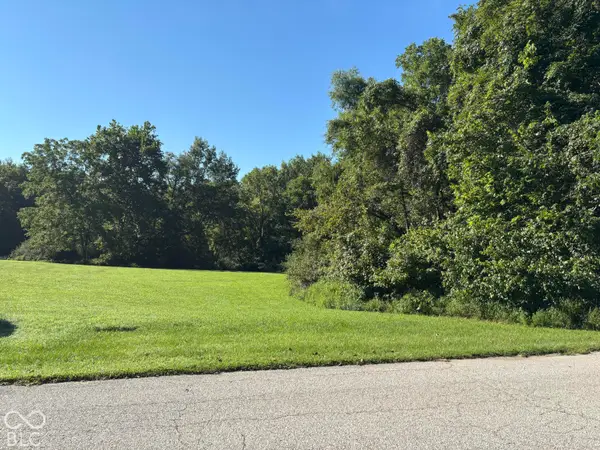 $375,000Active16.77 Acres
9902 S Tailwater Drive, Bloomington, IN 47401
MLS# 22132613Listed by: BEYCOME BROKERAGE REALTY LLC - New
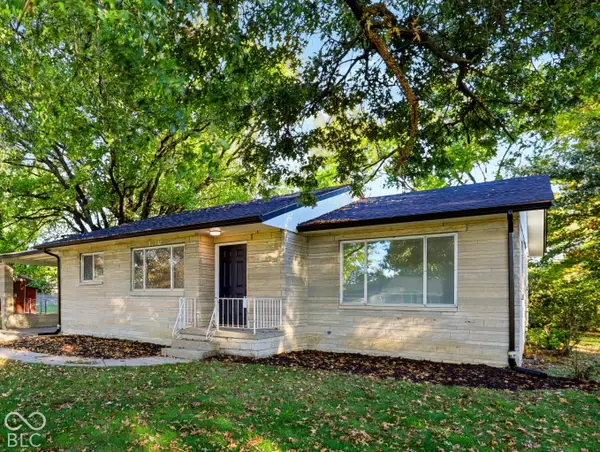 $254,900Active3 beds 2 baths1,296 sq. ft.
4062 W Broadway Avenue, Bloomington, IN 47404
MLS# 22132663Listed by: LANDHAWK REAL ESTATE


Protect your home and budget from life's surprises with an Assurant Home Warranty, backed by a partner that supports you through every step of homeownership. Explore Plans.
© 2026 Better Homes and Gardens Real Estate LLC. An Anywhere Real Estate company. All rights reserved. Better Homes and Gardens® Real Estate is a registered trademark owned by Meredith Operations Corporation, licensed to Better Homes and Gardens Real Estate LLC and used with permission. Better Homes and Gardens Real Estate LLC fully supports the principles of the Fair Housing Act and the Equal Opportunity Act. Listing information is deemed reliable but is not guaranteed accurate.
Each office is independently owned and operated.
Any services or products provided by third parties are not provided by, affiliated with or related to Better Homes and Gardens Real Estate LLC, or its affiliated companies.