
4607 W Johanna Drive, Bloomington, IN 47404
Local realty services provided by:Better Homes and Gardens Real Estate Connections
Listed by: melissa fulkMelissa.Fulk@homefinder.org
Office: valu-net realty
MLS#:202643632
Source:Indiana Regional MLS
Price summary
- Price:$349,900
- Price per sq. ft.:$231.26
About this home
NEW CONSTRUCTION – COMPLETED SEPTEMBER 2026! $10,000 SELLER CONCESSION WITH FULL-PRICE OFFER! Welcome to this beautifully customized, 1,513-square-foot home offering thoughtful design, attractive finishes, and the convenience of brand-new construction! The open-concept floor plan features 9-foot ceilings, luxury vinyl plank flooring throughout, and an inviting eat-in kitchen with quartz countertops, a center island, and all-new appliances, including a gas range. The primary suite features a walk-in closet and private bathroom with dual sinks and a spacious walk-in shower. Additional highlights include a gas furnace, electric water heater, dimensional shingles, and an attractive combination of stone and vinyl exterior finishes. Enjoy the covered front porch or relax on the 10’ x 12’ covered rear deck. Situated toward the back of a smaller, nearly completed neighborhood section adjoining Union Valley Farms, this property offers convenient access to neighborhood sidewalks for walking and biking, as well as easy access to I-69 and Bloomington amenities. This newly completed custom home is available for its first owners, with the $349,000 asking price reflecting custom selections incorporated during construction. BUYER INCENTIVE! With a full-price offer, sellers are offering a $10,000 concession at closing! Buyers may apply this incentive toward eligible closing costs, prepaid expenses, or an interest rate buy-down, subject to lender approval and applicable closing requirements....
Contact an agent
Home facts
- Year built:2026
- Subdivision & Development:Arvin
- Listing ID #:202643632
- Added:1 day(s) ago
- Updated:October 22, 2026 at 07:53 PM
Rooms and interior
- Bedrooms:3
- Total bathrooms:2
- Full bathrooms:2
- Rooms Total:6
- Flooring:Laminate, Tile
- Kitchen Description:Dishwasher, Kitchen Island, Microwave, Oven-Convection, Oven-Gas, Range-Gas, Refrigerator
- Basement Description:Slab
- Living area:1,513 sq. ft.
Heating and cooling
- Cooling:Central Air
- Heating:Gas
Structure and exterior
- Roof:Dimensional Shingles, Shingle
- Year built:2026
- Building area:1,513 sq. ft.
- Lot area:0.25 Acres
- Lot Features:Irregular
- Architectural Style:One Story, Ranch
- Construction Materials:Stone, Vinyl
- Exterior Features:Deck Covered, Patio Covered, Porch Covered
- Levels:1 Story
Schools
- High school:Edgewood
- Middle school:Edgewood
- Elementary school:Edgewood
Utilities
- Water:Public
- Sewer:Public
Finances and disclosures
- Price:$349,900
- Price per sq. ft.:$231.26
- Tax amount:$300
Features and amenities
- Laundry features:Main Floor Laundry
- Amenities:Ceiling Fan(s), Ceiling-9+, Closet(s) Walk-in, Countertops-Solid Surf, Double Pane Windows, Garage Door Opener
Parking
- Parking description:Attached, Concrete Driveway
- Garage spaces:2
New listings near 4607 W Johanna Drive
- New
 $220,000Active2 beds 1 baths740 sq. ft.
1208 S Fess Avenue, Bloomington, IN 47401
MLS# 202643759Listed by: STERLING REAL ESTATE - New
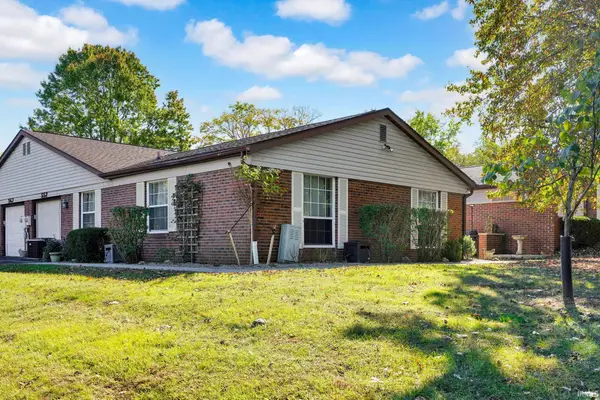 $234,900Active2 beds 2 baths1,276 sq. ft.
552 E Waterloo Ct, Bloomington, IN 47401
MLS# 202643763Listed by: WILLIAMS CARPENTER REALTORS - New
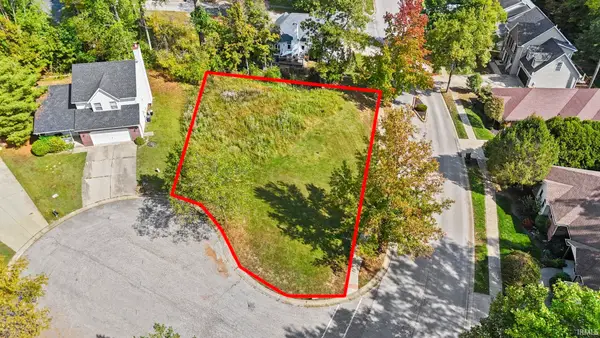 $69,000Active0.28 Acres
1017 E Erin Court, Bloomington, IN 47401
MLS# 202643724Listed by: BEYERS REALTY  $243,900Active3 beds 3 baths1,320 sq. ft.
9600 S Lake Ridge Drive, Bloomington, IN 47401
MLS# 202607602Listed by: 812REALESTATE.COM- New
 $142,000Active2 beds 1 baths822 sq. ft.
9012 S Pointe Ridge Lane #7, Bloomington, IN 47401
MLS# 202643711Listed by: SUSAN SLAVEN REALTY - New
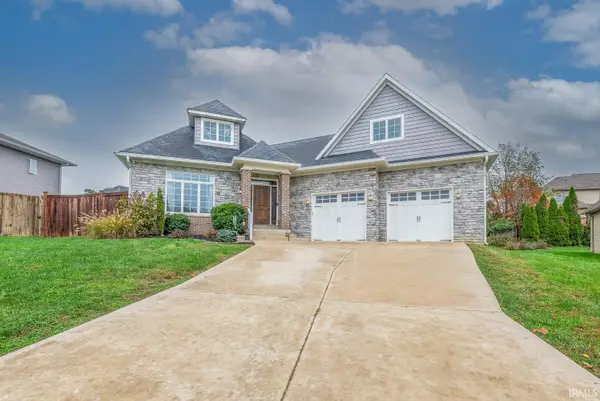 $629,000Active3 beds 3 baths3,118 sq. ft.
1528 S Coleman Court, Bloomington, IN 47401
MLS# 202643712Listed by: FC TUCKER/BLOOMINGTON REALTORS - New
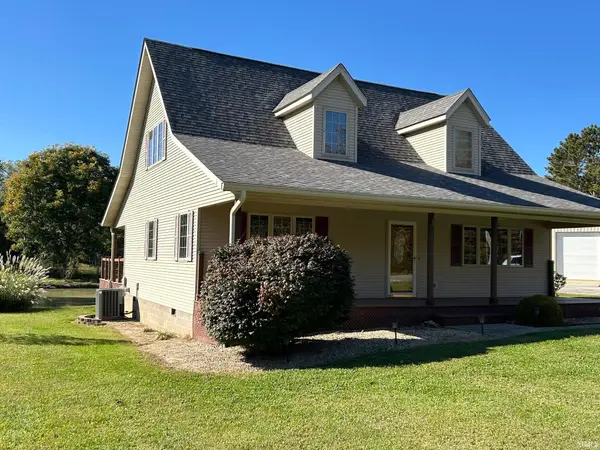 $420,000Active3 beds 2 baths1,845 sq. ft.
4555 N Diamond Lane, Bloomington, IN 47404
MLS# 202643680Listed by: FC TUCKER/BLOOMINGTON REALTORS - New
 $1,750,000Active127.56 Acres
8190 W State Road 45 Highway, Bloomington, IN 47403
MLS# 202643664Listed by: FUNKHOUSER REAL ESTATE & PROPERTY MANAGE - New
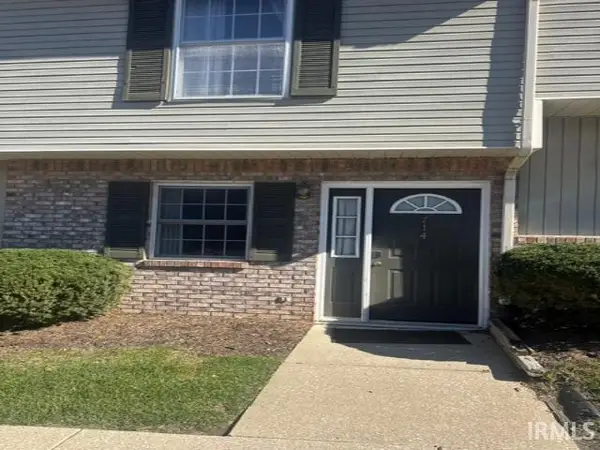 $160,000Active2 beds 2 baths930 sq. ft.
714 E Sherwood Hills Drive, Bloomington, IN 47401
MLS# 202643643Listed by: LIST WITH FREEDOM.COM LLC


Protect your home and budget from life's surprises with an Assurant Home Warranty, backed by a partner that supports you through every step of homeownership. Explore Plans.
© 2026 Better Homes and Gardens Real Estate LLC. An Anywhere Real Estate company. All rights reserved. Better Homes and Gardens® Real Estate is a registered trademark owned by Meredith Operations Corporation, licensed to Better Homes and Gardens Real Estate LLC and used with permission. Better Homes and Gardens Real Estate LLC fully supports the principles of the Fair Housing Act and the Equal Opportunity Act. Listing information is deemed reliable but is not guaranteed accurate.
Each office is independently owned and operated.
Any services or products provided by third parties are not provided by, affiliated with or related to Better Homes and Gardens Real Estate LLC, or its affiliated companies.