
2401 S Woolery Mill Drive #30, Bloomington, IN 47403
Local realty services provided by:Better Homes and Gardens Real Estate Connections
Listed by: michael korusmichael@maximrealestateinc.com
Office: maxim real estate, inc
MLS#:202629189
Source:Indiana Regional MLS
Price summary
- Price:$215,000
- Price per sq. ft.:$162.88
- Monthly HOA dues:$130
About this home
Check out the absolute best location in Woolery Mill. This end unit townhome is tucked away with lots of green space. One of the largest units available featuring an open concept main level with half bath and utility and 2 bedroom suites in the upper level. This estate property offers an exceptional opportunty to make updates on your terms helped by a $5000 concession to the buyer. There is a covered front porch, back deck, and 2 dedicated parking spots right in front of the unit.
Contact an agent
Home facts
- Year built:2008
- Subdivision & Development:Woolery Mill
- Listing ID #:202629189
- Added:65 day(s) ago
- Updated:September 24, 2026 at 03:52 PM
Rooms and interior
- Bedrooms:2
- Total bathrooms:3
- Full bathrooms:2
- Rooms Total:5
- Kitchen Description:Dishwasher, Refrigerator
- Basement Description:Crawl
- Living area:1,320 sq. ft.
Heating and cooling
- Cooling:Central Air
- Heating:Forced Air
Structure and exterior
- Year built:2008
- Building area:1,320 sq. ft.
- Lot area:0.01 Acres
- Lot Features:Planned Unit Development
- Architectural Style:Townhouse
- Construction Materials:Brick, Vinyl
Schools
- High school:Bloomington South
- Middle school:Batchelor
- Elementary school:Summit
Utilities
- Water:Public
- Sewer:City
Finances and disclosures
- Price:$215,000
- Price per sq. ft.:$162.88
- Tax amount:$1,734
New listings near 2401 S Woolery Mill Drive #30
- Coming Soon
 $649,000Coming Soon5 beds 4 baths3,636 sq. ft.
8310 S Ashley Avenue, Bloomington, IN 47401
MLS# 202638638Listed by: A BETTER WAY REAL ESTATE - Coming Soon
 $249,900Coming Soon3 beds 2 baths1,416 sq. ft.
4270 N Ridgewood Drive, Bloomington, IN 47404
MLS# 202638213Listed by: EXP REALTY LLC - New
 $250,000Active3 beds 1 baths868 sq. ft.
425 N Roosevelt Street, Bloomington, IN 47404
MLS# 202639576Listed by: ORION REAL ESTATE LLC - New
 $239,900Active2 beds 2 baths1,400 sq. ft.
9533 S Pointe Lasalles Drive #79, Bloomington, IN 47401
MLS# 202639547Listed by: SUSAN SLAVEN REALTY - New
 $389,000Active3 beds 2 baths1,440 sq. ft.
1915 E Maxwell Lane, Bloomington, IN 47401
MLS# 202639542Listed by: PETERSON REALTY LLC - New
 $272,000Active2 beds 2 baths1,604 sq. ft.
2219 S Rogers Street, Bloomington, IN 47403
MLS# 202639543Listed by: CARPENTER, REALTORS-BLOOMINGTON - New
 $275,000Active3 beds 2 baths1,439 sq. ft.
5708 W Daffodil Court, Bloomington, IN 47403
MLS# 202639489Listed by: STAFFORD REAL ESTATE - New
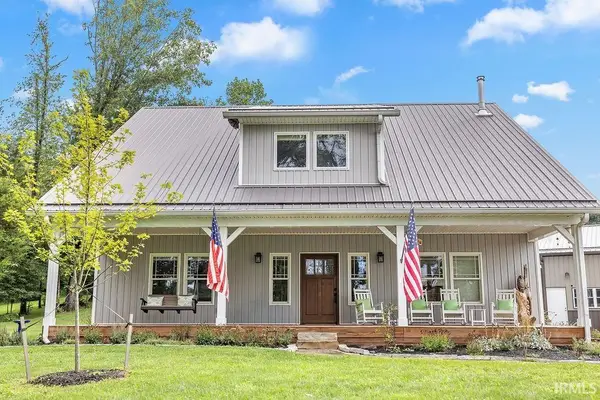 $925,000Active3 beds 3 baths2,400 sq. ft.
1833 S Kirby Road, Bloomington, IN 47403
MLS# 202639446Listed by: RE/MAX ACCLAIMED PROPERTIES - New
 $269,900Active3 beds 1 baths1,432 sq. ft.
7785 S Fairfax Road, Bloomington, IN 47401
MLS# 202639448Listed by: RE/MAX ACCLAIMED PROPERTIES - New
 $409,000Active3 beds 2 baths1,982 sq. ft.
5404 W Cobblestone Street, Bloomington, IN 47403
MLS# 202639412Listed by: THE INDIANA TEAM LLC


Protect your home and budget from life's surprises with an Assurant Home Warranty, backed by a partner that supports you through every step of homeownership. Explore Plans.
© 2026 Better Homes and Gardens Real Estate LLC. An Anywhere Real Estate company. All rights reserved. Better Homes and Gardens® Real Estate is a registered trademark owned by Meredith Operations Corporation, licensed to Better Homes and Gardens Real Estate LLC and used with permission. Better Homes and Gardens Real Estate LLC fully supports the principles of the Fair Housing Act and the Equal Opportunity Act. Listing information is deemed reliable but is not guaranteed accurate.
Each office is independently owned and operated.
Any services or products provided by third parties are not provided by, affiliated with or related to Better Homes and Gardens Real Estate LLC, or its affiliated companies.