
2411 N Barbara Drive, Bloomington, IN 47408
Local realty services provided by:Better Homes and Gardens Real Estate Connections
Listed by: micah heath, taylor baylymicah.heath@kw.com
Office: keller williams - indy metro south llc.
MLS#:202635567
Source:Indiana Regional MLS
Price summary
- Price:$680,000
- Price per sq. ft.:$177.18
About this home
This stunning five-bedroom, three-bathroom limestone ranch offers approximately 3,800 square feet of beautifully finished living space and is located within walking distance of Memorial Stadium in the desirable Matlock Heights neighborhood. The main level features a spacious kitchen with abundant cabinet and counter space, a stunning dining room, and a massive living room centered around a fireplace. Original hardwood floors run throughout the main level, adding timeless character to the extensively updated home. Three bedrooms are located on the main level, including a spacious primary suite with an ensuite bathroom featuring a walk-in tiled shower. The fully finished basement provides exceptional additional living space with a large laundry room (washer & dryer hookups on the main level also), open living area, and a separate flexible-use room perfect for a playroom, pool table, home gym, or recreation space. Two additional bedrooms and a full bathroom complete the lower level. LVP flooring extends throughout the basement living areas, with carpet in both bedrooms. Almost everything in the home is new, including the roof, windows, doors, appliances, HVAC system, kitchen cabinets, and bathroom vanities. Updated electrical, plumbing, and ductwork provide added peace of mind and make this home truly move-in ready. The property also includes a two-car garage with two separate bays and offers convenient access to I-69, Indiana University, Memorial Stadium, and everything Bloomington has to offer. A rare combination of classic limestone character, extensive modern updates, generous living space, and an unbeatable location!...
Contact an agent
Home facts
- Year built:1952
- Subdivision & Development:Matlock Heights
- Listing ID #:202635567
- Added:1 day(s) ago
- Updated:August 29, 2026 at 03:55 AM
Rooms and interior
- Bedrooms:5
- Total bathrooms:3
- Full bathrooms:3
- Rooms Total:7
- Flooring:Carpet, Ceramic Tile, Hardwood Floors, Laminate
- Dining Description:Main Level
- Kitchen Description:Cooktop-Gas, Dishwasher, Kitchen Exhaust Hood, On Main Level, Oven-Gas, Range-Gas, Refrigerator
- Basement Description:Finished, Full Basement
- Living area:3,838 sq. ft.
Heating and cooling
- Cooling:Central Air
- Heating:Forced Air, Gas
Structure and exterior
- Roof:Asphalt
- Year built:1952
- Building area:3,838 sq. ft.
- Lot area:0.63 Acres
- Lot Features:Level
- Architectural Style:One Story, Ranch
- Construction Materials:Limestone
- Exterior Features:Patio Open
- Levels:1 Story
Schools
- High school:Bloomington North
- Middle school:Tri-North
- Elementary school:Marlin
Utilities
- Water:City
- Sewer:City
Finances and disclosures
- Price:$680,000
- Price per sq. ft.:$177.18
- Tax amount:$7,119
Features and amenities
- Laundry features:Dryer Hook Up Electric, In Basement, Main Floor Laundry
- Amenities:Ceiling Fan(s), Countertops-Stone, Crown Molding, Garage Door Opener, Sump Pump
Parking
- Parking description:Asphalt Driveway, Attached
- Garage spaces:2
New listings near 2411 N Barbara Drive
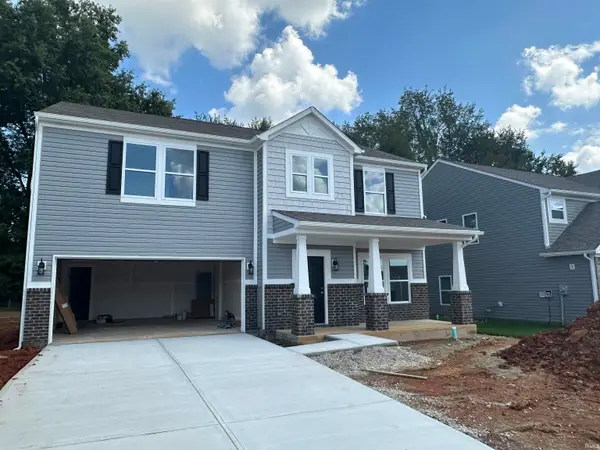 $335,830Pending3 beds 3 baths2,012 sq. ft.
4216 N Rosewood Drive, Bloomington, IN 47404
MLS# 202635564Listed by: RE/MAX ACCLAIMED PROPERTIES- New
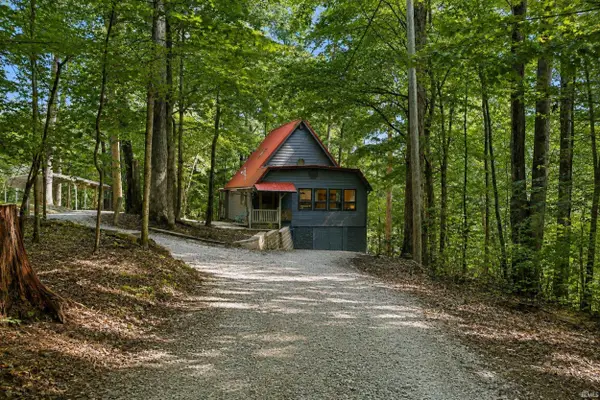 $345,000Active3 beds 2 baths1,950 sq. ft.
5993 S Handy Road, Bloomington, IN 47401
MLS# 202635580Listed by: BEYERS REALTY - New
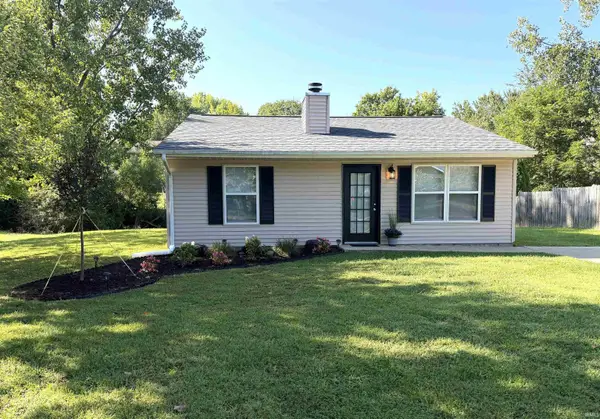 $219,900Active2 beds 1 baths780 sq. ft.
905 W Cardinal Court, Bloomington, IN 47403
MLS# 202635524Listed by: RE/MAX ACCLAIMED PROPERTIES - Open Sun, 12 to 1:30pmNew
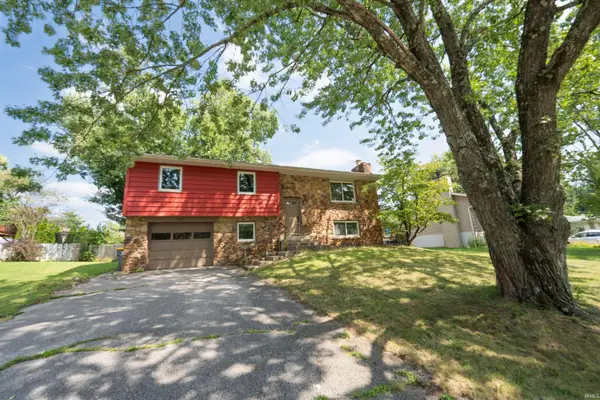 $399,900Active4 beds 3 baths2,155 sq. ft.
3511 S Wellington Drive, Bloomington, IN 47401
MLS# 202635531Listed by: THE INDIANA TEAM LLC - New
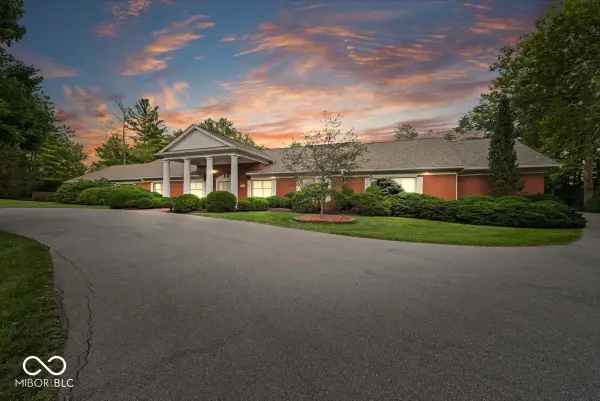 $2,000,000Active4 beds 7 baths14,316 sq. ft.
709 S Wynnwood Lane, Bloomington, IN 47401
MLS# 22122636Listed by: RE/MAX ACCLAIMED PROPERTIES - New
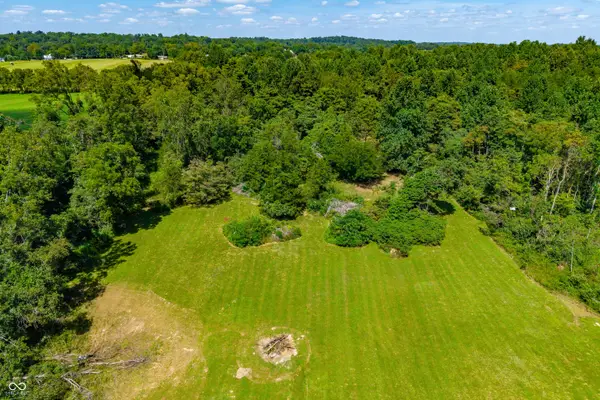 $168,000Active17.5 Acres
00 Ison West Road, Bloomington, IN 47403
MLS# 22123149Listed by: MODERN REALTY GROUP INC - New
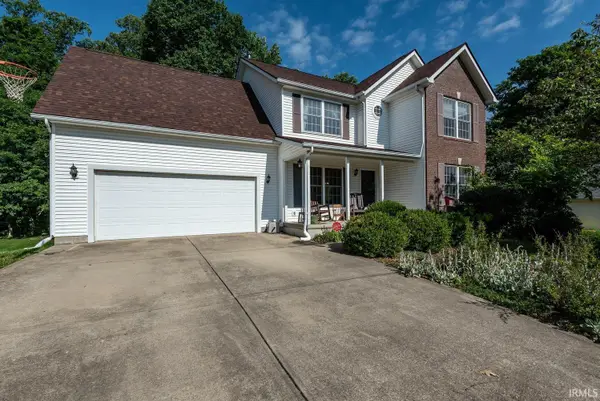 $434,000Active4 beds 4 baths3,199 sq. ft.
4777 N White River Drive, Bloomington, IN 47404
MLS# 202635422Listed by: RE/MAX ACCLAIMED PROPERTIES - New
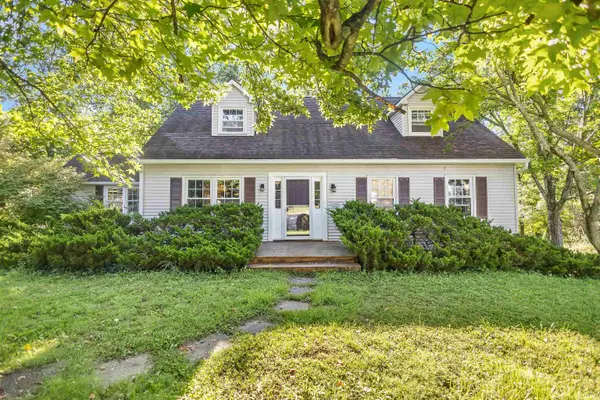 $429,900Active5 beds 4 baths2,448 sq. ft.
4520 E Cambridge Court, Bloomington, IN 47408
MLS# 202635438Listed by: RE/MAX ACCLAIMED PROPERTIES - New
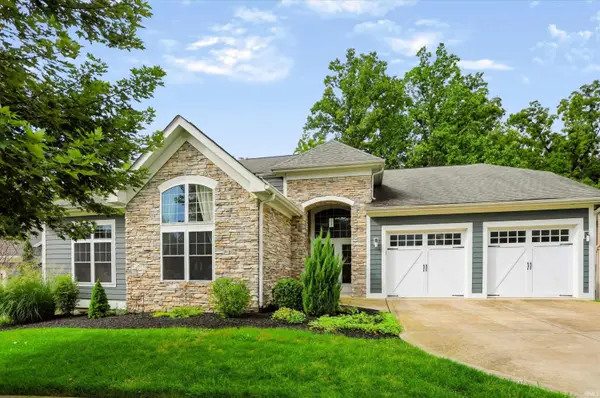 $899,900Active4 beds 4 baths4,073 sq. ft.
2032 S Hawksmoore Drive, Bloomington, IN 47401
MLS# 202635404Listed by: STERLING REAL ESTATE


Protect your home and budget from life's surprises with an Assurant Home Warranty, backed by a partner that supports you through every step of homeownership. Explore Plans.
© 2026 Better Homes and Gardens Real Estate LLC. An Anywhere Real Estate company. All rights reserved. Better Homes and Gardens® Real Estate is a registered trademark owned by Meredith Operations Corporation, licensed to Better Homes and Gardens Real Estate LLC and used with permission. Better Homes and Gardens Real Estate LLC fully supports the principles of the Fair Housing Act and the Equal Opportunity Act. Listing information is deemed reliable but is not guaranteed accurate.
Each office is independently owned and operated.
Any services or products provided by third parties are not provided by, affiliated with or related to Better Homes and Gardens Real Estate LLC, or its affiliated companies.