
3 E Duxbury Drive, Bloomington, IN 47408
Local realty services provided by:Better Homes and Gardens Real Estate Connections
Listed by: todd messerAgt: 317-523-0429
Office: @properties
MLS#:202646052
Source:Indiana Regional MLS
Price summary
- Price:$1,689,500
- Price per sq. ft.:$285.92
About this home
COMPLETED CUSTOM RENOVATION IN 2019! YOUR OWN PRIVATE RESORT-STYLE RETREAT NEXT TO OLIVER WINERY. Why plan a getaway when you can live in a private oasis? Nestled on 4.57 wooded acres with a private paved entrance in the Windsor Private Subdivision, this 5,909 sq ft estate on Bloomington's north side delivers luxury and privacy. The property features a main home with a pass-through 2.5-car garage and a guest home with its own 2-car garage. A whole-home backup generator ensures peace of mind. Inside the main home, a stately foyer leads to a gathering room with floor-to-ceiling shelves built from Indiana's own native Amish hickory, complete with a library ladder. The main level includes a formal dining room and a chef's kitchen with a butler's pantry. The upper level features a home office, a back study/sitting room, and 2 primary suites with soaking tubs and walk-in closets. For zoned comfort, the upper level and back study feature separate built-in AC/heating units. Step outside onto the upper-level pet turf deck or explore the custom Teague walkways and decks. The finished basement is built for entertainment with a theater room, wine room, and custom sauna. Convenience is key with laundry hookups on the upper and lower levels, plus a separate laundry area in the guest home. The fully independent guest home offers an open floor plan, gourmet kitchen, ensuite bath, dedicated laundry, and a private observation deck. Control4 whole-home automation manages interior/exterior lighting and music seamlessly. NEW ROOF ON MAIN HOME, NEW RESURFACED DRIVEWAY, DUAL SEPTIC SYSTEM, GOLF CART, JOHN DEER COMMERCIAL MOWER CONVEYS WITH PROPERTY. Schedule your private tour today!...
Contact an agent
Home facts
- Year built:1992
- Subdivision & Development:Windsor Private
- Listing ID #:202646052
- Added:1 day(s) ago
- Updated:November 09, 2026 at 04:46 AM
Rooms and interior
- Bedrooms:4
- Total bathrooms:3
- Full bathrooms:2
- Rooms Total:17
- Kitchen Description:Cooktop-Electric, Dishwasher, Kitchen Exhaust Downdraft, Microwave, Oven-Convection, Oven-Double, Refrigerator, Wine Chiller
- Basement Description:Finished, Full Basement, Walk-Out Basement
- Living area:5,909 sq. ft.
Heating and cooling
- Cooling:Central Air
- Heating:Geothermal, Heat Pump
Structure and exterior
- Year built:1992
- Building area:5,909 sq. ft.
- Lot area:4.57 Acres
- Lot Features:Partially Wooded, Wooded
- Architectural Style:Detached
- Construction Materials:Cement Board, Stucco
Schools
- High school:Edgewood
- Middle school:Edgewood
- Elementary school:Edgewood
Utilities
- Water:City
- Sewer:Septic
Finances and disclosures
- Price:$1,689,500
- Price per sq. ft.:$285.92
- Tax amount:$6,200
Features and amenities
- Laundry features:On Upper Level
Parking
- Parking description:Attached
- Garage spaces:3
New listings near 3 E Duxbury Drive
- New
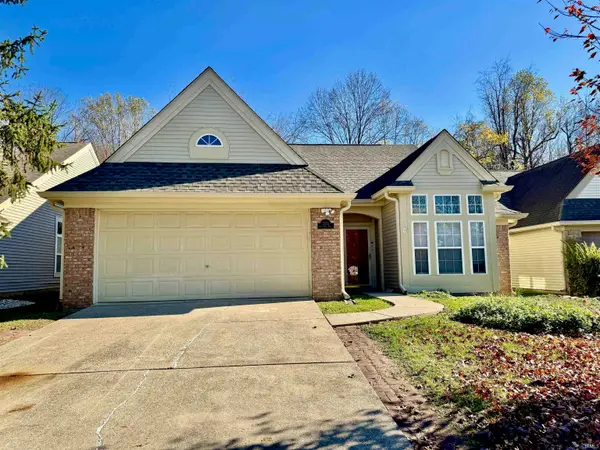 $325,004Active3 beds 2 baths1,262 sq. ft.
2155 S Bent Tree Drives, Bloomington, IN 47401
MLS# 202646042Listed by: THE JUANSELLS.COM REALTY CO - New
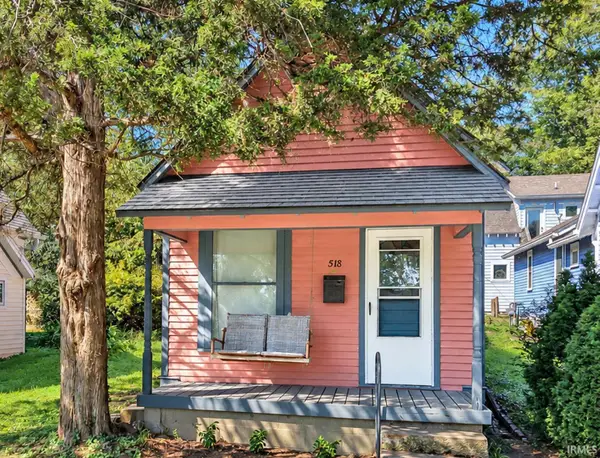 $225,000Active1 beds 1 baths780 sq. ft.
518 W Howe Street, Bloomington, IN 47401
MLS# 202646021Listed by: STELLAR REALTY GROUP - New
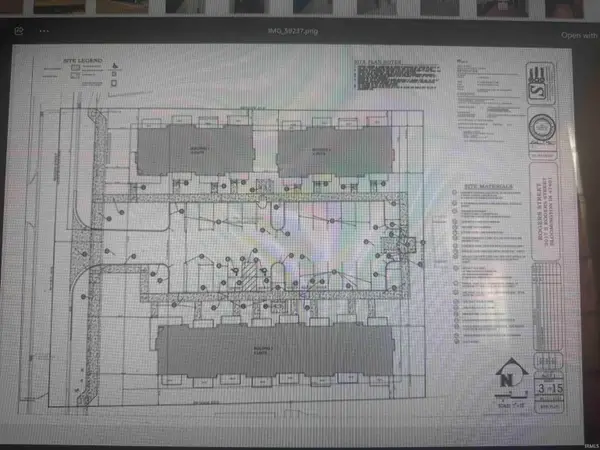 $525,000Active0.89 Acres
2017 S Rogers Street, Bloomington, IN 47403
MLS# 202646010Listed by: JASON MILLICAN GROUP - New
 $280,000Active2 beds 1 baths816 sq. ft.
527 E Smith Avenue, Bloomington, IN 47401
MLS# 202645987Listed by: JASON MILLICAN GROUP - New
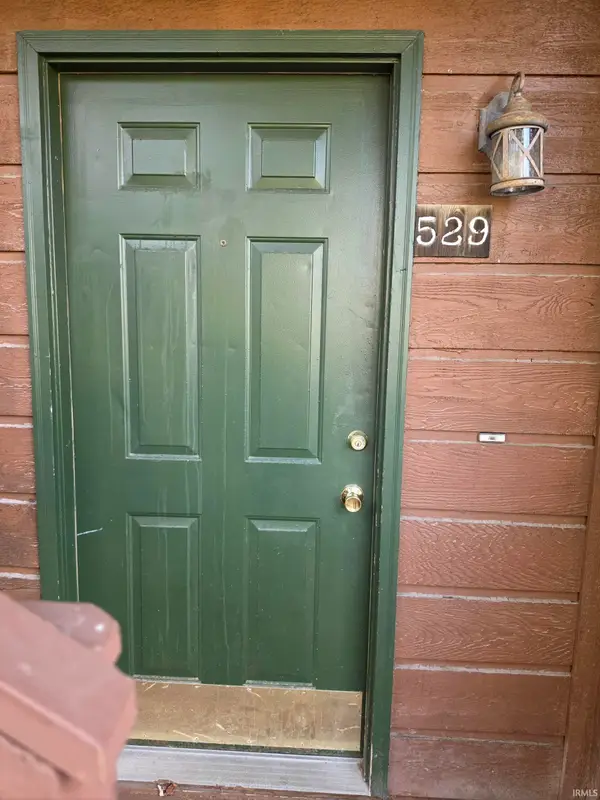 $280,000Active2 beds 1 baths816 sq. ft.
529 E Smith Avenue, Bloomington, IN 47401
MLS# 202645988Listed by: JASON MILLICAN GROUP - New
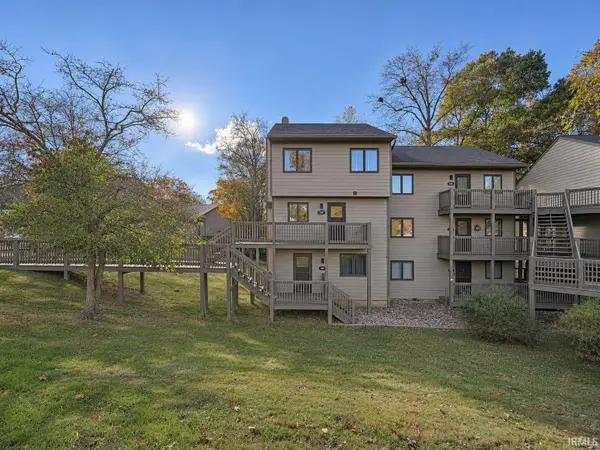 $209,900Active3 beds 3 baths1,320 sq. ft.
9640 S Lake Ridge Drive #150, Bloomington, IN 47401
MLS# 202645861Listed by: SUSAN SLAVEN REALTY - New
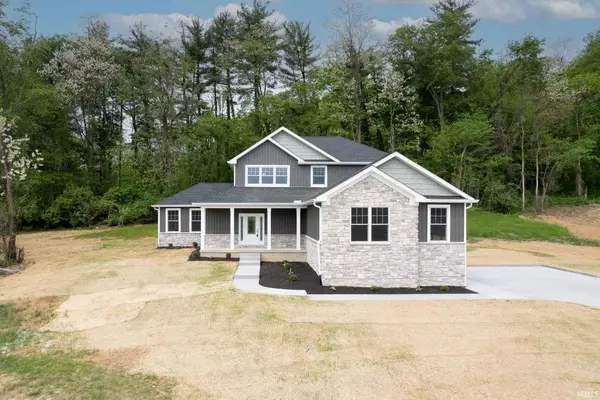 $534,900Active4 beds 3 baths2,686 sq. ft.
5510 S Crop Circle, Bloomington, IN 47403
MLS# 202645871Listed by: RE/MAX REAL ESTATE GROUPS - New
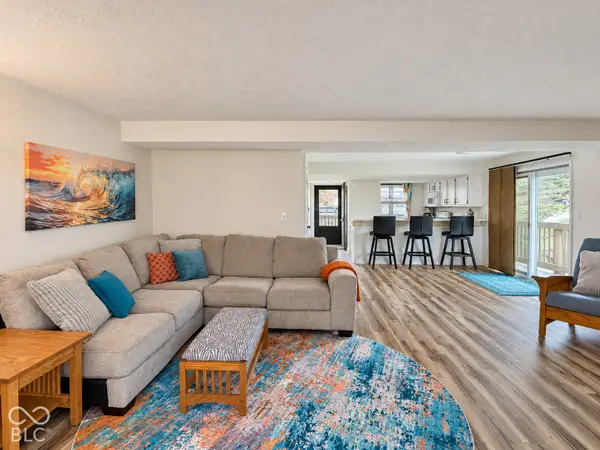 $209,900Active3 beds 3 baths1,320 sq. ft.
9640 S Lake Ridge Drive S, Bloomington, IN 47401
MLS# 22134784Listed by: EAGLE POINTE REALTY - New
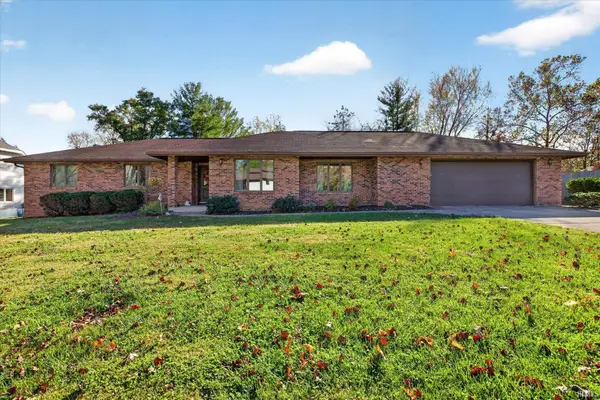 $539,000Active3 beds 3 baths2,181 sq. ft.
2326 E Woodbine Avenue, Bloomington, IN 47401
MLS# 202645846Listed by: RE/MAX ACCLAIMED PROPERTIES


Protect your home and budget from life's surprises with an Assurant Home Warranty, backed by a partner that supports you through every step of homeownership. Explore Plans.
© 2026 Better Homes and Gardens Real Estate LLC. An Anywhere Real Estate company. All rights reserved. Better Homes and Gardens® Real Estate is a registered trademark owned by Meredith Operations Corporation, licensed to Better Homes and Gardens Real Estate LLC and used with permission. Better Homes and Gardens Real Estate LLC fully supports the principles of the Fair Housing Act and the Equal Opportunity Act. Listing information is deemed reliable but is not guaranteed accurate.
Each office is independently owned and operated.
Any services or products provided by third parties are not provided by, affiliated with or related to Better Homes and Gardens Real Estate LLC, or its affiliated companies.