
3125 E Wyndam Court, Bloomington, IN 47401
Local realty services provided by:Better Homes and Gardens Real Estate Connections
Listed by: jeff franklinfranklin@tuckerbloomington.com
Office: fc tucker/bloomington realtors
MLS#:202620013
Source:Indiana Regional MLS
Price summary
- Price:$845,000
- Price per sq. ft.:$215.01
About this home
This beautiful custom Rosewood garden home is a desirable standalone condominium on two lots with a stunning view of mature trees and privacy. This beautiful home was painstakingly designed with Brazilian Tigerwood hardwood flooring in the living room, dining room, foyer and hall. This circular floor plan is perfect for entertaining and showcases the beautiful wood burning fireplace with gas insert and the gorgeous professional kitchen with prep sink, five burner cooktop, heated floors, warming lamps, and beautiful cherry Amish crafted cabinetry. There’s a beautiful reading and sunroom area in this kitchen that leads to the outdoor entertaining sun deck. The site lines are impressive in this home that is nestled into the trees, but yet has a balanced amount of sunlight. The home has built-in wiring and ceiling speakers in the living room, dining, kitchen, primary bedroom and bathroom. Great millwork is evident throughout this tasteful home with coffered ceilings in the living room and trey ceilings in the dining and primary bedroom areas. The main level primary bedroom suite features a spa bath with a dressing room and walk-in storage with built-ins, custom tile with heated elements, luxury shower with dual showerheads. This four bedroom home has an impressive finished walkout, lower level with additional great room and vintage gas fireplace, wet bar with dishwasher, custom maple cabinetry and an R-30 insulated wine storage room with vapor barrier and insulated birch door and cork flooring. It’s plumbed for a water-cooled temperature control unit for wine lovers. The three additional bedrooms are currently used as offices and an exercise room, but there’s great flexibility in this pristine home. Being a standalone unit allows for natural light on all sides of the home. Enjoy great proximity to Indiana University, College Mall and Bloomington’s cultural activities in this well designed and pampered home on Bloomington’s east side in Rosewood at Hyde Park...
Contact an agent
Home facts
- Year built:2008
- Listing ID #:202620013
- Added:44 day(s) ago
- Updated:July 10, 2026 at 09:05 AM
Rooms and interior
- Bedrooms:5
- Total bathrooms:3
- Full bathrooms:2
- Rooms Total:11
- Dining Description:Main Level
- Kitchen Description:Breakfast Bar, Dishwasher, On Main Level, Range-Gas, Range/Oven Hookup, Refrigerator, Wine Chiller
- Basement Description:Finished, Walk-Out Basement
- Living area:3,930 sq. ft.
Heating and cooling
- Cooling:Central Air
- Heating:Forced Air, Gas
Structure and exterior
- Year built:2008
- Building area:3,930 sq. ft.
- Lot area:0.38 Acres
- Lot Features:Irregular
- Architectural Style:One Story
- Construction Materials:Masonry, Vinyl
- Exterior Features:Deck Covered, Deck Open, Landscaped, Porch Covered, Porch Screened
- Levels:1 Story
Schools
- High school:Bloomington North
- Middle school:Tri-North
- Elementary school:Rogers/Binford
Utilities
- Water:City
- Sewer:City
Finances and disclosures
- Price:$845,000
- Price per sq. ft.:$215.01
- Tax amount:$3,532
Features and amenities
- Laundry features:Main Floor Laundry
- Amenities:Built-In Bookcase, Built-In Speaker System, Ceiling Fan(s), Ceiling-Tray, Closet(s) Walk-in, Custom Cabinetry, Wet Bar
Parking
- Parking description:Attached
- Garage spaces:2
New listings near 3125 E Wyndam Court
- New
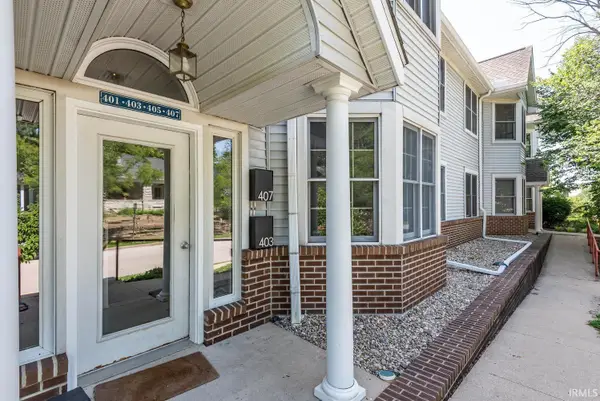 $369,900Active2 beds 2 baths1,327 sq. ft.
407 S Madison Street, Bloomington, IN 47403
MLS# 202627480Listed by: STELLAR REALTY GROUP - New
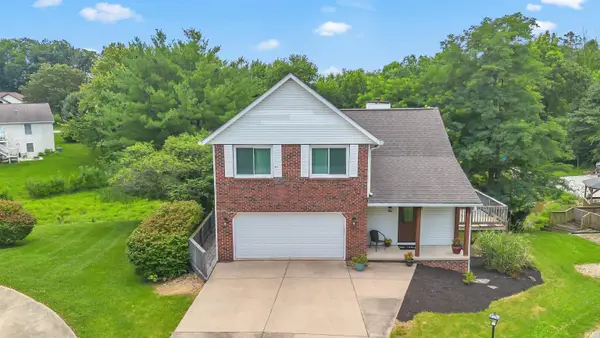 $389,900Active3 beds 4 baths2,463 sq. ft.
4105 W Portage Trail, Bloomington, IN 47404
MLS# 202627457Listed by: PARTNERS REALTY GROUP - New
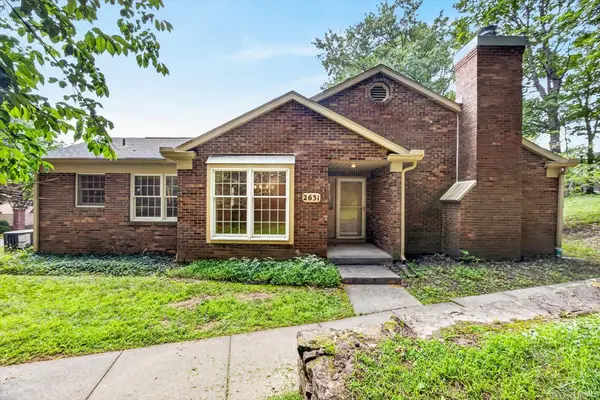 $347,500Active3 beds 2 baths1,744 sq. ft.
2631 Windermere Woods Drive, Bloomington, IN 47401
MLS# 202627013Listed by: FC TUCKER/BLOOMINGTON REALTORS - New
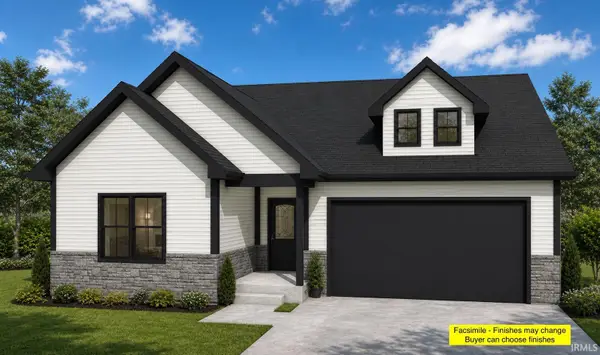 $649,000Active5 beds 3 baths3,481 sq. ft.
1750 W Ezekiel Drive, Bloomington, IN 47403
MLS# 202627335Listed by: BEYERS REALTY - New
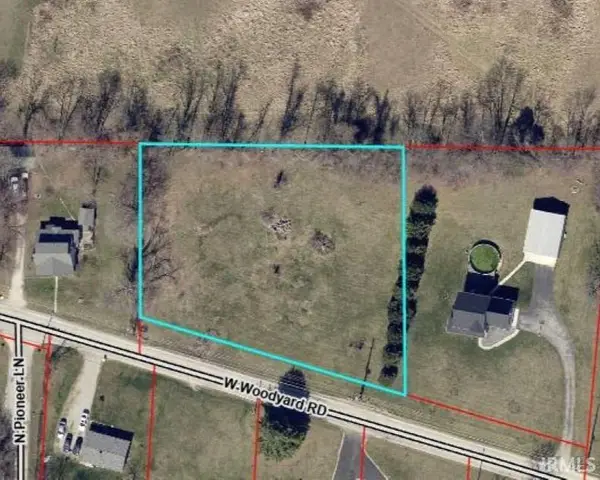 $65,000Active1.23 Acres
4176 W Woodyard Road, Bloomington, IN 47404
MLS# 202627339Listed by: RE/MAX ACCLAIMED PROPERTIES - New
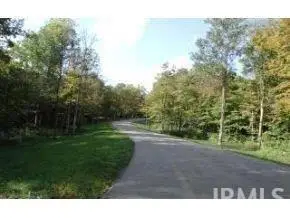 $107,900Active1.61 Acres
5041 N Muirfield Drive, Bloomington, IN 47404
MLS# 202627390Listed by: REALTY PROFESSIONALS - New
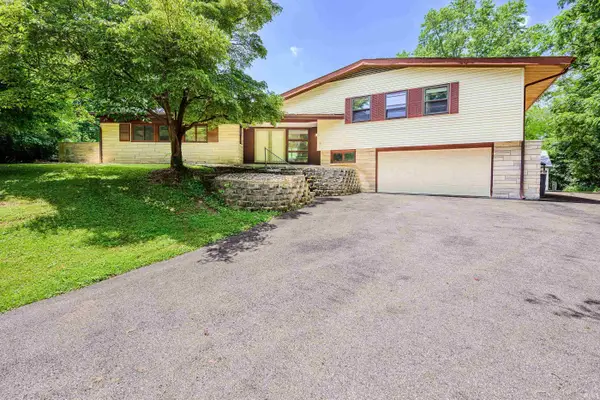 $599,000Active3 beds 4 baths2,999 sq. ft.
3700 S Leonard Springs Road, Bloomington, IN 47403
MLS# 202627306Listed by: GRIFFIN REALTY HOLDINGS LLC - New
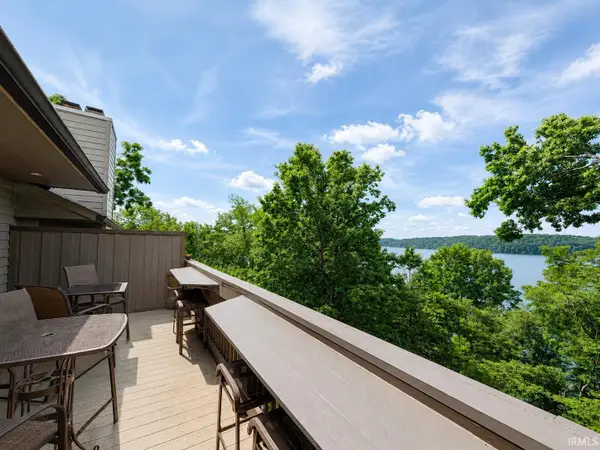 $254,900Active2 beds 2 baths900 sq. ft.
2046 S Waters Edge Drive #23, Bloomington, IN 47401
MLS# 202627258Listed by: SUSAN SLAVEN REALTY - New
 $254,900Active2 beds 2 baths900 sq. ft.
2046 E Waters Edge Drive #23, Bloomington, IN 47401
MLS# 22112274Listed by: EAGLE POINTE REALTY - Open Sun, 2:30 to 4:30pmNew
 $649,900Active3 beds 3 baths2,211 sq. ft.
4390 S Rotterdam Drive, Bloomington, IN 47401
MLS# 202627220Listed by: CENTURY 21 SCHEETZ - BLOOMINGTON


Protect your home and budget from life's surprises with an Assurant Home Warranty, backed by a partner that supports you through every step of homeownership. Explore Plans.
© 2026 Better Homes and Gardens Real Estate LLC. An Anywhere Real Estate company. All rights reserved. Better Homes and Gardens® Real Estate is a registered trademark owned by Meredith Operations Corporation, licensed to Better Homes and Gardens Real Estate LLC and used with permission. Better Homes and Gardens Real Estate LLC fully supports the principles of the Fair Housing Act and the Equal Opportunity Act. Listing information is deemed reliable but is not guaranteed accurate.
Each office is independently owned and operated.
Any services or products provided by third parties are not provided by, affiliated with or related to Better Homes and Gardens Real Estate LLC, or its affiliated companies.