
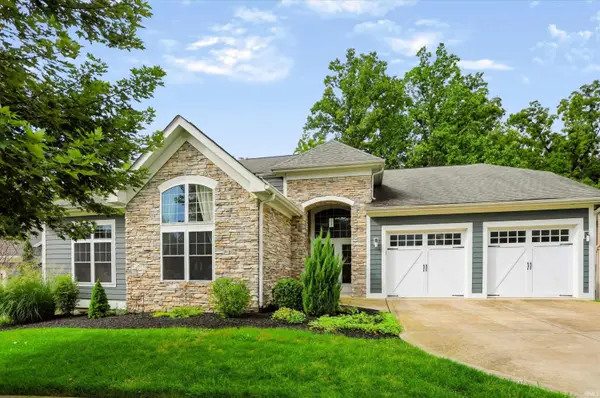
3511 S Wellington Drive, Bloomington, IN 47401
Local realty services provided by:Better Homes and Gardens Real Estate Connections
Upcoming open houses
- Sun, Aug 3012:00 pm - 01:30 pm
Listed by: kathy scheidOffc: 812-961-8000
Office: the indiana team llc.
MLS#:202635531
Source:Indiana Regional MLS
Price summary
- Price:$399,900
- Price per sq. ft.:$185.57
About this home
OPEN HOUSE Sunday, August 30, 12:00-1:30! Welcome to this inviting 4-5 bedroom home in Sherwood Oaks on a cul-de sac! The main level living area has been opened up, and highlights attractive flooring and a white kitchen. Kitchen amenities include solid surface counter tops, stainless steel appliances, a pantry closet, a large peninsula that looks over the light filled dining and living area. Also located on the main level are the en-suite master bedroom, two additional bedrooms, and a second full bathroom. The lower level has additional bedrooms as well as a large recreational room with attractive stone bordering a wood burning fireplace. Another full bathroom with tub/shower combination is conveniently located in the lower level. Laundry is currently located within garage, but options are available to relocate within the home. The downstairs recreational room has a door to a enclosed storage area perfect for bikes, backyard toys and games, or gardening must haves. Set on a nice-sized lot with mature trees, this home offers a peaceful setting on a dead end cul-de-sac and is only an 11 minute commute to downtown Bloomington and Indiana University. In the last five years, this home has had all new Anderson windows, new heating and cooling, water heater, dishwasher and garbage disposal for peace of mind for the next owners....
Contact an agent
Home facts
- Year built:1973
- Subdivision & Development:Sherwood Oaks
- Listing ID #:202635531
- Added:1 day(s) ago
- Updated:August 29, 2026 at 03:55 AM
Rooms and interior
- Bedrooms:4
- Total bathrooms:3
- Full bathrooms:3
- Rooms Total:9
- Dining Description:Main Level
- Kitchen Description:Dishwasher, Microwave, On Main Level, Range-Electric, Refrigerator
- Basement Description:Finished, Full Basement, Walk-Out Basement
- Living area:2,155 sq. ft.
Heating and cooling
- Cooling:Central Air
- Heating:Forced Air, Gas
Structure and exterior
- Year built:1973
- Building area:2,155 sq. ft.
- Lot area:0.22 Acres
- Lot Features:Irregular
- Architectural Style:Bi-Level
- Construction Materials:Stone, Wood
Schools
- High school:Bloomington South
- Middle school:Jackson Creek
- Elementary school:Childs
Utilities
- Water:City
- Sewer:City
Finances and disclosures
- Price:$399,900
- Price per sq. ft.:$185.57
- Tax amount:$3,069
Features and amenities
- Laundry features:On Lower Level
- Amenities:Ceiling Fan(s)
Parking
- Parking description:Attached
- Garage spaces:1
New listings near 3511 S Wellington Drive
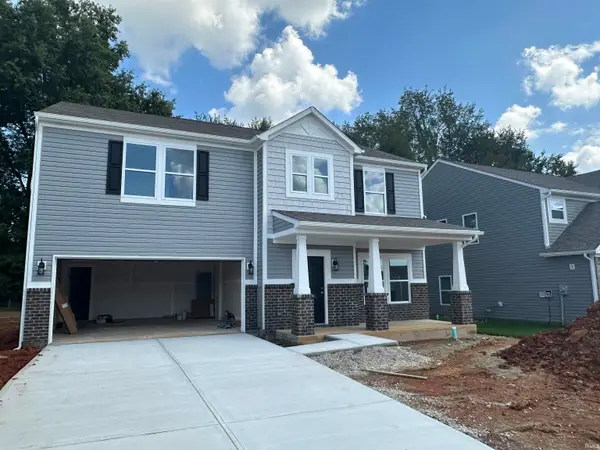 $335,830Pending3 beds 3 baths2,012 sq. ft.
4216 N Rosewood Drive, Bloomington, IN 47404
MLS# 202635564Listed by: RE/MAX ACCLAIMED PROPERTIES- New
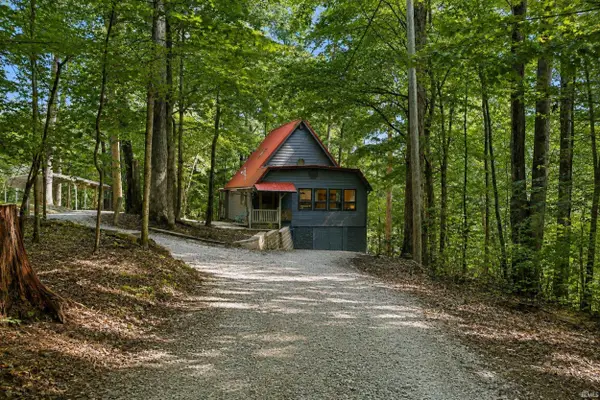 $345,000Active3 beds 2 baths1,950 sq. ft.
5993 S Handy Road, Bloomington, IN 47401
MLS# 202635580Listed by: BEYERS REALTY - New
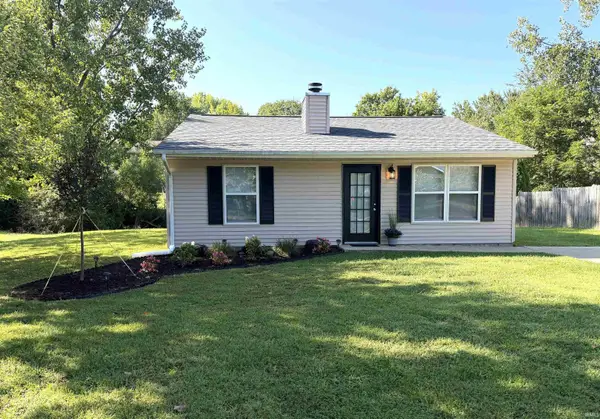 $219,900Active2 beds 1 baths780 sq. ft.
905 W Cardinal Court, Bloomington, IN 47403
MLS# 202635524Listed by: RE/MAX ACCLAIMED PROPERTIES - New
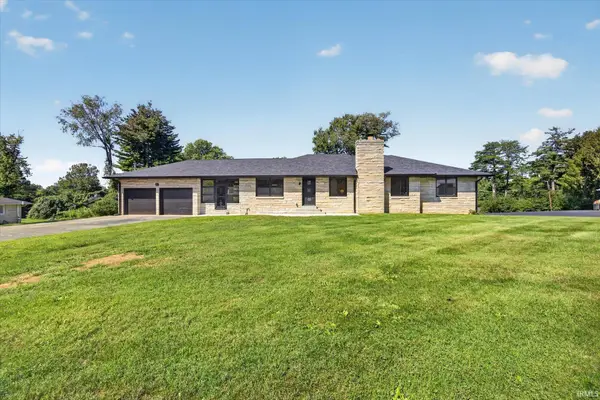 $680,000Active5 beds 3 baths3,838 sq. ft.
2411 N Barbara Drive, Bloomington, IN 47408
MLS# 202635567Listed by: KELLER WILLIAMS - INDY METRO SOUTH LLC - New
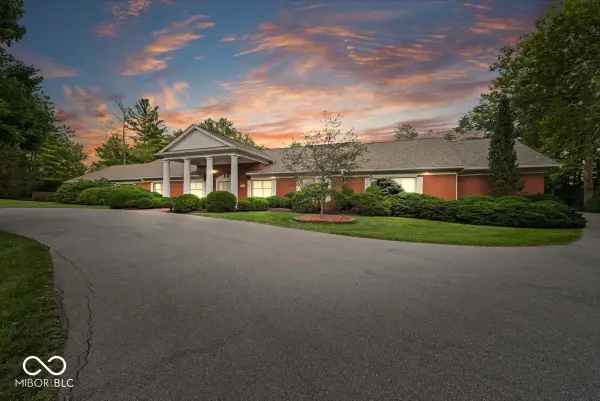 $2,000,000Active4 beds 7 baths14,316 sq. ft.
709 S Wynnwood Lane, Bloomington, IN 47401
MLS# 22122636Listed by: RE/MAX ACCLAIMED PROPERTIES - New
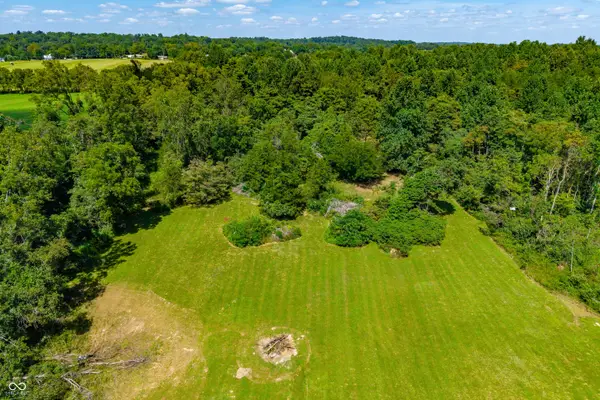 $168,000Active17.5 Acres
00 Ison West Road, Bloomington, IN 47403
MLS# 22123149Listed by: MODERN REALTY GROUP INC - New
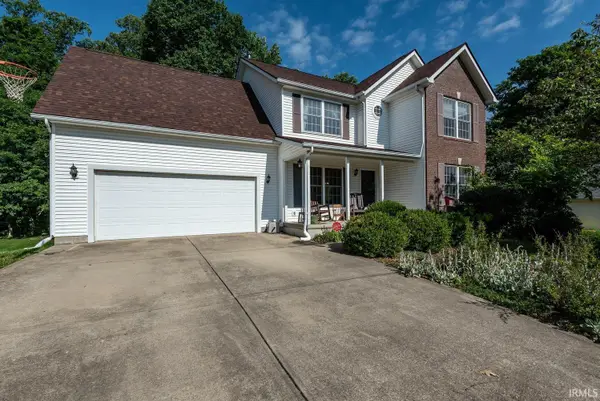 $434,000Active4 beds 4 baths3,199 sq. ft.
4777 N White River Drive, Bloomington, IN 47404
MLS# 202635422Listed by: RE/MAX ACCLAIMED PROPERTIES - New
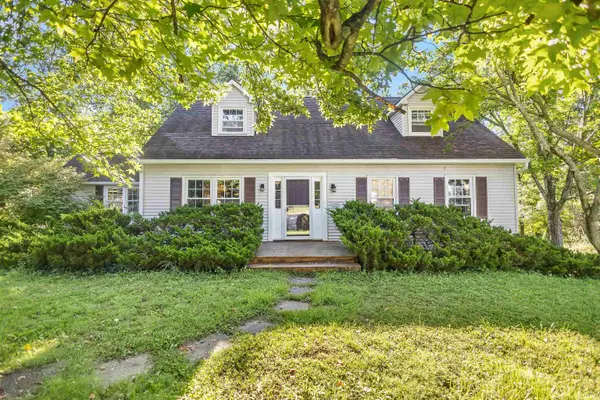 $429,900Active5 beds 4 baths2,448 sq. ft.
4520 E Cambridge Court, Bloomington, IN 47408
MLS# 202635438Listed by: RE/MAX ACCLAIMED PROPERTIES - New
 $899,900Active4 beds 4 baths4,073 sq. ft.
2032 S Hawksmoore Drive, Bloomington, IN 47401
MLS# 202635404Listed by: STERLING REAL ESTATE


Protect your home and budget from life's surprises with an Assurant Home Warranty, backed by a partner that supports you through every step of homeownership. Explore Plans.
© 2026 Better Homes and Gardens Real Estate LLC. An Anywhere Real Estate company. All rights reserved. Better Homes and Gardens® Real Estate is a registered trademark owned by Meredith Operations Corporation, licensed to Better Homes and Gardens Real Estate LLC and used with permission. Better Homes and Gardens Real Estate LLC fully supports the principles of the Fair Housing Act and the Equal Opportunity Act. Listing information is deemed reliable but is not guaranteed accurate.
Each office is independently owned and operated.
Any services or products provided by third parties are not provided by, affiliated with or related to Better Homes and Gardens Real Estate LLC, or its affiliated companies.