
3721 S Gillham Drive, Bloomington, IN 47403
Local realty services provided by:Better Homes and Gardens Real Estate Connections
Listed by: melissa fulkMelissa.Fulk@homefinder.org
Office: valu-net realty
MLS#:202644037
Source:Indiana Regional MLS
Price summary
- Price:$295,000
- Price per sq. ft.:$214.08
About this home
Welcome to 3721 S. Gillham Drive! This extensively renovated 3-bedroom, 1.5-bath home offers an impressive combination of modern updates, versatile living spaces, and a peaceful country setting. Featuring both a living room and a spacious family room that could easily serve as a flex space, home office, or additional entertaining area, this home offers flexibility to fit your needs. A spacious laundry and utility room provides additional storage and everyday convenience. The seller has completed numerous improvements throughout the property, including a new roof (2019), replacement windows and exterior doors (2019), updated soffits, new siding, electrical updates (2023), and replacement of the heat pump and air conditioner (2023). Additional improvements include crawlspace encapsulation, a sump pump, a beautifully remodeled full bathroom (2025), and an updated half bath (2026). Situated on a corner lot with mature trees, this property offers a welcoming outdoor setting with updated landscape block retaining walls and decorative borders extending along the front and side of the home. Enjoy the fenced backyard and a two-car detached garage offering additional parking and storage. Conveniently located near Bloomington’s westside shopping, dining, and amenities, with easy access to I-69 for commuters, this property offers the best of both worlds: the peaceful atmosphere of country living without sacrificing everyday convenience. With so many significant improvements already completed, this home is ready for its next chapter! This one wont last schedule your showing today!!!...
Contact an agent
Home facts
- Year built:1974
- Subdivision & Development:Sunrise Estates
- Listing ID #:202644037
- Added:1 day(s) ago
- Updated:October 23, 2026 at 10:51 PM
Rooms and interior
- Bedrooms:3
- Total bathrooms:2
- Full bathrooms:1
- Rooms Total:8
- Flooring:Laminate, Vinyl
- Kitchen Description:Ice Maker, Kitchen Exhaust Hood, On Main Level, Range-Electric, Refrigerator
- Basement Description:Crawl
- Living area:1,378 sq. ft.
Heating and cooling
- Cooling:Central Air
- Heating:Electric
Structure and exterior
- Roof:Shingle
- Year built:1974
- Building area:1,378 sq. ft.
- Lot area:0.43 Acres
- Lot Features:Corner, Irregular
- Architectural Style:One Story, Ranch
- Construction Materials:Brick, Vinyl
- Exterior Features:Deck Open
- Levels:1 Story
Schools
- High school:Bloomington South
- Middle school:Batchelor
- Elementary school:Highland Park
Utilities
- Water:Public
- Sewer:Public
Finances and disclosures
- Price:$295,000
- Price per sq. ft.:$214.08
- Tax amount:$2,205
Features and amenities
- Laundry features:Dryer Hook Up Electric, Main Floor Laundry
- Amenities:Attic Storage, Ceiling Fan(s), Countertops-Laminate, Double Pane Windows, Sump Pump, Workshop
Parking
- Parking description:Asphalt Driveway, Detached
- Garage spaces:2
New listings near 3721 S Gillham Drive
- New
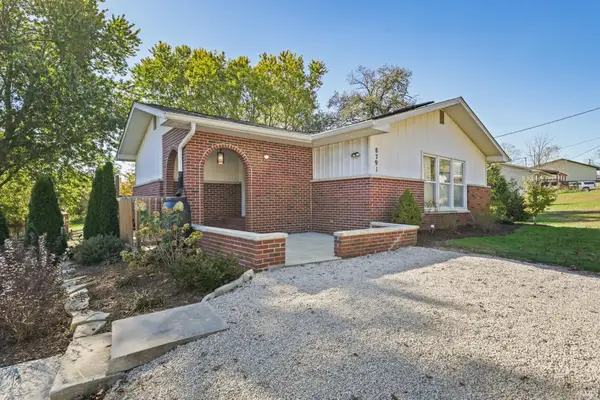 $334,900Active3 beds 2 baths2,656 sq. ft.
8791 W Kirksville Road, Bloomington, IN 47403
MLS# 202644040Listed by: STAFFORD REAL ESTATE 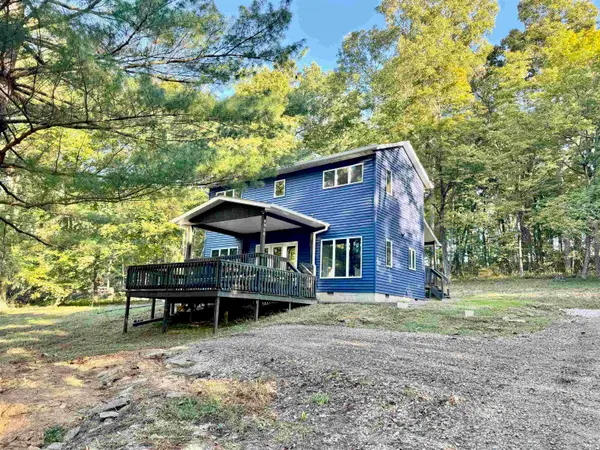 $349,961Active2 beds 3 baths1,392 sq. ft.
8020 W Graves Road, Bloomington, IN 47403
MLS# 202641109Listed by: THE JUANSELLS.COM REALTY CO- New
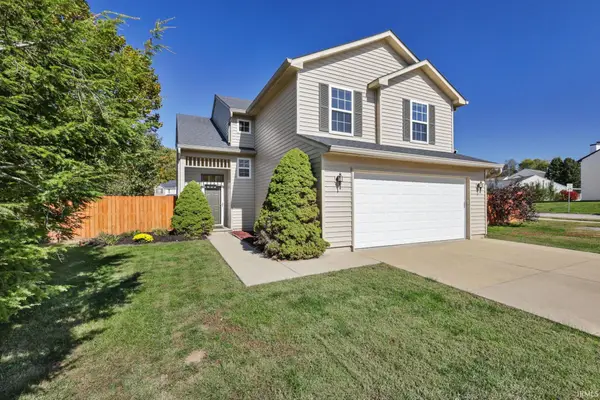 $369,000Active4 beds 3 baths2,000 sq. ft.
5628 W Bedrock Road, Bloomington, IN 47403
MLS# 202643933Listed by: STAFFORD REAL ESTATE - New
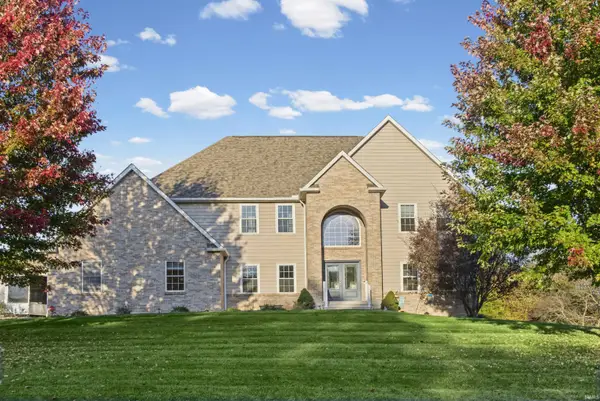 $744,900Active5 beds 5 baths4,022 sq. ft.
845 E Alexis Way, Bloomington, IN 47401
MLS# 202643877Listed by: RE/MAX ACCLAIMED PROPERTIES - New
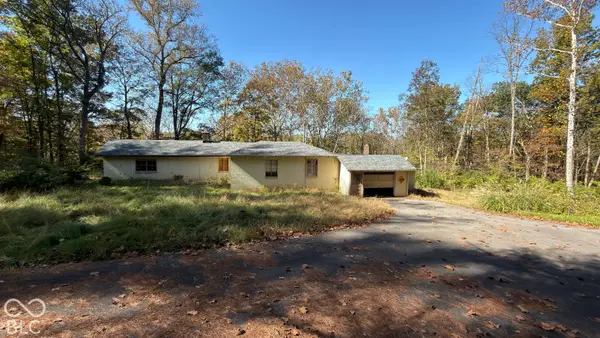 $374,900Active2 beds 2 baths1,780 sq. ft.
3450 N Maple Grove Road, Bloomington, IN 47404
MLS# 22133118Listed by: WHITETAIL PROPERTIES - Open Sun, 2 to 3:30pmNew
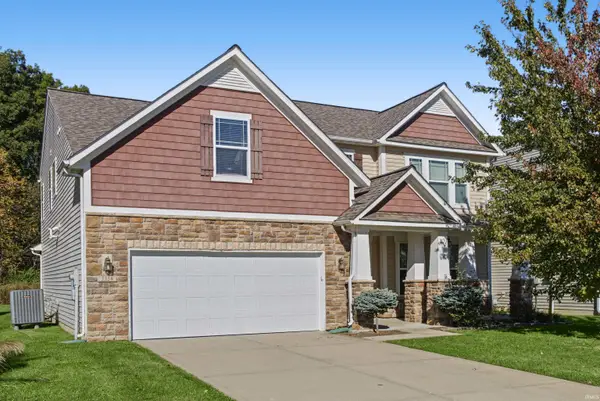 $495,000Active4 beds 3 baths3,212 sq. ft.
5358 W Hoge Drive, Bloomington, IN 47403
MLS# 202643862Listed by: RED CHAIR REAL ESTATE - New
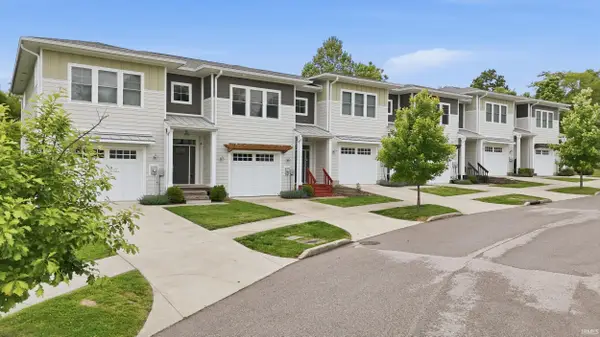 $323,900Active3 beds 4 baths2,488 sq. ft.
4313 N Cypress Lane, Bloomington, IN 47404
MLS# 202643865Listed by: CENTURY 21 SCHEETZ - BLOOMINGTON - New
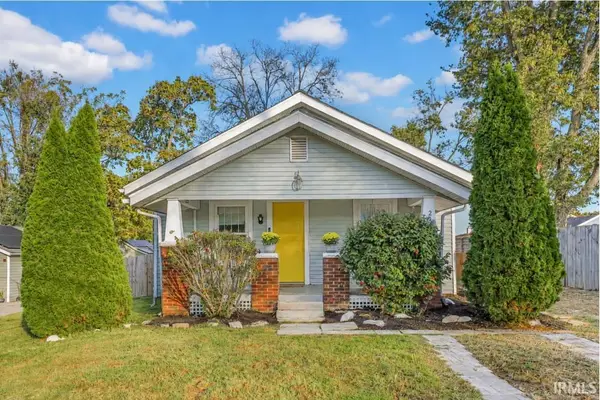 $214,000Active2 beds 1 baths826 sq. ft.
2615 S Rockport Road, Bloomington, IN 47403
MLS# 202643809Listed by: FC TUCKER/BLOOMINGTON REALTORS - New
 $420,000Active3 beds 3 baths2,224 sq. ft.
3795 E Robin Road, Bloomington, IN 47401
MLS# 202643795Listed by: CENTURY 21 SCHEETZ - BLOOMINGTON


Protect your home and budget from life's surprises with an Assurant Home Warranty, backed by a partner that supports you through every step of homeownership. Explore Plans.
© 2026 Better Homes and Gardens Real Estate LLC. An Anywhere Real Estate company. All rights reserved. Better Homes and Gardens® Real Estate is a registered trademark owned by Meredith Operations Corporation, licensed to Better Homes and Gardens Real Estate LLC and used with permission. Better Homes and Gardens Real Estate LLC fully supports the principles of the Fair Housing Act and the Equal Opportunity Act. Listing information is deemed reliable but is not guaranteed accurate.
Each office is independently owned and operated.
Any services or products provided by third parties are not provided by, affiliated with or related to Better Homes and Gardens Real Estate LLC, or its affiliated companies.