
5358 W Hoge Drive, Bloomington, IN 47403
Local realty services provided by:Better Homes and Gardens Real Estate Connections
Upcoming open houses
- Sun, Oct 2502:00 pm - 03:30 pm
Listed by: lyndsey abdelkaderredchairrealestategroup@gmail.com
Office: red chair real estate
MLS#:202643862
Source:Indiana Regional MLS
Price summary
- Price:$495,000
- Price per sq. ft.:$154.11
About this home
Welcome to this gorgeous 4 bedroom 3 full bath home located in the highly sought-after Stonechase Subdivision. Situated on a premium lot this home offers both privacy and convenience. Enjoy easy access to I69, Ivy Tech, Cook, parks, downtown Bloomington, shopping, restaurants, schools and more! Just a few steps out of your front door you will find yourself on the popular Karst Farm Trail, perfect for outdoor enthusiasts. The Stonechase neighborhood is ideal for families of all generations, featuring a community gathering area with a park just a few steps away! The annual events like the Fall Festival bring a true sense of community. This home offers nearly 3200 sq ft of open-concept living space. Upon entering, you're greeted by a grand vaulted ceiling in foyer and versatile flex room that can be used as a study, formal dining, or sitting area connecting to the kitchen. The gourmet kitchen boast a large island, granite countertops, stainless steel appliances, double oven, and large pantry that opens up to a separate dining area and bright sunroom. The sunroom features vaulted ceilings and a sliding glass door that leads to the serene backyard space. Relax in the living room, which includes a cozy fireplace and stunning views of the backyard. Rounding out the main level is the Guest Suite and a Full Bath! This very unique floorpan is perfect for guests or multi-generational living arrangements. Upstairs, you will find a spacious primary bedroom with a luxurious en-suite bathroom, featuring a tall double vanity, stand-up shower, and a soaking tub. The adjacent walk-in closet offers an expansive amount of storage. The upper level also includes a large loft, two generously sized bedrooms with a Jack and Jill bathroom. Another feature making this property so special. For added convenience, the laundry room is also located on the upper level. Don't miss out on this beautiful home in an ideal location! Call today to schedule your showing and experience all this property has to offer. ****Home also features a new Roof and new Garage Door/Motor with Camera in 2026!...
Contact an agent
Home facts
- Year built:2014
- Subdivision & Development:Stonechase
- Listing ID #:202643862
- Added:1 day(s) ago
- Updated:October 23, 2026 at 11:46 PM
Rooms and interior
- Bedrooms:4
- Total bathrooms:3
- Full bathrooms:3
- Rooms Total:12
- Dining Description:Main Level
- Kitchen Description:Cooktop-Electric, Dishwasher, Kitchen Island, Microwave, On Main Level, Oven-Electric
- Basement Description:Slab
- Living area:3,212 sq. ft.
Heating and cooling
- Cooling:Central Air
- Heating:Forced Air, Gas
Structure and exterior
- Year built:2014
- Building area:3,212 sq. ft.
- Lot area:0.19 Acres
- Lot Features:Planned Unit Development
- Architectural Style:Two Story
- Construction Materials:Stone, Vinyl
- Exterior Features:Near Walking Trail, Porch Open
- Levels:2 Stories
Schools
- High school:Bloomington North
- Middle school:Batchelor
- Elementary school:Highland Park
Utilities
- Water:Public
- Sewer:Public
Finances and disclosures
- Price:$495,000
- Price per sq. ft.:$154.11
- Tax amount:$3,276
Features and amenities
- Laundry features:Dryer Hook Up Electric, On Upper Level, Washer Hook-Up
- Amenities:Closet(s) Walk-in, Garage Door Opener, Garden Tub
Parking
- Parking description:Attached
- Garage spaces:2
New listings near 5358 W Hoge Drive
- New
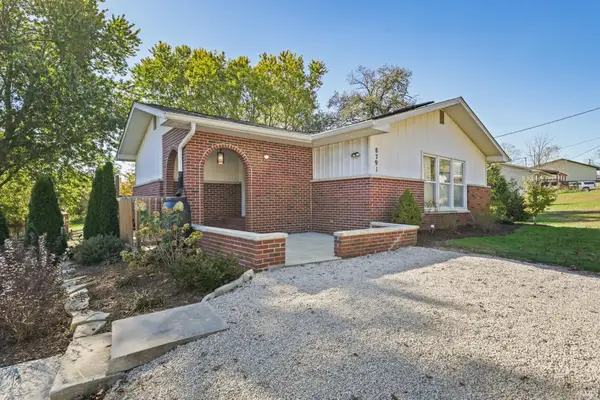 $334,900Active3 beds 2 baths2,656 sq. ft.
8791 W Kirksville Road, Bloomington, IN 47403
MLS# 202644040Listed by: STAFFORD REAL ESTATE - New
 $295,000Active3 beds 2 baths1,378 sq. ft.
3721 S Gillham Drive, Bloomington, IN 47403
MLS# 202644037Listed by: VALU-NET REALTY 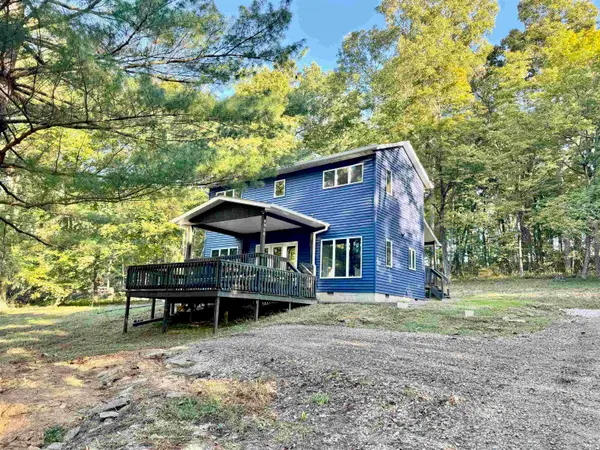 $349,961Active2 beds 3 baths1,392 sq. ft.
8020 W Graves Road, Bloomington, IN 47403
MLS# 202641109Listed by: THE JUANSELLS.COM REALTY CO- New
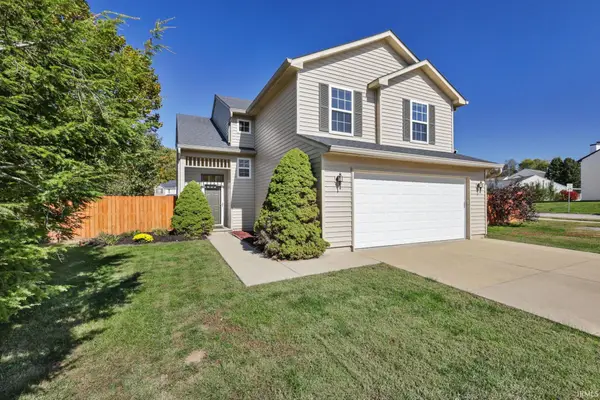 $369,000Active4 beds 3 baths2,000 sq. ft.
5628 W Bedrock Road, Bloomington, IN 47403
MLS# 202643933Listed by: STAFFORD REAL ESTATE - New
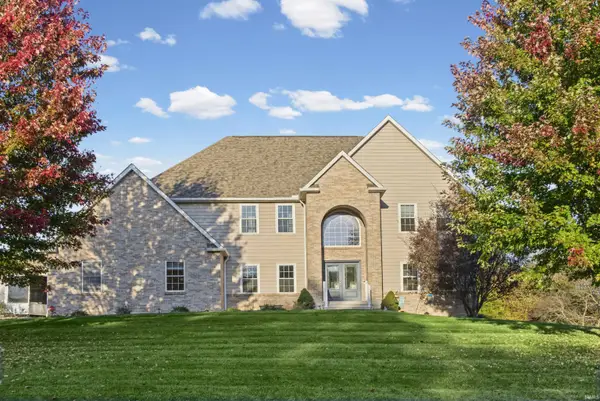 $744,900Active5 beds 5 baths4,022 sq. ft.
845 E Alexis Way, Bloomington, IN 47401
MLS# 202643877Listed by: RE/MAX ACCLAIMED PROPERTIES - New
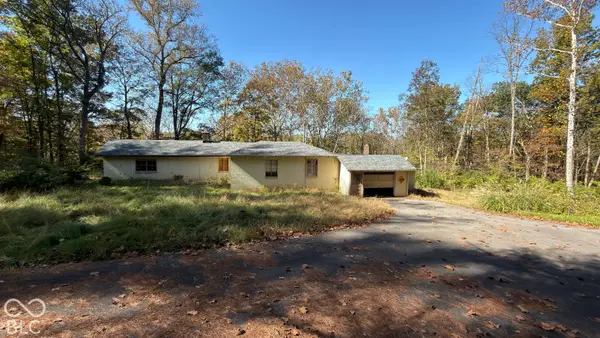 $374,900Active2 beds 2 baths1,780 sq. ft.
3450 N Maple Grove Road, Bloomington, IN 47404
MLS# 22133118Listed by: WHITETAIL PROPERTIES - New
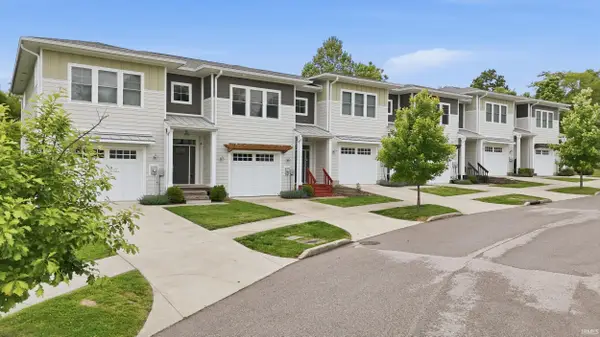 $323,900Active3 beds 4 baths2,488 sq. ft.
4313 N Cypress Lane, Bloomington, IN 47404
MLS# 202643865Listed by: CENTURY 21 SCHEETZ - BLOOMINGTON - New
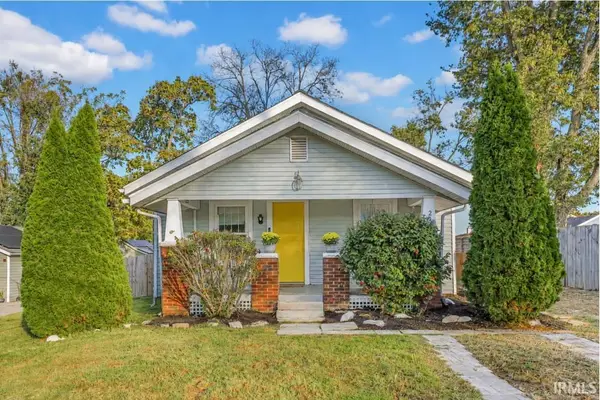 $214,000Active2 beds 1 baths826 sq. ft.
2615 S Rockport Road, Bloomington, IN 47403
MLS# 202643809Listed by: FC TUCKER/BLOOMINGTON REALTORS - New
 $420,000Active3 beds 3 baths2,224 sq. ft.
3795 E Robin Road, Bloomington, IN 47401
MLS# 202643795Listed by: CENTURY 21 SCHEETZ - BLOOMINGTON


Protect your home and budget from life's surprises with an Assurant Home Warranty, backed by a partner that supports you through every step of homeownership. Explore Plans.
© 2026 Better Homes and Gardens Real Estate LLC. An Anywhere Real Estate company. All rights reserved. Better Homes and Gardens® Real Estate is a registered trademark owned by Meredith Operations Corporation, licensed to Better Homes and Gardens Real Estate LLC and used with permission. Better Homes and Gardens Real Estate LLC fully supports the principles of the Fair Housing Act and the Equal Opportunity Act. Listing information is deemed reliable but is not guaranteed accurate.
Each office is independently owned and operated.
Any services or products provided by third parties are not provided by, affiliated with or related to Better Homes and Gardens Real Estate LLC, or its affiliated companies.