
5628 W Bedrock Road, Bloomington, IN 47403
Local realty services provided by:Better Homes and Gardens Real Estate Connections
Listed by: jim staffordCell: 812-325-4453
Office: stafford real estate
MLS#:202643933
Source:Indiana Regional MLS
Price summary
- Price:$369,000
- Price per sq. ft.:$184.5
- Monthly HOA dues:$10
About this home
Great curb appeal and numerous recent updates highlight this 4-bedroom, 2.5-bath, two-story home with 2,000 finished square feet and an attached 2-car garage, situated on a corner lot in the Stonecrest at Fieldstone neighborhood. Improvements completed in 2026 include fresh interior paint, new main-level flooring, water heater, vinyl siding, gutters, wood privacy fence, a couple of windows, and all new window screens. Additional updates completed in 2019 include a new roof, central air conditioner, upper-level carpeting, kitchen appliances, and freshly painted kitchen cabinets. The home features a spacious great room, covered front entry, main-level laundry, and an open rear patio surrounded by a wood privacy fence. Conveniently located near Ivy Tech, with easy access to Bloomington's west-side shopping, restaurants, entertainment, and movie theater. Downtown Bloomington and Indiana University are just a short drive away. Included in the sale are the range, refrigerator, microwave, dishwasher, washer, dryer, blinds, and curtains. Seller will consider cash, conventional, or insured conventional financing offers only....
Contact an agent
Home facts
- Year built:2002
- Subdivision & Development:Fieldstone Stonecrest
- Listing ID #:202643933
- Added:1 day(s) ago
- Updated:October 23, 2026 at 09:46 PM
Rooms and interior
- Bedrooms:4
- Total bathrooms:3
- Full bathrooms:2
- Rooms Total:8
- Dining Description:Main Level
- Kitchen Description:Dishwasher, Microwave, On Main Level, Range-Electric, Refrigerator
- Basement Description:Slab
- Living area:2,000 sq. ft.
Heating and cooling
- Cooling:Central Air
- Heating:Electric, Forced Air
Structure and exterior
- Roof:Shingle
- Year built:2002
- Building area:2,000 sq. ft.
- Lot area:0.22 Acres
- Lot Features:Corner, Level
- Architectural Style:Traditional, Two Story
- Construction Materials:Vinyl
- Exterior Features:Landscaped, Patio Open, Porch Covered
- Levels:2 Stories
Schools
- High school:Bloomington North
- Middle school:Batchelor
- Elementary school:Highland Park
Utilities
- Water:City
- Sewer:City
Finances and disclosures
- Price:$369,000
- Price per sq. ft.:$184.5
- Tax amount:$2,045
Features and amenities
- Laundry features:Main Floor Laundry
- Amenities:Alarm System-Security, Ceilings-Vaulted, Closet(s) Walk-in, Garage Door Opener, Great Room
Parking
- Parking description:Attached, Concrete Driveway
- Garage spaces:2
New listings near 5628 W Bedrock Road
- New
 $295,000Active3 beds 2 baths1,378 sq. ft.
3721 S Gillham Drive, Bloomington, IN 47403
MLS# 202644037Listed by: VALU-NET REALTY 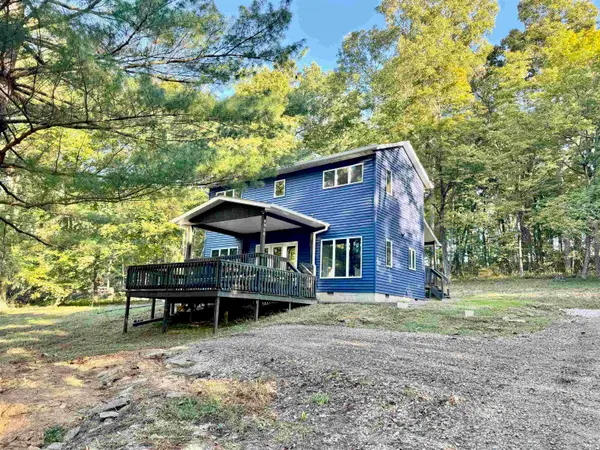 $349,961Active2 beds 3 baths1,392 sq. ft.
8020 W Graves Road, Bloomington, IN 47403
MLS# 202641109Listed by: THE JUANSELLS.COM REALTY CO- New
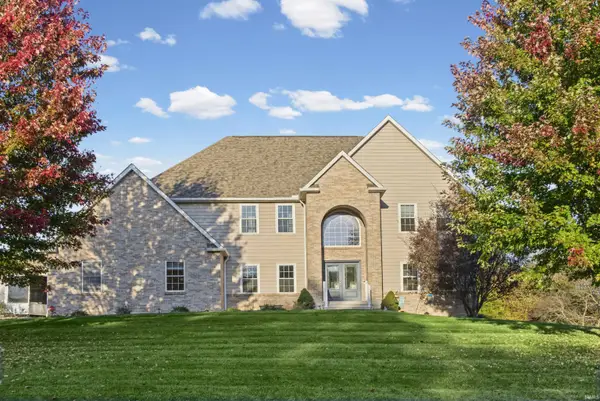 $744,900Active5 beds 5 baths4,022 sq. ft.
845 E Alexis Way, Bloomington, IN 47401
MLS# 202643877Listed by: RE/MAX ACCLAIMED PROPERTIES - New
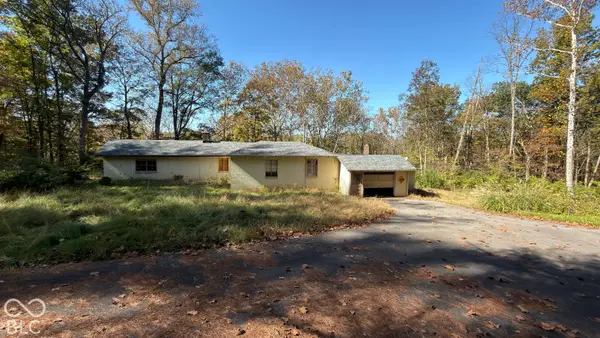 $374,900Active2 beds 2 baths1,780 sq. ft.
3450 N Maple Grove Road, Bloomington, IN 47404
MLS# 22133118Listed by: WHITETAIL PROPERTIES - Open Sun, 2 to 3:30pmNew
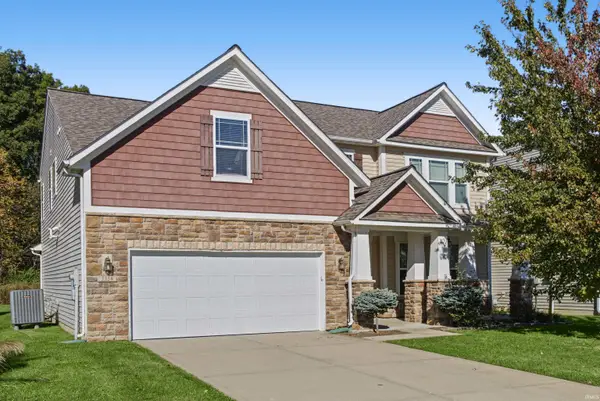 $495,000Active4 beds 3 baths3,212 sq. ft.
5358 W Hoge Drive, Bloomington, IN 47403
MLS# 202643862Listed by: RED CHAIR REAL ESTATE - New
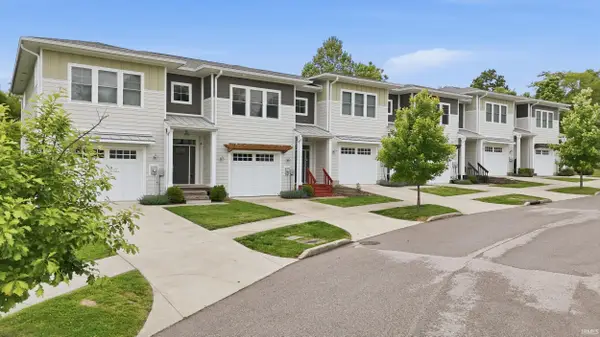 $323,900Active3 beds 4 baths2,488 sq. ft.
4313 N Cypress Lane, Bloomington, IN 47404
MLS# 202643865Listed by: CENTURY 21 SCHEETZ - BLOOMINGTON - New
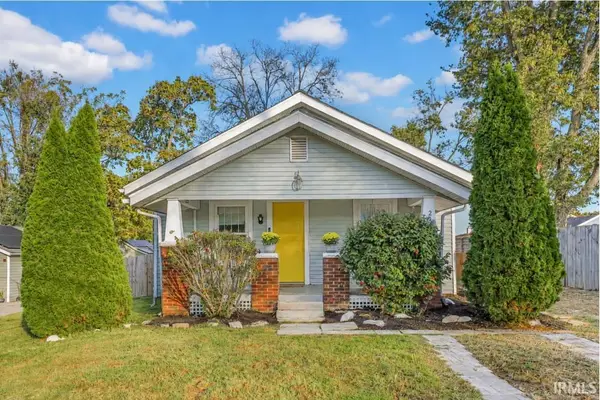 $214,000Active2 beds 1 baths826 sq. ft.
2615 S Rockport Road, Bloomington, IN 47403
MLS# 202643809Listed by: FC TUCKER/BLOOMINGTON REALTORS - New
 $420,000Active3 beds 3 baths2,224 sq. ft.
3795 E Robin Road, Bloomington, IN 47401
MLS# 202643795Listed by: CENTURY 21 SCHEETZ - BLOOMINGTON - New
 $220,000Active2 beds 1 baths740 sq. ft.
1208 S Fess Avenue, Bloomington, IN 47401
MLS# 202643759Listed by: STERLING REAL ESTATE


Protect your home and budget from life's surprises with an Assurant Home Warranty, backed by a partner that supports you through every step of homeownership. Explore Plans.
© 2026 Better Homes and Gardens Real Estate LLC. An Anywhere Real Estate company. All rights reserved. Better Homes and Gardens® Real Estate is a registered trademark owned by Meredith Operations Corporation, licensed to Better Homes and Gardens Real Estate LLC and used with permission. Better Homes and Gardens Real Estate LLC fully supports the principles of the Fair Housing Act and the Equal Opportunity Act. Listing information is deemed reliable but is not guaranteed accurate.
Each office is independently owned and operated.
Any services or products provided by third parties are not provided by, affiliated with or related to Better Homes and Gardens Real Estate LLC, or its affiliated companies.