
3782 E Regents Court, Bloomington, IN 47401
Local realty services provided by:Better Homes and Gardens Real Estate Connections
Listed by: andy walkerCell: 812-325-1290
Office: re/max acclaimed properties
MLS#:202639708
Source:Indiana Regional MLS
Price summary
- Price:$699,900
- Price per sq. ft.:$269.5
About this home
An ultra desirable location and pristine condition are found in this brick ranch over a walkout lower level on Bloomington East side! This extremely open ranch w/ volume ceilings and beautiful hardwood floors features wonderful views of the wooded setting, a fabulous kitchen with new appliances and custom cabs, a great room w/fireplace, and both a covered deck and lower level patio. The split floorplan has a luxurious primary suite w/tile walk-in shower and a custom closet system in the walk-in dressing room. Fresh paint, trim, lighting, hardware, lower level carpet, window treatments, and laundry sink are among the recent updates. Fantastic location convenient to Indiana University, downtown Bloomington, Eastside restaurants, shopping and services, and numerous schools and parks. Low maintenance easy living at its best!
Contact an agent
Home facts
- Year built:2019
- Subdivision & Development:St James Wood
- Listing ID #:202639708
- Added:1 day(s) ago
- Updated:September 25, 2026 at 04:51 AM
Rooms and interior
- Bedrooms:3
- Total bathrooms:3
- Full bathrooms:3
- Rooms Total:8
- Flooring:Hardwood Floors
- Dining Description:Main Level
- Kitchen Description:Breakfast Bar, Dishwasher, Microwave, On Main Level, Range-Electric, Range/Oven Hookup, Refrigerator
- Basement Description:Crawl, Finished, Partial Basement, Walk-Out Basement
- Living area:2,597 sq. ft.
Heating and cooling
- Cooling:Central Air
- Heating:Forced Air, Gas
Structure and exterior
- Roof:Asphalt
- Year built:2019
- Building area:2,597 sq. ft.
- Lot area:0.24 Acres
- Lot Features:Cul-De-Sac, Partially Wooded, Slope
- Architectural Style:One Story, Ranch, Walkout Ranch
- Construction Materials:Brick
- Exterior Features:Patio Open, Porch Covered, Porch Screened
- Levels:1 Story
Schools
- High school:Bloomington North
- Middle school:Tri-North
- Elementary school:Rogers/Binford
Utilities
- Water:City
- Sewer:City
Finances and disclosures
- Price:$699,900
- Price per sq. ft.:$269.5
- Tax amount:$6,765
Features and amenities
- Laundry features:Dryer Hook Up Electric, Main Floor Laundry, Washer Hook-Up
- Amenities:Ceiling Fan(s), Ceiling-9+, Ceilings-Vaulted, Closet(s) Walk-in, Countertops-Stone, Garage Door Opener, Great Room
Parking
- Parking description:Attached, Concrete Driveway
- Garage spaces:2
New listings near 3782 E Regents Court
- Coming Soon
 $649,000Coming Soon5 beds 4 baths3,636 sq. ft.
8310 S Ashley Avenue, Bloomington, IN 47401
MLS# 202638638Listed by: A BETTER WAY REAL ESTATE - Coming Soon
 $249,900Coming Soon3 beds 2 baths1,416 sq. ft.
4270 N Ridgewood Drive, Bloomington, IN 47404
MLS# 202638213Listed by: EXP REALTY LLC - Open Sat, 12 to 2pmNew
 $499,900Active3 beds 3 baths2,826 sq. ft.
3373 W Sekiu Court, Bloomington, IN 47404
MLS# 202639627Listed by: CENTURY 21 SCHEETZ - BLOOMINGTON - New
 $254,900Active3 beds 2 baths1,204 sq. ft.
9228 S Harrodsburg Road, Bloomington, IN 47403
MLS# 202639640Listed by: THE REAL ESTATE CO. - New
 $575,000Active2 beds 2 baths1,924 sq. ft.
603 E Eagleson Avenue, Bloomington, IN 47401
MLS# 202639693Listed by: FC TUCKER/BLOOMINGTON REALTORS - New
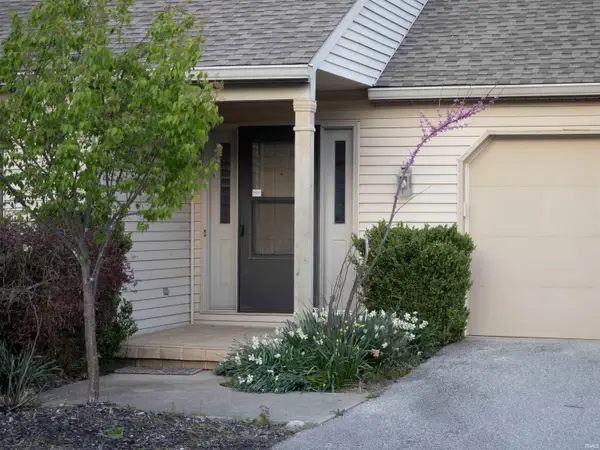 $369,900Active3 beds 2 baths1,994 sq. ft.
2202 E Cape Cod Drive, Bloomington, IN 47401
MLS# 202639698Listed by: RE/MAX ACCLAIMED PROPERTIES - New
 $415,000Active3 beds 3 baths2,444 sq. ft.
133 N Overhill Drive, Bloomington, IN 47408
MLS# 202639619Listed by: RE/MAX ACCLAIMED PROPERTIES  $265,000Pending3 beds 1 baths884 sq. ft.
219 S Jefferson Street, Bloomington, IN 47401
MLS# 202639592Listed by: SUSAN SLAVEN REALTY- New
 $400,000Active3 beds 2 baths1,816 sq. ft.
7004 W Darrell Court, Bloomington, IN 47403
MLS# 202639600Listed by: CENTURY 21 SCHEETZ - BLOOMINGTON


Protect your home and budget from life's surprises with an Assurant Home Warranty, backed by a partner that supports you through every step of homeownership. Explore Plans.
© 2026 Better Homes and Gardens Real Estate LLC. An Anywhere Real Estate company. All rights reserved. Better Homes and Gardens® Real Estate is a registered trademark owned by Meredith Operations Corporation, licensed to Better Homes and Gardens Real Estate LLC and used with permission. Better Homes and Gardens Real Estate LLC fully supports the principles of the Fair Housing Act and the Equal Opportunity Act. Listing information is deemed reliable but is not guaranteed accurate.
Each office is independently owned and operated.
Any services or products provided by third parties are not provided by, affiliated with or related to Better Homes and Gardens Real Estate LLC, or its affiliated companies.