
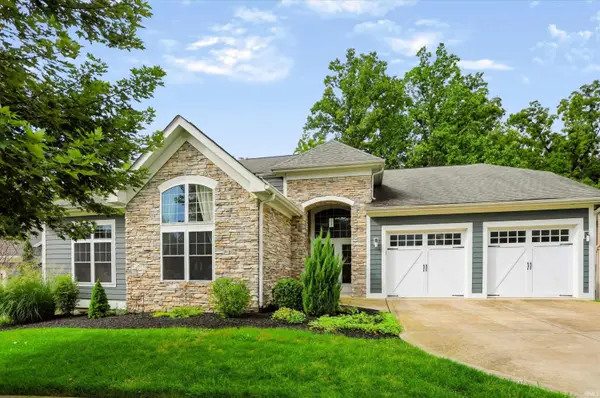
4216 N Rosewood Drive, Bloomington, IN 47404
Local realty services provided by:Better Homes and Gardens Real Estate Connections
Listed by: tracee lutesCell: 812-322-2650
Office: re/max acclaimed properties
MLS#:202635564
Source:Indiana Regional MLS
Price summary
- Price:$335,830
- Price per sq. ft.:$166.91
- Monthly HOA dues:$16.67
About this home
This is a contract build for a modified 2061 floorplan, elevation scheme 2. Kitchen, breakfast room, family room all open on the main level! Finish selections & prints are available upon request. Silver package selected, some of the upgrades include: 9' ceilings on main level; 48" kitchen island with overhang; added cabinet over refrigerator; gas range; stainless appliance package (refrigerator, w/d not included); 72" double bowl vanity & added 48" separate shower next to garden tub in primary bath; cathedral ceiling in primary bedroom; 30" single bowl vanity in powder room; added wiring for ceiling fans in 2 bedrooms; iron spindles w/white handrail on staircase; garage door opener w/camera and keypad; LVP flooring on main level; added lighting & more.
Contact an agent
Home facts
- Year built:2026
- Subdivision & Development:Kinser Ridge
- Listing ID #:202635564
- Added:1 day(s) ago
- Updated:August 29, 2026 at 03:55 AM
Rooms and interior
- Bedrooms:3
- Total bathrooms:3
- Full bathrooms:2
- Rooms Total:8
- Flooring:Carpet, Laminate, Vinyl
- Kitchen Description:Breakfast Bar, Dishwasher, Kitchen Island, Microwave, On Main Level, Range-Electric
- Basement Description:Slab
- Living area:2,012 sq. ft.
Heating and cooling
- Cooling:Central Air
- Heating:Forced Air, Gas
Structure and exterior
- Roof:Asphalt
- Year built:2026
- Building area:2,012 sq. ft.
- Lot area:0.17 Acres
- Lot Features:Level
- Architectural Style:Two Story
- Construction Materials:Brick, Vinyl
- Exterior Features:Landscaped, Patio Open
- Levels:2 Stories
Schools
- High school:Bloomington North
- Middle school:Tri-North
- Elementary school:Arlington Heights
Utilities
- Water:City
- Sewer:City
Finances and disclosures
- Price:$335,830
- Price per sq. ft.:$166.91
Features and amenities
- Laundry features:Dryer Hook Up Electric, On Upper Level, Washer Hook-Up
- Amenities:Ceiling-9+, Ceiling-Cathedral, Closet(s) Walk-in, Countertops-Laminate, Detector-Carbon Monoxide, Garage Door Opener, Garden Tub, Home Warranty Included
Parking
- Parking description:Attached, Concrete Driveway, Off Street Parking
- Garage spaces:2
New listings near 4216 N Rosewood Drive
- New
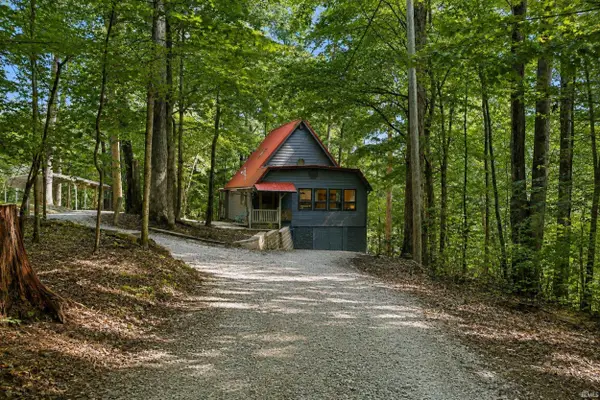 $345,000Active3 beds 2 baths1,950 sq. ft.
5993 S Handy Road, Bloomington, IN 47401
MLS# 202635580Listed by: BEYERS REALTY - New
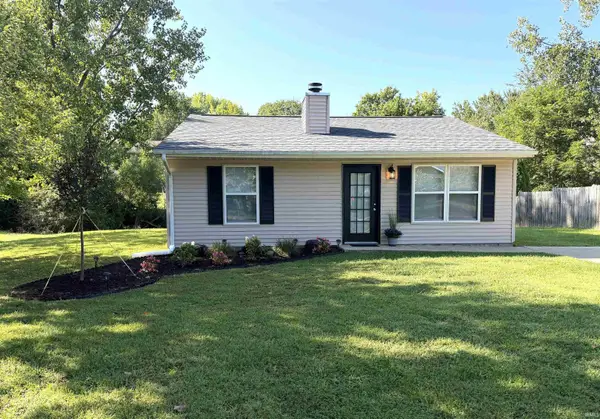 $219,900Active2 beds 1 baths780 sq. ft.
905 W Cardinal Court, Bloomington, IN 47403
MLS# 202635524Listed by: RE/MAX ACCLAIMED PROPERTIES - Open Sun, 12 to 1:30pmNew
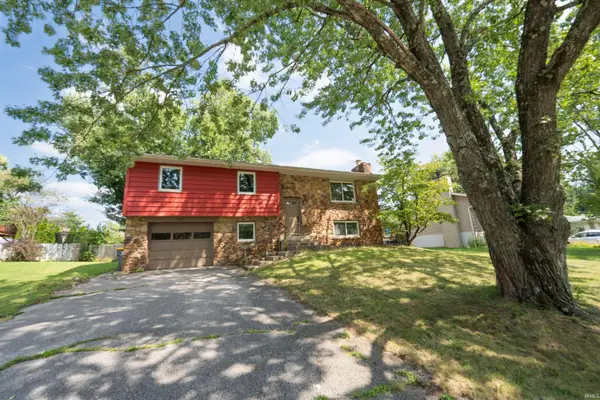 $399,900Active4 beds 3 baths2,155 sq. ft.
3511 S Wellington Drive, Bloomington, IN 47401
MLS# 202635531Listed by: THE INDIANA TEAM LLC - New
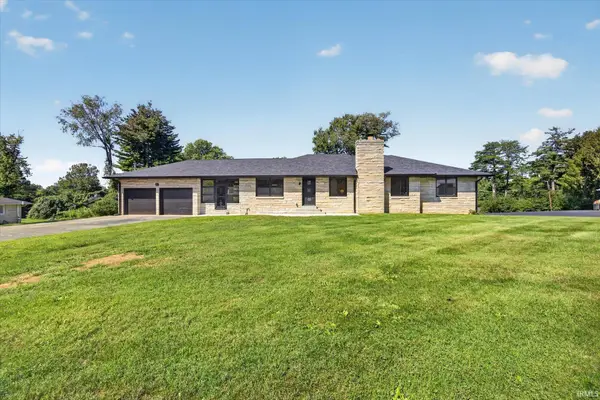 $680,000Active5 beds 3 baths3,838 sq. ft.
2411 N Barbara Drive, Bloomington, IN 47408
MLS# 202635567Listed by: KELLER WILLIAMS - INDY METRO SOUTH LLC - New
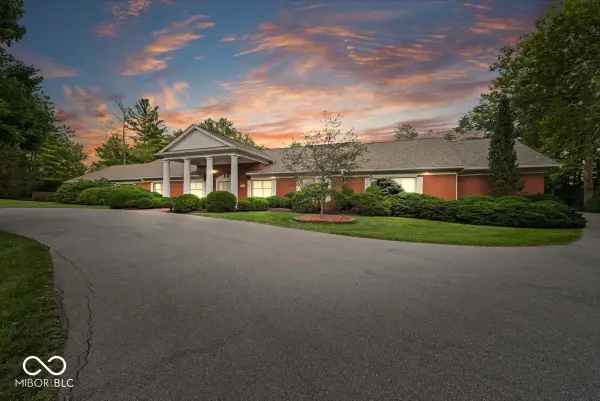 $2,000,000Active4 beds 7 baths14,316 sq. ft.
709 S Wynnwood Lane, Bloomington, IN 47401
MLS# 22122636Listed by: RE/MAX ACCLAIMED PROPERTIES - New
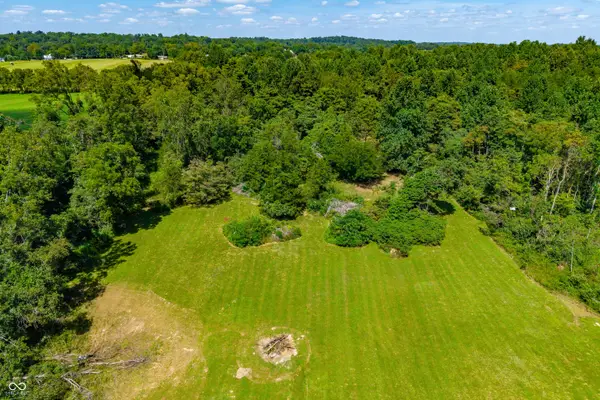 $168,000Active17.5 Acres
00 Ison West Road, Bloomington, IN 47403
MLS# 22123149Listed by: MODERN REALTY GROUP INC - New
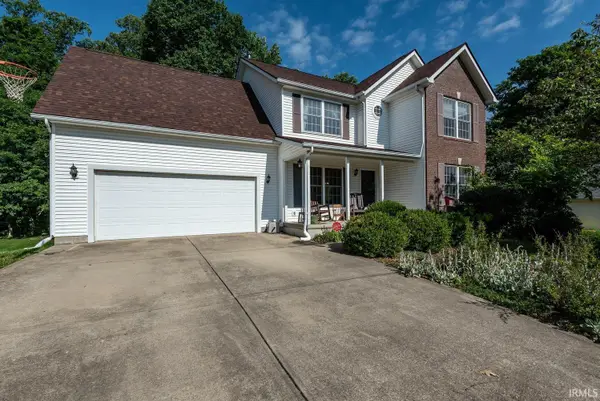 $434,000Active4 beds 4 baths3,199 sq. ft.
4777 N White River Drive, Bloomington, IN 47404
MLS# 202635422Listed by: RE/MAX ACCLAIMED PROPERTIES - New
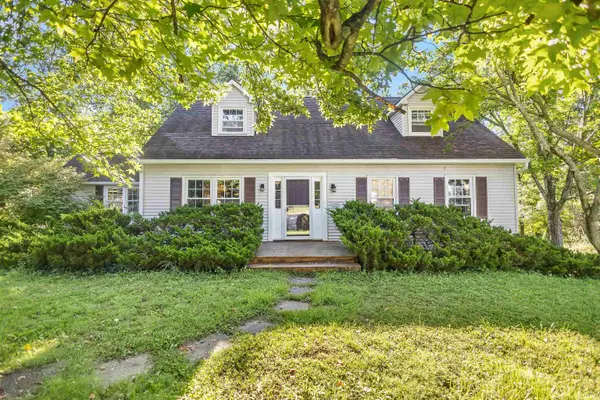 $429,900Active5 beds 4 baths2,448 sq. ft.
4520 E Cambridge Court, Bloomington, IN 47408
MLS# 202635438Listed by: RE/MAX ACCLAIMED PROPERTIES - New
 $899,900Active4 beds 4 baths4,073 sq. ft.
2032 S Hawksmoore Drive, Bloomington, IN 47401
MLS# 202635404Listed by: STERLING REAL ESTATE


Protect your home and budget from life's surprises with an Assurant Home Warranty, backed by a partner that supports you through every step of homeownership. Explore Plans.
© 2026 Better Homes and Gardens Real Estate LLC. An Anywhere Real Estate company. All rights reserved. Better Homes and Gardens® Real Estate is a registered trademark owned by Meredith Operations Corporation, licensed to Better Homes and Gardens Real Estate LLC and used with permission. Better Homes and Gardens Real Estate LLC fully supports the principles of the Fair Housing Act and the Equal Opportunity Act. Listing information is deemed reliable but is not guaranteed accurate.
Each office is independently owned and operated.
Any services or products provided by third parties are not provided by, affiliated with or related to Better Homes and Gardens Real Estate LLC, or its affiliated companies.