
840 W Rosewood Drive, Bloomington, IN 47404
Local realty services provided by:Better Homes and Gardens Real Estate Connections
Listed by: tammy druckemillerCell: 812-325-2242
Office: re/max acclaimed properties
MLS#:202627815
Source:Indiana Regional MLS
Price summary
- Price:$350,000
- Price per sq. ft.:$184.6
About this home
Welcome to this 4-bedroom, 2.5-bath two-story home in the desirable Northwood Estates neighborhood on Bloomington's north side. Built in a well-established community known for its quiet streets low turn over neighborhood. located beside Cascades golf course, convenient to downtown, Indiana University, quick access to I69. this home offers an ideal blend of comfort and location. The open floor plan features generous living and dining spaces, a bright kitchen with ample cabinetry, and a cozy family room perfect for everyday living and entertaining. Three season room provides additional square footage while seamlessly blending indoor comfort with the beauty of the outdoors. Upstairs, you'll find four bedrooms, including a private primary suite with a en-suite bath. A large new fenced backyard provides plenty of room for outdoor activities, gardening, or relaxing on the patio. Situated in a sought-after north-side neighborhood with a reputation for a quiet residential atmosphere, this home combines space, functionality, and convenience for today's lifestyle....
Contact an agent
Home facts
- Year built:1989
- Subdivision & Development:North Wood(s) Estates / Northwoo
- Listing ID #:202627815
- Added:44 day(s) ago
- Updated:August 25, 2026 at 03:58 PM
Rooms and interior
- Bedrooms:4
- Total bathrooms:3
- Full bathrooms:2
- Rooms Total:8
- Flooring:Carpet, Laminate
- Dining Description:Main Level
- Kitchen Description:Dishwasher, Microwave, On Main Level, Range-Electric, Refrigerator
- Basement Description:Crawl
- Living area:1,896 sq. ft.
Heating and cooling
- Cooling:Geothermal
- Heating:Electric, Geothermal
Structure and exterior
- Year built:1989
- Building area:1,896 sq. ft.
- Lot area:0.25 Acres
- Lot Features:Slope
- Architectural Style:Two Story
- Construction Materials:Brick, Vinyl
- Levels:2 Stories
Schools
- High school:Bloomington North
- Middle school:Tri-North
- Elementary school:Arlington Heights
Utilities
- Water:Public
- Sewer:Public
Finances and disclosures
- Price:$350,000
- Price per sq. ft.:$184.6
- Tax amount:$2,726
Features and amenities
- Amenities:Garage Door Opener
Parking
- Parking description:Attached, Concrete Driveway
- Garage spaces:2
New listings near 840 W Rosewood Drive
- Coming Soon
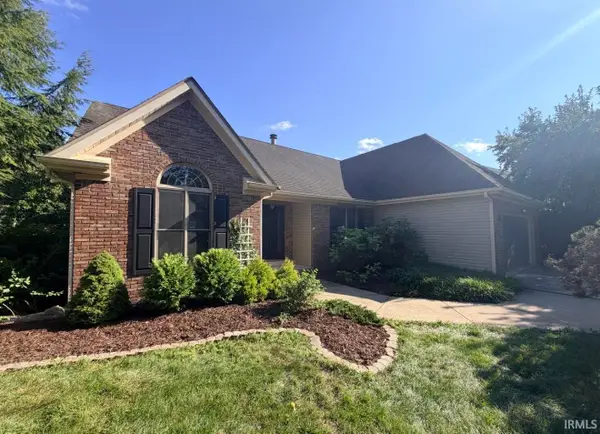 $369,900Coming Soon3 beds 2 baths1,834 sq. ft.
711 W Estate Drive, Bloomington, IN 47403
MLS# 202634505Listed by: RE/MAX ACCLAIMED PROPERTIES - New
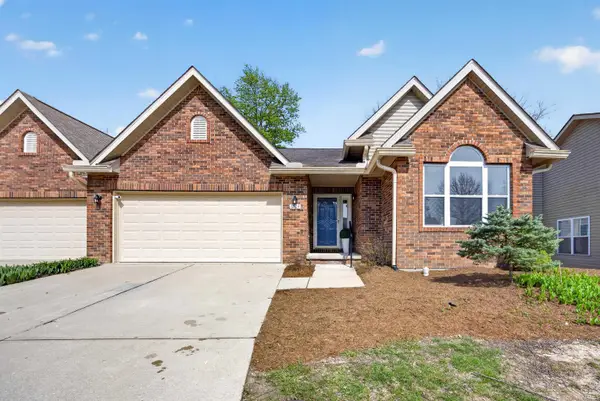 $392,900Active3 beds 2 baths1,638 sq. ft.
1209 S Hearthstone Court, Bloomington, IN 47401
MLS# 202634758Listed by: EXP REALTY LLC - New
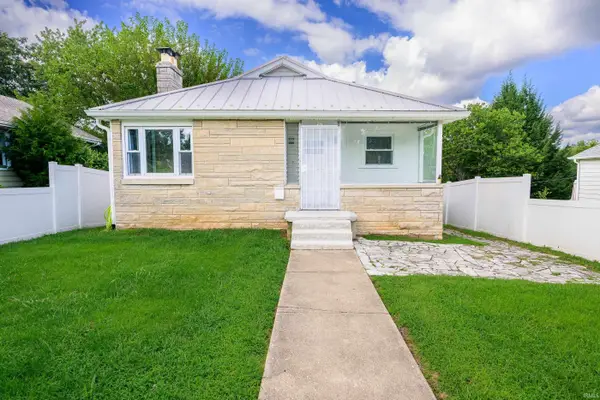 $469,000Active4 beds 2 baths1,429 sq. ft.
918 W 4th Street, Bloomington, IN 47404
MLS# 202634700Listed by: CENTURY 21 SCHEETZ - BLOOMINGTON - New
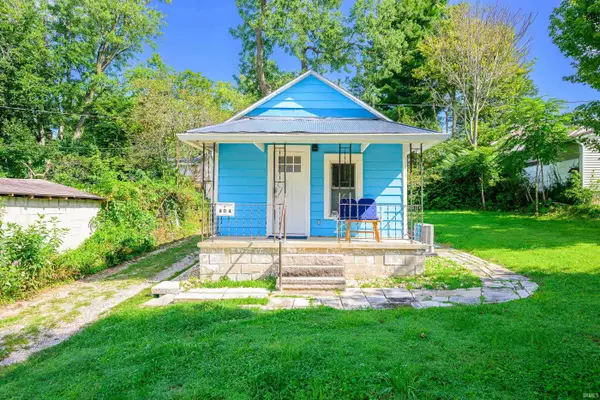 $289,000Active1 beds 1 baths399 sq. ft.
804 W 7th Street, Bloomington, IN 47404
MLS# 202634743Listed by: CENTURY 21 SCHEETZ - BLOOMINGTON - New
 $610,000Active5 beds 6 baths3,205 sq. ft.
9371-9373 S Pointe Lasalles Drive, Bloomington, IN 47401
MLS# 202633415Listed by: THE JUANSELLS.COM REALTY CO - New
 $285,000Active2 beds 3 baths1,470 sq. ft.
9371 S Pointe Lasalles Drive, Bloomington, IN 47401
MLS# 202634521Listed by: THE JUANSELLS.COM REALTY CO - New
 $325,000Active3 beds 3 baths1,735 sq. ft.
9373 S Pointe Lasalles Drive, Bloomington, IN 47401
MLS# 202634524Listed by: THE JUANSELLS.COM REALTY CO - New
 $289,900Active3 beds 2 baths1,557 sq. ft.
3913 Whitewood Way, Bloomington, IN 47404
MLS# 202634676Listed by: DAN RAREY REAL ESTATE - New
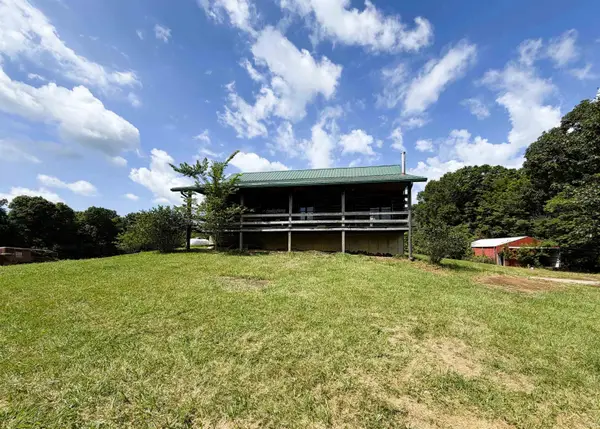 $349,900Active3 beds 3 baths2,400 sq. ft.
9901 W Thacker Road, Bloomington, IN 47403
MLS# 202634592Listed by: RE/MAX ACCLAIMED PROPERTIES - New
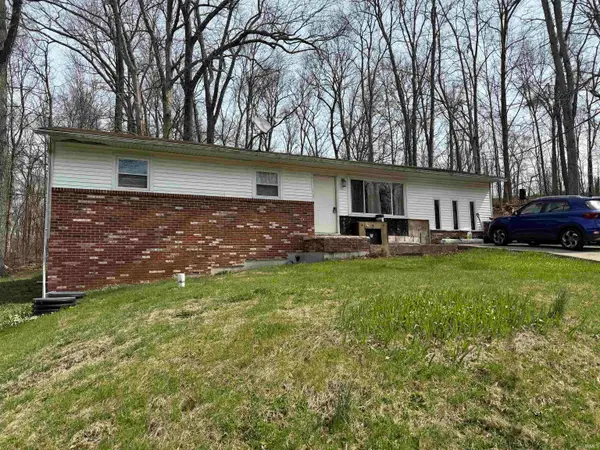 $99,900Active3 beds 1 baths1,248 sq. ft.
6655 S Harmony Road, Bloomington, IN 47403
MLS# 202634605Listed by: RE/MAX ACCLAIMED PROPERTIES


Protect your home and budget from life's surprises with an Assurant Home Warranty, backed by a partner that supports you through every step of homeownership. Explore Plans.
© 2026 Better Homes and Gardens Real Estate LLC. An Anywhere Real Estate company. All rights reserved. Better Homes and Gardens® Real Estate is a registered trademark owned by Meredith Operations Corporation, licensed to Better Homes and Gardens Real Estate LLC and used with permission. Better Homes and Gardens Real Estate LLC fully supports the principles of the Fair Housing Act and the Equal Opportunity Act. Listing information is deemed reliable but is not guaranteed accurate.
Each office is independently owned and operated.
Any services or products provided by third parties are not provided by, affiliated with or related to Better Homes and Gardens Real Estate LLC, or its affiliated companies.