
9430 W State Road 48, Bloomington, IN 47404
Local realty services provided by:Better Homes and Gardens Real Estate Connections
9430 W State Road 48,Bloomington, IN 47404
$239,900
- 2 Beds
- 1 Baths
- 1,085 sq. ft.
- Single family
- Active
Listed by: samantha carverOffice: 844-821-6051
Office: home team properties
MLS#:202644331
Source:Indiana Regional MLS
Price summary
- Price:$239,900
- Price per sq. ft.:$110.55
About this home
This quaint 2-bedroom, 1-bath bungalow offers 1,085 square feet of living space above a full, unfinished basement and sits on .75 acres in a country setting just 10 minutes from the west side of Bloomington. Hardwood flooring and a large picture window overlooking the front yard give the living room a welcoming feel. The updated kitchen features backyard views, an island with a butcher block top, and includes appliances and the cabinet next to the refrigerator. Down the hall, two bedrooms share a bathroom with a walk-in shower, while the 11x13 primary bedroom offers the added convenience of two closets. One of the highlights of this property is the covered back patio, complete with a custom-built fireplace, bar, ceiling fan, and plenty of space for entertaining friends or relaxing at the end of the day. The partially fenced yard also includes a detached 2-car garage and storage shed. Additional updates include a new water heater, a Presby septic system, a roof installed approximately six years ago, and a radon mitigation system....
Contact an agent
Home facts
- Year built:1964
- Subdivision & Development:None
- Listing ID #:202644331
- Added:12 day(s) ago
- Updated:November 09, 2026 at 04:18 PM
Rooms and interior
- Bedrooms:2
- Total bathrooms:1
- Full bathrooms:1
- Rooms Total:5
- Flooring:Carpet, Hardwood Floors, Laminate
- Dining Description:Main Level
- Kitchen Description:Dishwasher, Kitchen Island, Microwave, On Main Level, Range-Electric, Range/Oven Hookup, Refrigerator
- Basement Description:Full Basement
- Living area:1,085 sq. ft.
Heating and cooling
- Cooling:Window
- Heating:Forced Air, Propane, Propane Tank Rented
Structure and exterior
- Roof:Asphalt, Shingle
- Year built:1964
- Building area:1,085 sq. ft.
- Lot area:0.75 Acres
- Architectural Style:One Story, Ranch
- Construction Materials:Aluminum, Limestone
- Exterior Features:Patio Covered, Porch Covered
- Levels:1 Story
Schools
- High school:Edgewood
- Middle school:Edgewood
- Elementary school:Edgewood
Utilities
- Water:City
- Sewer:Septic
Finances and disclosures
- Price:$239,900
- Price per sq. ft.:$110.55
- Tax amount:$1,305
Features and amenities
- Laundry features:Dryer Hook Up Electric, In Basement, Washer Hook-Up
- Amenities:Countertops-Laminate
Parking
- Parking description:Asphalt Driveway, Detached, Off Street Parking
- Garage spaces:2
New listings near 9430 W State Road 48
- New
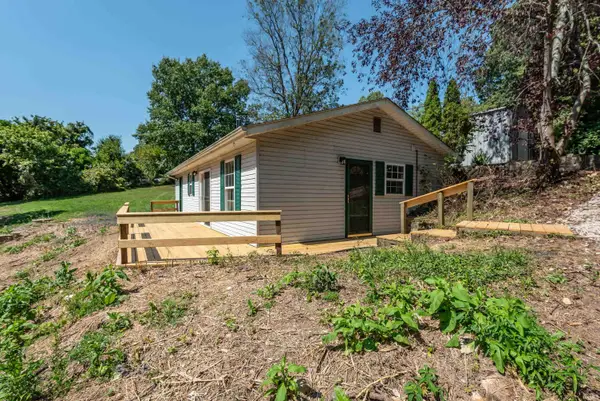 $219,900Active2 beds 1 baths960 sq. ft.
3680 E Old Meyers Road, Bloomington, IN 47408
MLS# 202646101Listed by: RE/MAX ACCLAIMED PROPERTIES - New
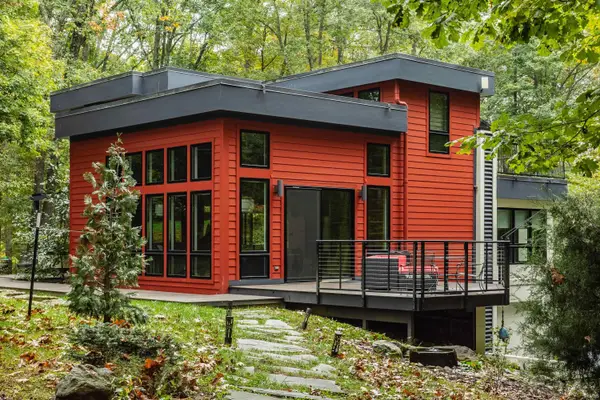 $1,689,500Active4 beds 3 baths5,909 sq. ft.
3 E Duxbury Drive, Bloomington, IN 47408
MLS# 202646052Listed by: @PROPERTIES - New
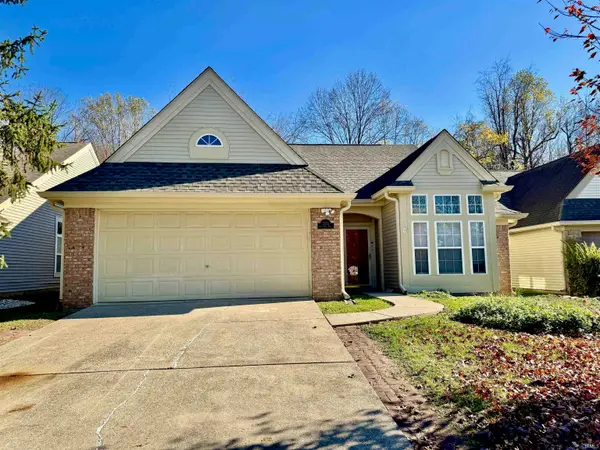 $325,004Active3 beds 2 baths1,262 sq. ft.
2155 S Bent Tree Drives, Bloomington, IN 47401
MLS# 202646042Listed by: THE JUANSELLS.COM REALTY CO - New
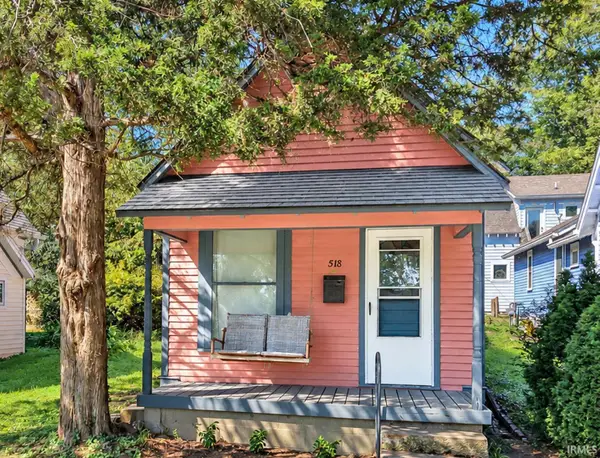 $225,000Active1 beds 1 baths780 sq. ft.
518 W Howe Street, Bloomington, IN 47401
MLS# 202646021Listed by: STELLAR REALTY GROUP - New
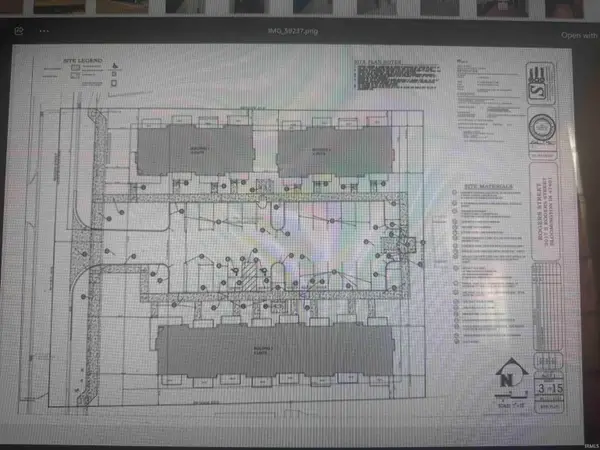 $525,000Active0.89 Acres
2017 S Rogers Street, Bloomington, IN 47403
MLS# 202646010Listed by: JASON MILLICAN GROUP - New
 $280,000Active2 beds 1 baths816 sq. ft.
527 E Smith Avenue, Bloomington, IN 47401
MLS# 202645987Listed by: JASON MILLICAN GROUP - New
 $280,000Active2 beds 1 baths816 sq. ft.
529 E Smith Avenue, Bloomington, IN 47401
MLS# 202645988Listed by: JASON MILLICAN GROUP - New
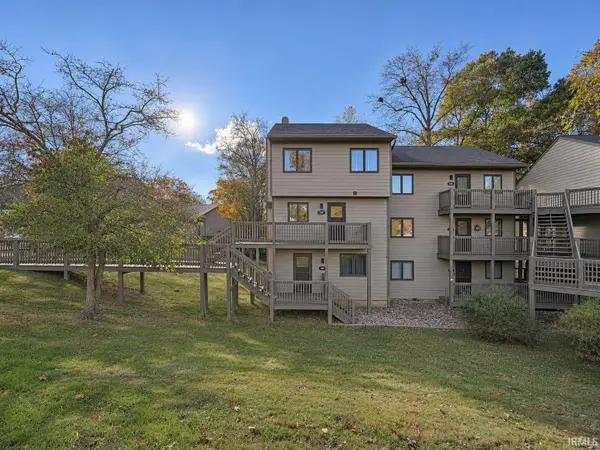 $209,900Active3 beds 3 baths1,320 sq. ft.
9640 S Lake Ridge Drive #150, Bloomington, IN 47401
MLS# 202645861Listed by: SUSAN SLAVEN REALTY - New
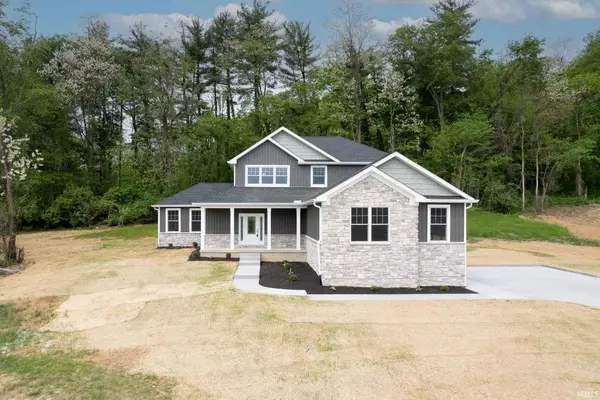 $534,900Active4 beds 3 baths2,686 sq. ft.
5510 S Crop Circle, Bloomington, IN 47403
MLS# 202645871Listed by: RE/MAX REAL ESTATE GROUPS - New
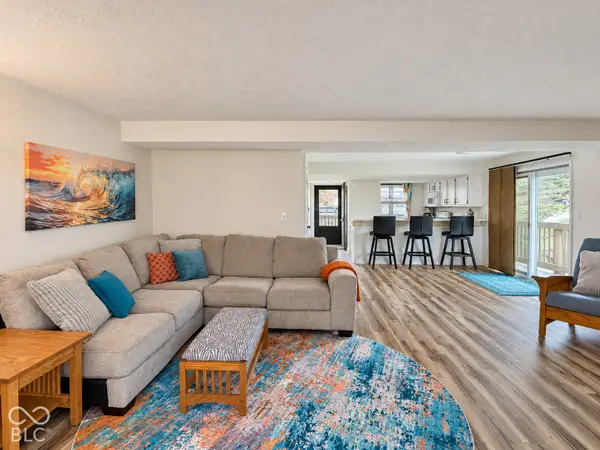 $209,900Active3 beds 3 baths1,320 sq. ft.
9640 S Lake Ridge Drive S, Bloomington, IN 47401
MLS# 22134784Listed by: EAGLE POINTE REALTY


Protect your home and budget from life's surprises with an Assurant Home Warranty, backed by a partner that supports you through every step of homeownership. Explore Plans.
© 2026 Better Homes and Gardens Real Estate LLC. An Anywhere Real Estate company. All rights reserved. Better Homes and Gardens® Real Estate is a registered trademark owned by Meredith Operations Corporation, licensed to Better Homes and Gardens Real Estate LLC and used with permission. Better Homes and Gardens Real Estate LLC fully supports the principles of the Fair Housing Act and the Equal Opportunity Act. Listing information is deemed reliable but is not guaranteed accurate.
Each office is independently owned and operated.
Any services or products provided by third parties are not provided by, affiliated with or related to Better Homes and Gardens Real Estate LLC, or its affiliated companies.