
1596 N William Wells Circle, Bluffton, IN 46714
Local realty services provided by:Better Homes and Gardens Real Estate Connections
Listed by: catherine peterson, blake fiechter, catherine peterson
Office: steffen group
MLS#:202642795
Source:Indiana Regional MLS
Price summary
- Price:$165,000
- Price per sq. ft.:$110
About this home
Enjoy Easy Living in This Beautifully Maintained Condo! Take a look at this cheerful, move-in-ready condo offering 1,500 square feet of comfortable living space, gorgeous balcony views, and a convenient location near Green Valley Golf Course. Featuring 2 bedrooms and 2 full bathrooms, this bright and inviting home offers a spacious living room, a dedicated dining area, and a generous eat-in kitchen plenty of room to relax, entertain, and enjoy time with family and friends. A one-car attached garage with convenient interior access makes coming and going a breeze in every season. Best of all, you can spend less time worrying about upkeep and more time enjoying life! Exterior maintenance, mowing, leaf removal, and snow removal are all included, making this condo an ideal choice for those looking to simplify their routine without sacrificing comfort or convenience. Whether you're ready to embrace retirement, downsize to a more manageable home, or simply enjoy a low-maintenance lifestyle in a wonderful community, this charming condo is worth a closer look. Come see it for yourself and discover just how good easy living can be! This is being sold in As-Is Condition. Inspections are welcome, but no repairs will be made by the seller....
Contact an agent
Home facts
- Year built:1983
- Subdivision & Development:Stoney Creek
- Listing ID #:202642795
- Added:6 day(s) ago
- Updated:October 22, 2026 at 03:11 PM
Rooms and interior
- Bedrooms:2
- Total bathrooms:2
- Full bathrooms:2
- Rooms Total:4
- Flooring:Carpet, Vinyl
- Dining Description:Upper Level
- Kitchen Description:Dishwasher, Eat-In Kitchen, Microwave, On Upper Level, Range/Oven-Dual Fuel, Refrigerator
- Basement Description:Slab
- Living area:1,500 sq. ft.
Heating and cooling
- Cooling:Central Air
- Heating:Forced Air, Gas
Structure and exterior
- Roof:Asphalt
- Year built:1983
- Building area:1,500 sq. ft.
- Lot area:0.64 Acres
- Lot Features:Level
- Architectural Style:One Story
- Construction Materials:Brick, Wood
- Exterior Features:Near Walking Trail, Patio Covered
- Levels:1 Story
Schools
- High school:Norwell
- Middle school:Norwell
- Elementary school:Lancaster Central
Utilities
- Water:City
- Sewer:City
Finances and disclosures
- Price:$165,000
- Price per sq. ft.:$110
- Tax amount:$912
Features and amenities
- Laundry features:On Upper Level
- Amenities:Balcony, Closet(s) Walk-in, Crown Molding, Garage Door Opener
Parking
- Parking description:Asphalt Driveway, Attached
- Garage spaces:1
New listings near 1596 N William Wells Circle
- New
 $1,822,560Active151.89 Acres
000 Sr 218, Bluffton, IN 46714
MLS# 22131508Listed by: LANDPROZ OF INDIANA, LLC - New
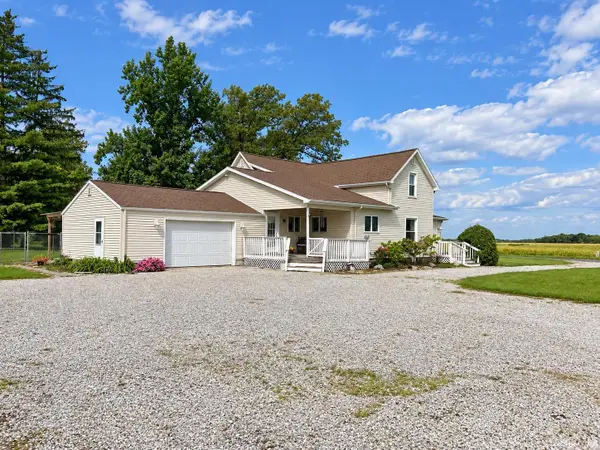 Active2 beds 2 baths2,296 sq. ft.
6516 E 350 S, Bluffton, IN 46714
MLS# 202642548Listed by: INTEGRITY REALTY GROUP LLC  $485,000Pending3 beds 2 baths2,128 sq. ft.
790 W 300 S, Bluffton, IN 46714
MLS# 202642492Listed by: 1ST CHOICE REALTY GROUP, LLC.- New
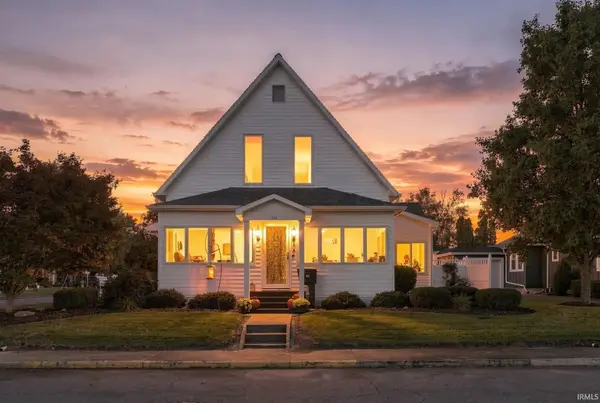 $355,000Active3 beds 4 baths2,994 sq. ft.
532 E Central, Bluffton, IN 46714
MLS# 202642259Listed by: STEFFEN GROUP 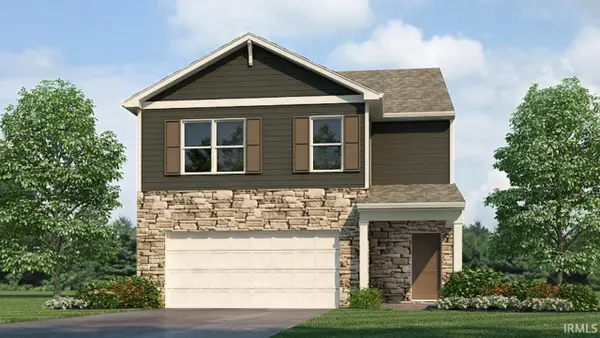 $289,245Active4 beds 3 baths2,156 sq. ft.
1679 Granger Lane, Bluffton, IN 46714
MLS# 202641953Listed by: DRH REALTY OF INDIANA, LLC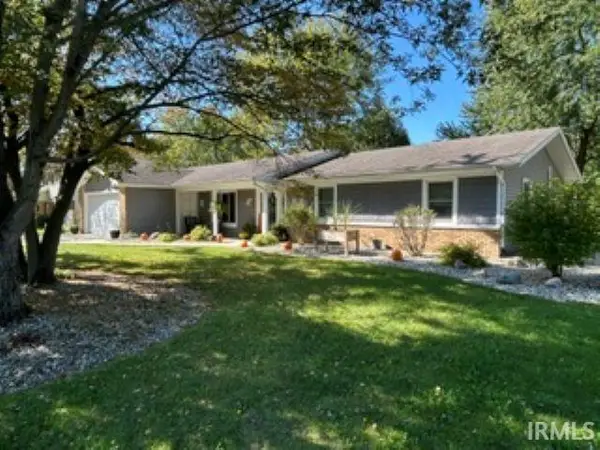 $288,000Active3 beds 2 baths1,808 sq. ft.
1314 Ridgewood Lane, Bluffton, IN 46714
MLS# 202641933Listed by: COLDWELL BANKER HOLLOWAY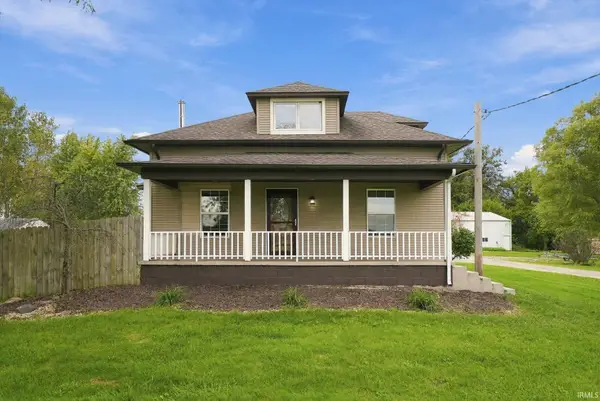 $254,900Pending3 beds 2 baths1,812 sq. ft.
1444 N 600 E, Bluffton, IN 46714
MLS# 202641767Listed by: UPTOWN REALTY GROUP $239,900Active3 beds 3 baths1,619 sq. ft.
404 N Marion Street, Bluffton, IN 46714
MLS# 202641627Listed by: NORTH EASTERN GROUP REALTY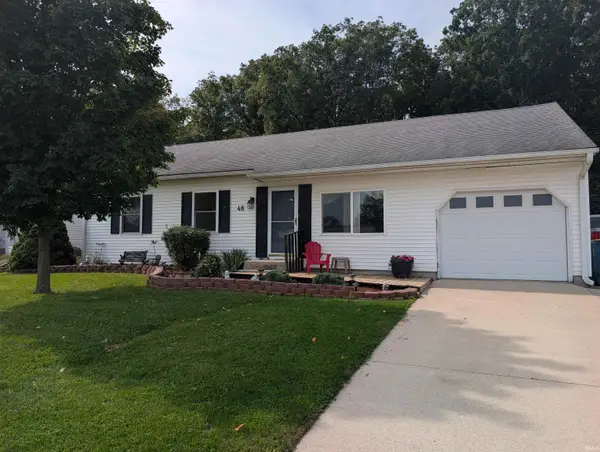 $229,900Active3 beds 2 baths2,165 sq. ft.
48 Sunset Drive, Bluffton, IN 46714
MLS# 202640872Listed by: STEFFEN GROUP


Protect your home and budget from life's surprises with an Assurant Home Warranty, backed by a partner that supports you through every step of homeownership. Explore Plans.
© 2026 Better Homes and Gardens Real Estate LLC. An Anywhere Real Estate company. All rights reserved. Better Homes and Gardens® Real Estate is a registered trademark owned by Meredith Operations Corporation, licensed to Better Homes and Gardens Real Estate LLC and used with permission. Better Homes and Gardens Real Estate LLC fully supports the principles of the Fair Housing Act and the Equal Opportunity Act. Listing information is deemed reliable but is not guaranteed accurate.
Each office is independently owned and operated.
Any services or products provided by third parties are not provided by, affiliated with or related to Better Homes and Gardens Real Estate LLC, or its affiliated companies.