
309 Birdee Boulevard, Bristol, IN 46507
Local realty services provided by:Better Homes and Gardens Real Estate Connections
Listed by: wilma mcdougleCell: 574-612-3252
Office: mckinnies realty, llc. elkhart
MLS#:202626890
Source:Indiana Regional MLS
Price summary
- Price:$283,500
- Price per sq. ft.:$106.74
About this home
Enjoy stunning golf course views from this meticulously maintained, single-owner home that's truly move-in ready! Soaring vaulted ceilings, an open-concept floor plan, newer flooring, and fresh paint create a bright, inviting space perfect for everyday living and entertaining. Beautiful kitchen with granite countertops and white cabinets flows seamlessly into the dining and living areas. A wide staircase to the unfinished basement provides convenience and room to grow. The spacious primary suite opens directly onto the expansive wraparound deck, already hot tub-ready—the perfect place to relax and enjoy peaceful fairway views. All kitchen and laundry appliances stay, along with the water softener. Main-level laundry and an attached 2-car garage add to the ease of this home. Features: Roof is 8 years old, security system is wired, and irrigation has its own well; the HVAC is serviced every 6 months, and there is a seller-provided home warranty. Quiet Neighborhood with playground nearby. Well-cared-for, beautifully located, and packed with potential—this is golf-course living you'll love to call home!...
Contact an agent
Home facts
- Year built:1999
- Subdivision & Development:Green Tree Manor
- Listing ID #:202626890
- Added:47 day(s) ago
- Updated:August 24, 2026 at 07:49 AM
Rooms and interior
- Bedrooms:3
- Total bathrooms:2
- Full bathrooms:2
- Rooms Total:7
- Flooring:Carpet, Vinyl
- Kitchen Description:Breakfast Bar, Dishwasher, Microwave, On Main Level, Range-Gas, Refrigerator
- Basement Description:Full Basement, Partially Finished
- Living area:1,328 sq. ft.
Heating and cooling
- Cooling:Central Air
- Heating:Forced Air, Gas
Structure and exterior
- Roof:Asphalt
- Year built:1999
- Building area:1,328 sq. ft.
- Lot area:0.61 Acres
- Lot Features:Cul-De-Sac, Level
- Architectural Style:One Story, Ranch
- Construction Materials:Brick, Vinyl
- Exterior Features:Deck Open, Patio Open, Porch Covered
- Levels:1 Story
Schools
- High school:Elkhart
- Middle school:Pierre Moran
- Elementary school:Bristol
Utilities
- Water:City
- Sewer:City
Finances and disclosures
- Price:$283,500
- Price per sq. ft.:$106.74
- Tax amount:$2,379
Features and amenities
- Laundry features:Dryer Hook Up Gas, Main Floor Laundry
- Amenities:Ceilings-Vaulted, Great Room
Parking
- Parking description:Attached, Concrete Driveway
- Garage spaces:2
New listings near 309 Birdee Boulevard
- New
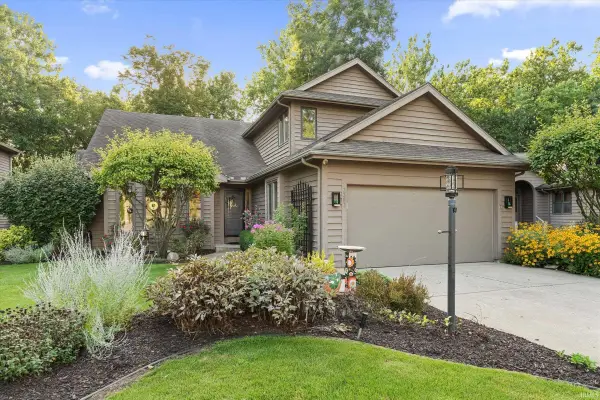 $499,000Active3 beds 4 baths3,477 sq. ft.
3387 Bridgetown Road, Bristol, IN 46507
MLS# 202634488Listed by: CRESSY & EVERETT- ELKHART - New
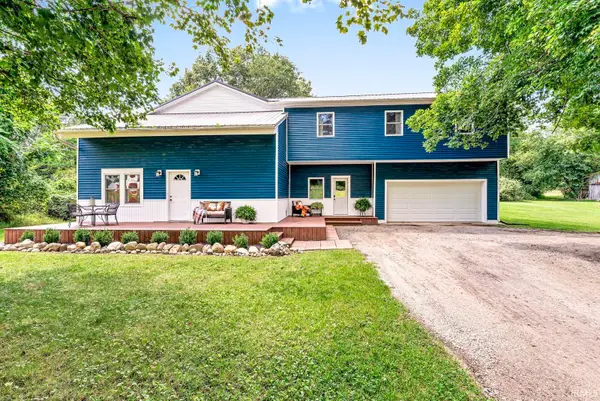 $375,000Active5 beds 3 baths3,017 sq. ft.
55283 County Road 27, Bristol, IN 46507
MLS# 202634250Listed by: KELLER WILLIAMS REALTY GROUP - New
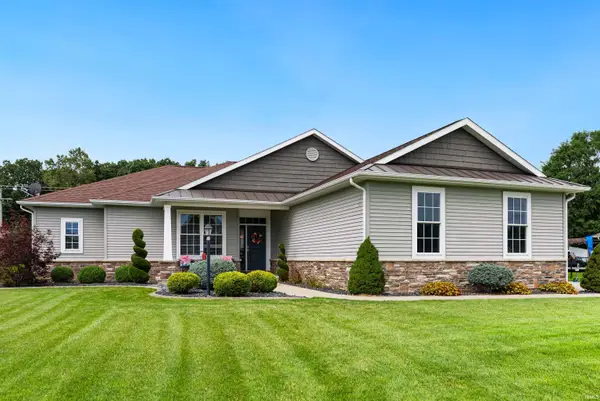 $475,000Active4 beds 3 baths3,478 sq. ft.
54097 Angeline Drive, Bristol, IN 46507
MLS# 202633766Listed by: EXP REALTY, LLC - New
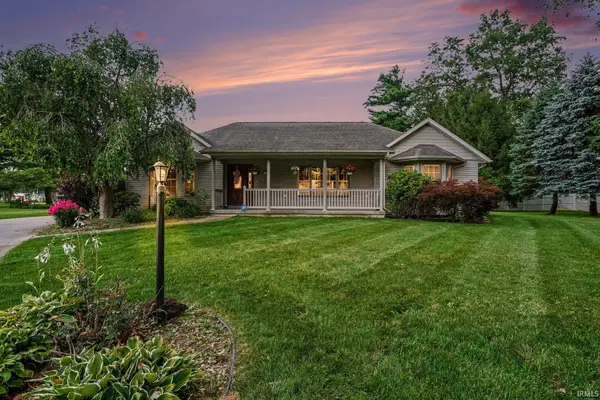 $445,000Active3 beds 2 baths2,118 sq. ft.
53303 Red Oak Court, Bristol, IN 46507
MLS# 202627423Listed by: ROOTED REALTY  $399,900Pending4 beds 3 baths2,865 sq. ft.
15066 State Road 120, Bristol, IN 46507
MLS# 202632362Listed by: BERKSHIRE HATHAWAY HOMESERVICES ELKHART $309,900Active4 beds 2 baths2,640 sq. ft.
634 E Elkhart Street, Bristol, IN 46507
MLS# 202631749Listed by: BRIGHT STAR REAL ESTATE SERVICES LLC $340,000Active3 beds 3 baths2,218 sq. ft.
54074 Echo Lane, Bristol, IN 46507
MLS# 202631425Listed by: MYERS TRUST REAL ESTATE $306,000Active3 beds 2 baths1,260 sq. ft.
51010 Dutch Settlement, Bristol, IN 46507
MLS# 202631348Listed by: BERKSHIRE HATHAWAY HOMESERVICES GOSHEN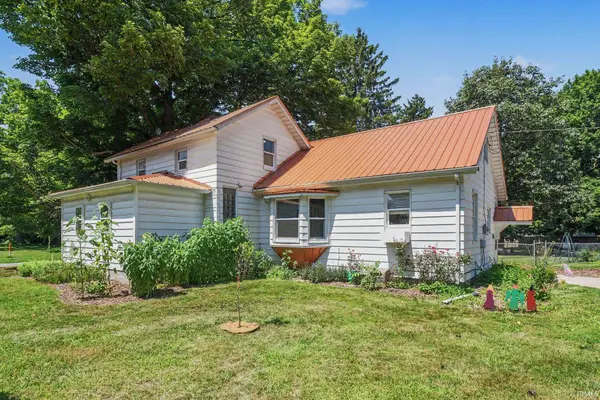 $299,900Active4 beds 2 baths2,106 sq. ft.
109 Trout Creek Road, Bristol, IN 46507
MLS# 202631317Listed by: REAL BROKER, LLC $598,000Active4 beds 3 baths3,048 sq. ft.
20957 Riverbrook Lane, Bristol, IN 46507
MLS# 202631311Listed by: SNYDER STRATEGY REALTY INC.


Protect your home and budget from life's surprises with an Assurant Home Warranty, backed by a partner that supports you through every step of homeownership. Explore Plans.
© 2026 Better Homes and Gardens Real Estate LLC. An Anywhere Real Estate company. All rights reserved. Better Homes and Gardens® Real Estate is a registered trademark owned by Meredith Operations Corporation, licensed to Better Homes and Gardens Real Estate LLC and used with permission. Better Homes and Gardens Real Estate LLC fully supports the principles of the Fair Housing Act and the Equal Opportunity Act. Listing information is deemed reliable but is not guaranteed accurate.
Each office is independently owned and operated.
Any services or products provided by third parties are not provided by, affiliated with or related to Better Homes and Gardens Real Estate LLC, or its affiliated companies.