
55961 Dana Drive, Bristol, IN 46507
Local realty services provided by:Better Homes and Gardens Real Estate Connections
Listed by: daryle lambrightCell: 574-238-4587
Office: re/max results
MLS#:202626764
Source:Indiana Regional MLS
Price summary
- Price:$744,900
- Price per sq. ft.:$115.83
About this home
Tucked within the rolling, wooded landscape of prestigious Amberwood Hills, this exceptional Private Executive Woodland Estate offers a rare combination of timeless craftsmanship, remarkable privacy, and unforgettable outdoor living! Situated on 1.17 beautifully landscaped acres, a winding driveway creates an impressive sense of arrival as it leads to the attached 3-car garage. Step through the front foyer entry where a beautiful open staircase featuring rich wood craftsmanship and elegant iron balusters creates an immediate impression of quality and timeless design. Beyond, the breathtaking great room showcases 18-foot soaring ceilings, rich hardwood flooring, a dramatic floor-to-ceiling brick fireplace, and expansive windows framing peaceful wooded views while filling the home with natural light. The beautifully appointed kitchen features custom cabinetry, granite countertops, a large center island, abundant workspace, and a spacious dining area, while the formal dining room provides an elegant setting for entertaining. The spacious master suite offers a beautifully updated bath with granite counter/dual vanities, a jetted soaking tub, custom tile shower, and an impressive walk-in closet. The expansive walkout lower level features multiple recreation areas, a heated and cooled workshop, dedicated hobby space, and exceptional storage. Outdoor living is equally impressive with an expansive wraparound deck, inviting three-season room, gazebo, spacious walkout patio, and three tranquil koi ponds connected by gently flowing streams, creating a private woodland retreat unlike any other....
Contact an agent
Home facts
- Year built:1987
- Subdivision & Development:Amberwood Hills
- Listing ID #:202626764
- Added:47 day(s) ago
- Updated:August 23, 2026 at 07:49 AM
Rooms and interior
- Bedrooms:5
- Total bathrooms:4
- Full bathrooms:3
- Rooms Total:14
- Flooring:Carpet, Hardwood Floors, Tile
- Dining Description:Main Level
- Kitchen Description:Breakfast Bar, Cooktop-Gas, Dishwasher, Kitchen Island, Microwave, On Main Level, Oven-Built-In, Refrigerator
- Basement Description:Finished, Full Basement, Walk-Out Basement
- Living area:6,307 sq. ft.
Heating and cooling
- Cooling:Central Air
- Heating:Conventional, Forced Air, Gas, Heat Pump
Structure and exterior
- Roof:Dimensional Shingles
- Year built:1987
- Building area:6,307 sq. ft.
- Lot area:1.17 Acres
- Lot Features:Irregular, Partially Wooded, Rolling
- Architectural Style:Contemporary, Two Story
- Construction Materials:Brick, Cedar, Vinyl
- Exterior Features:Porch Enclosed
- Levels:2 Stories
Schools
- High school:Northridge
- Middle school:Northridge
- Elementary school:Orchard View
Utilities
- Water:Well
- Sewer:Septic
Finances and disclosures
- Price:$744,900
- Price per sq. ft.:$115.83
- Tax amount:$6,102
Features and amenities
- Laundry features:Main Floor Laundry
- Amenities:Alarm System-Security, Attic Pull Down Stairs, Attic Storage, Built-In Bookcase, Ceiling-Tray, Ceilings-Vaulted, Countertops-Stone, Garage Door Opener, Irrigation System, Sump Pump, Wet Bar
Parking
- Parking description:Attached
- Garage spaces:3
New listings near 55961 Dana Drive
- New
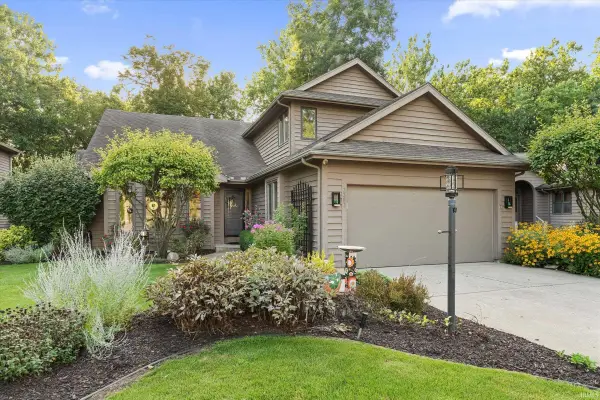 $499,000Active3 beds 4 baths3,477 sq. ft.
3387 Bridgetown Road, Bristol, IN 46507
MLS# 202634488Listed by: CRESSY & EVERETT- ELKHART - New
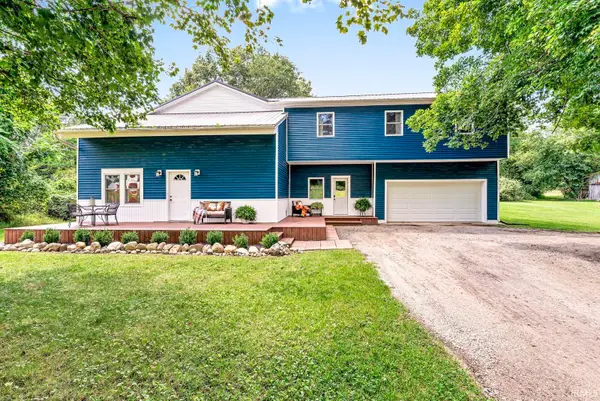 $375,000Active5 beds 3 baths3,017 sq. ft.
55283 County Road 27, Bristol, IN 46507
MLS# 202634250Listed by: KELLER WILLIAMS REALTY GROUP - Open Sun, 1 to 3pmNew
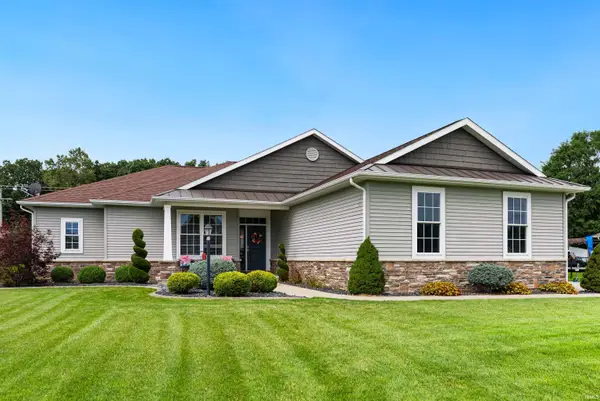 $475,000Active4 beds 3 baths3,478 sq. ft.
54097 Angeline Drive, Bristol, IN 46507
MLS# 202633766Listed by: EXP REALTY, LLC - New
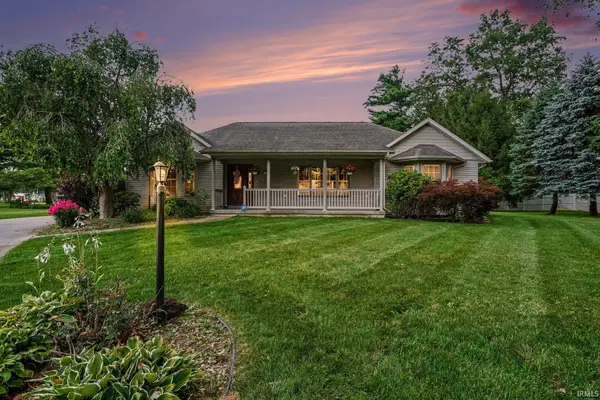 $445,000Active3 beds 2 baths2,118 sq. ft.
53303 Red Oak Court, Bristol, IN 46507
MLS# 202627423Listed by: ROOTED REALTY  $399,900Pending4 beds 3 baths2,865 sq. ft.
15066 State Road 120, Bristol, IN 46507
MLS# 202632362Listed by: BERKSHIRE HATHAWAY HOMESERVICES ELKHART $309,900Active4 beds 2 baths2,640 sq. ft.
634 E Elkhart Street, Bristol, IN 46507
MLS# 202631749Listed by: BRIGHT STAR REAL ESTATE SERVICES LLC $340,000Active3 beds 3 baths2,218 sq. ft.
54074 Echo Lane, Bristol, IN 46507
MLS# 202631425Listed by: MYERS TRUST REAL ESTATE $306,000Active3 beds 2 baths1,260 sq. ft.
51010 Dutch Settlement, Bristol, IN 46507
MLS# 202631348Listed by: BERKSHIRE HATHAWAY HOMESERVICES GOSHEN- Open Sun, 2 to 4pm
 $299,900Active4 beds 2 baths2,106 sq. ft.
109 Trout Creek Road, Bristol, IN 46507
MLS# 202631317Listed by: REAL BROKER, LLC  $598,000Active4 beds 3 baths3,048 sq. ft.
20957 Riverbrook Lane, Bristol, IN 46507
MLS# 202631311Listed by: SNYDER STRATEGY REALTY INC.


Protect your home and budget from life's surprises with an Assurant Home Warranty, backed by a partner that supports you through every step of homeownership. Explore Plans.
© 2026 Better Homes and Gardens Real Estate LLC. An Anywhere Real Estate company. All rights reserved. Better Homes and Gardens® Real Estate is a registered trademark owned by Meredith Operations Corporation, licensed to Better Homes and Gardens Real Estate LLC and used with permission. Better Homes and Gardens Real Estate LLC fully supports the principles of the Fair Housing Act and the Equal Opportunity Act. Listing information is deemed reliable but is not guaranteed accurate.
Each office is independently owned and operated.
Any services or products provided by third parties are not provided by, affiliated with or related to Better Homes and Gardens Real Estate LLC, or its affiliated companies.