
56472 Sylvan Meadows Lane, Bristol, IN 46507
Local realty services provided by:Better Homes and Gardens Real Estate Connections
Listed by: brandilyn millslagleCell: 574-361-9859
Office: realty group resources
MLS#:202626619
Source:Indiana Regional MLS
Price summary
- Price:$989,000
- Price per sq. ft.:$188.56
About this home
Welcome to this exceptional 5-bedroom, 4.5-bath home in the desirable Sylvan Meadows neighborhood, where thoughtful design and spacious living come together beautifully. The open-concept main level is filled with natural light and features a seamless flow between the kitchen, dining, and living areas—perfect for everyday living and entertaining. Featuring two primary bedroom suites, this home offers incredible flexibility for multi-generational living, long-term guests, or added privacy. The main-level primary suite provides the convenience of single-level living, while the second suite offers a spacious retreat of its own. The inviting 3-season room and adjoining deck provide the perfect spaces to relax and enjoy peaceful views of the expansive backyard. The finished walkout lower level expands your living and entertaining options with a generous family room, an additional bedroom and full bathroom, making it ideal for guests, multi-generational living, or a private home office. Step directly outside to enjoy the spacious backyard with plenty of room to play, garden, or simply unwind. Additional highlights include a large 3-stall garage with ample space for vehicles, storage, and hobbies, as well as quality finishes and a functional layout designed to fit today's lifestyle. Offering the perfect combination of space and comfort, this home is ready to welcome its next owners....
Contact an agent
Home facts
- Year built:2015
- Listing ID #:202626619
- Added:5 day(s) ago
- Updated:July 09, 2026 at 03:30 PM
Rooms and interior
- Bedrooms:5
- Total bathrooms:5
- Full bathrooms:4
- Rooms Total:11
- Kitchen Description:Breakfast Bar, Dishwasher, Eat-In Kitchen, Kitchen Island, Microwave, Range-Gas, Refrigerator
- Basement Description:Finished, Full Basement
- Living area:4,269 sq. ft.
Heating and cooling
- Cooling:Central Air
- Heating:Forced Air, Gas
Structure and exterior
- Roof:Asphalt
- Year built:2015
- Building area:4,269 sq. ft.
- Lot area:1.33 Acres
- Lot Features:Corner
- Architectural Style:One and Half Story, Traditional
- Construction Materials:Stone, Vinyl
- Exterior Features:Deck Open, Landscaped, Patio Open, Porch Enclosed
- Levels:1 1/2 Stories
Schools
- High school:Northridge
- Middle school:Northridge
- Elementary school:Jefferson
Utilities
- Water:Well
- Sewer:Septic
Finances and disclosures
- Price:$989,000
- Price per sq. ft.:$188.56
- Tax amount:$8,164
Features and amenities
- Laundry features:Dryer Hook Up Gas, Main Floor Laundry
- Amenities:Alarm System-Security, Built-In Bookcase, Countertops-Stone, Generator-Whole House, Irrigation System
Parking
- Parking description:Attached
- Garage spaces:3
New listings near 56472 Sylvan Meadows Lane
- New
 $349,900Active4 beds 3 baths3,132 sq. ft.
20982 Arcadia Drive, Bristol, IN 46507
MLS# 202627054Listed by: ROOTED REALTY - Open Sun, 11am to 1pm
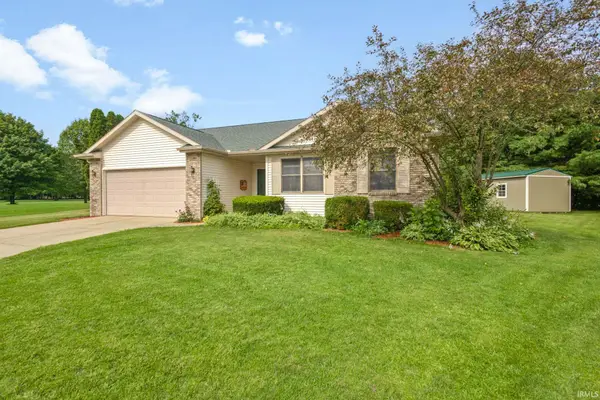 $283,500Pending3 beds 2 baths1,328 sq. ft.
309 Birdee Boulevard, Bristol, IN 46507
MLS# 202626890Listed by: MCKINNIES REALTY, LLC ELKHART - New
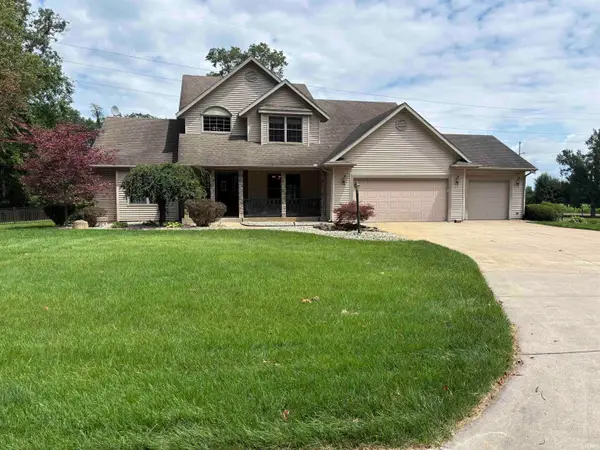 $499,000Active3 beds 3 baths2,733 sq. ft.
53308 Beech Grove Drive, Bristol, IN 46507
MLS# 202626893Listed by: KELLER WILLIAMS REALTY GROUP - New
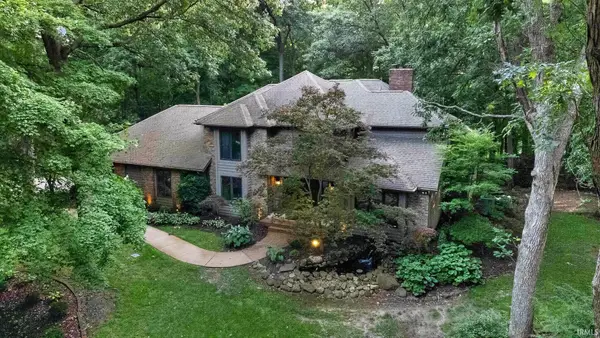 $744,900Active5 beds 4 baths6,307 sq. ft.
55961 Dana Drive, Bristol, IN 46507
MLS# 202626764Listed by: RE/MAX RESULTS  $267,000Pending3 beds 2 baths2,448 sq. ft.
12 Shore Manor Drive, Bristol, IN 46507
MLS# 202626675Listed by: RE/MAX RESULTS- New
 $649,900Active3 beds 2 baths2,039 sq. ft.
56070 Dana Drive, Bristol, IN 46507
MLS# 202626617Listed by: CRESSY & EVERETT - SOUTH BEND - Open Sun, 2 to 4pmNew
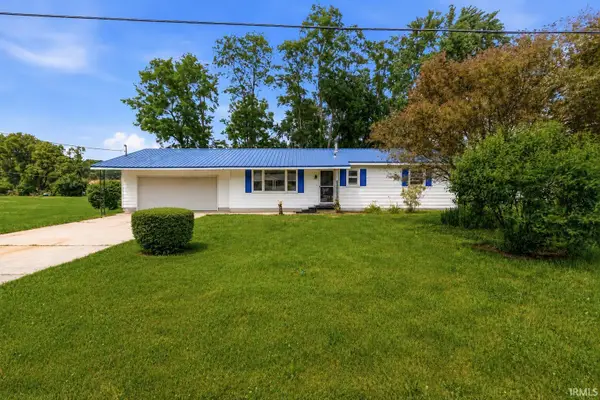 $260,000Active3 beds 1 baths980 sq. ft.
18441 Wee Acres Drive, Bristol, IN 46507
MLS# 202626571Listed by: BERKSHIRE HATHAWAY HOMESERVICES ELKHART - New
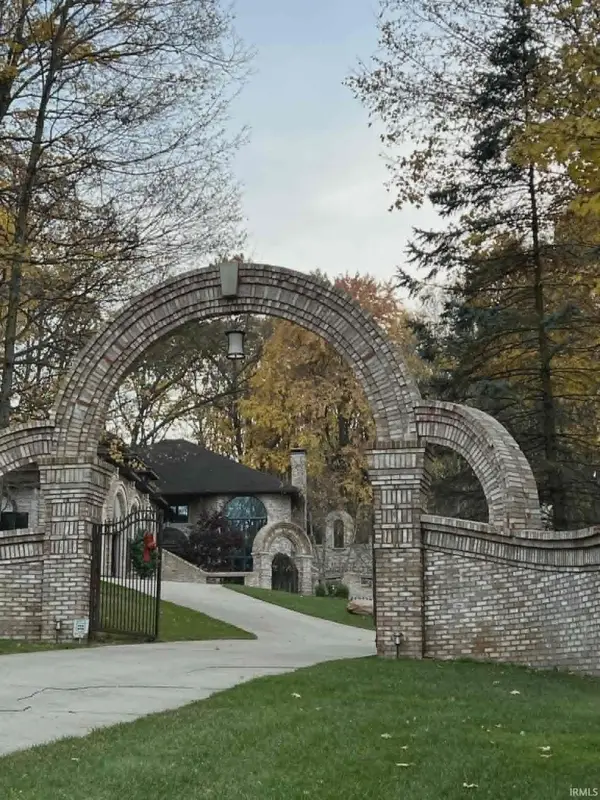 $1,000,000Active3 beds 4 baths4,336 sq. ft.
19710 Amberwood Drive, Bristol, IN 46507
MLS# 202625868Listed by: BERKSHIRE HATHAWAY HOMESERVICES ELKHART 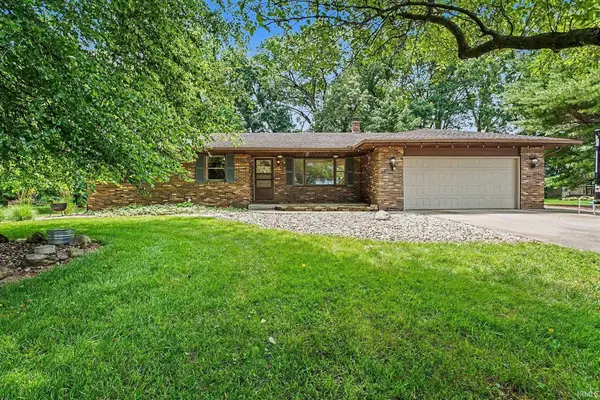 $299,999Pending3 beds 2 baths1,449 sq. ft.
21074 Rebecca Lane, Bristol, IN 46507
MLS# 202625830Listed by: BLACKETTER HOMES, LLC


Protect your home and budget from life's surprises with an Assurant Home Warranty, backed by a partner that supports you through every step of homeownership. Explore Plans.
© 2026 Better Homes and Gardens Real Estate LLC. An Anywhere Real Estate company. All rights reserved. Better Homes and Gardens® Real Estate is a registered trademark owned by Meredith Operations Corporation, licensed to Better Homes and Gardens Real Estate LLC and used with permission. Better Homes and Gardens Real Estate LLC fully supports the principles of the Fair Housing Act and the Equal Opportunity Act. Listing information is deemed reliable but is not guaranteed accurate.
Each office is independently owned and operated.
Any services or products provided by third parties are not provided by, affiliated with or related to Better Homes and Gardens Real Estate LLC, or its affiliated companies.