
803 S South Street, Brookston, IN 47923
Local realty services provided by:Better Homes and Gardens Real Estate Connections
Listed by: shelley molterAgt: 765-479-3773
Office: the real estate agency
MLS#:202642734
Source:Indiana Regional MLS
Price summary
- Price:$269,900
- Price per sq. ft.:$142.96
About this home
SPACE, COMFORT & CONVENIENCE IN THE HEART OF BROOKSTON! Situated on a spacious .30-acre corner lot, this 4-bedroom, 2-bath home offers two expansive living areas and plenty of room to spread out! Recent improvements include fresh interior paint throughout, updated light fixtures, a freshly painted front door, and a power-washed exterior. The kitchen features custom cabinetry, stainless steel appliances, and abundant storage. The primary suite offers a private bath and walk-in closet with custom built-ins. Enjoy the family room with a cozy wood-burning stove and wall-to-wall sliding doors that bring in abundant natural light or relax in the separate living room featuring a custom entertainment center with an electric fireplace. Outside, the fenced backyard offers a patio, fire pit, swing set, and large storage shed with a roll-up door. Conveniently located within walking distance of the school, this home combines generous living space, functionality, and small-town charm! See the attached updates list for a list of improvements. Schedule your showing today!...
Contact an agent
Home facts
- Year built:1959
- Subdivision & Development:None
- Listing ID #:202642734
- Added:6 day(s) ago
- Updated:October 22, 2026 at 03:11 PM
Rooms and interior
- Bedrooms:4
- Total bathrooms:2
- Full bathrooms:2
- Rooms Total:8
- Flooring:Carpet, Laminate, Tile
- Kitchen Description:Cooktop-Electric, Dishwasher, Kitchen Exhaust Hood, On Main Level, Oven-Electric, Range-Electric, Range/Oven Hookup, Refrigerator
- Basement Description:Crawl
- Living area:1,888 sq. ft.
Heating and cooling
- Cooling:Central Air
- Heating:Forced Air, Gas
Structure and exterior
- Roof:Asphalt, Shingle
- Year built:1959
- Building area:1,888 sq. ft.
- Lot area:0.3 Acres
- Lot Features:Corner, Level
- Architectural Style:One Story, Ranch
- Construction Materials:Vinyl
- Exterior Features:Landscaped, Patio Open
- Levels:1 Story
Schools
- High school:Frontier
- Middle school:Frontier
- Elementary school:Frontier
Utilities
- Water:City
- Sewer:City
Finances and disclosures
- Price:$269,900
- Price per sq. ft.:$142.96
- Tax amount:$1,218
Features and amenities
- Laundry features:Main Floor Laundry
- Amenities:Built-In Entertainment, Cable Ready, Ceiling Fan(s), Closet(s) Walk-in, Countertops-Solid Surf, Custom Cabinetry, Detector-Smoke, Garage Door Opener, Sidewalks
Parking
- Parking description:Attached, Concrete Driveway, Off Street Parking
- Garage spaces:2
New listings near 803 S South Street
- New
 $230,000Active3 beds 1 baths1,656 sq. ft.
603 E 3rd Street, Brookston, IN 47923
MLS# 202643392Listed by: @PROPERTIES  $225,000Pending2 beds 2 baths1,239 sq. ft.
107 N Wood Street, Brookston, IN 47923
MLS# 202639539Listed by: RAECO REALTY $179,900Active2 beds 1 baths971 sq. ft.
100 S Wood St Street, Brookston, IN 47923
MLS# 202638795Listed by: KELLER WILLIAMS REALTY GROUP $495,000Active4 beds 2 baths2,842 sq. ft.
112 W 1st Street, Brookston, IN 47923
MLS# 202638164Listed by: TRUVANT REALTY $295,000Active3 beds 2 baths1,680 sq. ft.
11390 W Horseshoe Bend Road, Brookston, IN 47923
MLS# 202637848Listed by: EPIQUE INC. $250,000Active2 beds 1 baths792 sq. ft.
11802 W Horseshoe Bend Drive, Brookston, IN 47923
MLS# 202636420Listed by: RAECO REALTY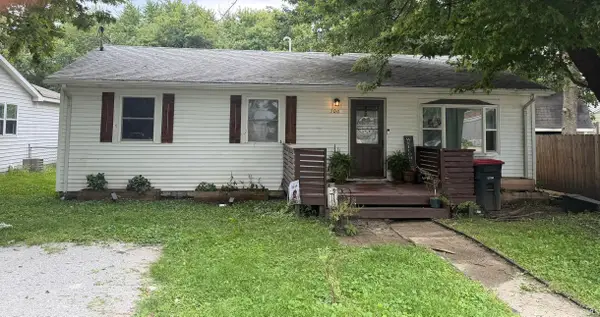 $189,900Pending3 beds 2 baths1,120 sq. ft.
106 S Moore Street, Brookston, IN 47923
MLS# 202636328Listed by: TRUEBLOOD REAL ESTATE $225,000Active2 beds 2 baths1,152 sq. ft.
210 N Prairie Street #A, Brookston, IN 47923
MLS# 844651Listed by: RE/MAX EXECUTIVES $264,900Active3 beds 2 baths1,688 sq. ft.
812 S Brackney Street, Brookston, IN 47923
MLS# 202633056Listed by: REMAX ONE


Protect your home and budget from life's surprises with an Assurant Home Warranty, backed by a partner that supports you through every step of homeownership. Explore Plans.
© 2026 Better Homes and Gardens Real Estate LLC. An Anywhere Real Estate company. All rights reserved. Better Homes and Gardens® Real Estate is a registered trademark owned by Meredith Operations Corporation, licensed to Better Homes and Gardens Real Estate LLC and used with permission. Better Homes and Gardens Real Estate LLC fully supports the principles of the Fair Housing Act and the Equal Opportunity Act. Listing information is deemed reliable but is not guaranteed accurate.
Each office is independently owned and operated.
Any services or products provided by third parties are not provided by, affiliated with or related to Better Homes and Gardens Real Estate LLC, or its affiliated companies.