
1348 S Jefferson Street, Brownsburg, IN 46112
Local realty services provided by:Better Homes and Gardens Real Estate Gold Key
1348 S Jefferson Street,Brownsburg, IN 46112
$349,500
- 3 Beds
- 2 Baths
- 1,576 sq. ft.
- Single family
- Coming Soon
Listed by: dea bewley
Office: velocity realty llc.
MLS#:22134205
Source:IN_MIBOR | Licensed in Indiana
Price summary
- Price:$349,500
- Price per sq. ft.:$221.76
About this home
Beauty and functionality, come together in this newly remodeled 3-bedroom, two- bath home! Open concept living with nice floorplan and vaulted ceilings. This spacious interior allows you and your guests to move comfortably about during holidays! Lovely features, like all brand-new, attractive, windows with a transferrable warranty and patio doors, provide a pleasing aesthetic and energy savings! This kitchen sparkles! The granite counters gleam and rest on brand- new cabinets and island, providing plenty of storage drawers and room for baking Christmas cookies! Winter evenings can be spent in front of the new, cozy gas fireplace, with remote! There is plenty of room for books, games and collectibles in the built-in cabinets with bookshelves. Fresh paint and luxury vinyl plank flooring are uniform throughout the home. Wide slat blinds adorn the quality windows. Other updates include, new lighting in kitchen and living room, new water softener, and gutter-guards. Outside the home, you will appreciate the deep lot, thoughtful landscaping with custom concrete edging and downspout splashes. There is plenty of room for grilling on the patio and playing in the fully fenced backyard. Close to award winning, Brownsburg Schools....
Contact an agent
Home facts
- Year built:1991
- Subdivision & Development:Sugar Bush Farms
- Listing ID #:22134205
- Updated:November 03, 2026 at 09:12 PM
Rooms and interior
- Bedrooms:3
- Total bathrooms:2
- Full bathrooms:2
- Dining Description:Dining Combo/Great Room
- Kitchen Description:Dishwasher, Disposal, Electric Oven, Microwave
- Living area:1,576 sq. ft.
Heating and cooling
- Cooling:Central Electric
- Heating:Forced Air
- Central air:Yes
Structure and exterior
- Year built:1991
- Building area:1,576 sq. ft.
- Lot area:0.31 Acres
- Lot Features:Mature Trees, Storm Sewer
- Architectural Style:Ranch
- Construction Materials:Vinyl With Brick
- Exterior Features:Lighting, Storage Shed
- Foundation Description:Slab
Utilities
- Water:Public Water
Finances and disclosures
- Price:$349,500
- Price per sq. ft.:$221.76
Features and amenities
- Appliances:Microwave, Smoke Alarm, Washer, Water Softener Owned
- Laundry features:Dryer, Washer
- Amenities:Attic Pull Down Stairs
Parking
- Parking description:Garage Door Opener
- Garage:Yes
- Garage spaces:2
New listings near 1348 S Jefferson Street
- New
 $385,900Active3 beds 3 baths2,578 sq. ft.
2844 Corlee Crescent, Brownsburg, IN 46112
MLS# 22134485Listed by: HIGHGARDEN REAL ESTATE - New
 $225,000Active3 beds 2 baths1,752 sq. ft.
9305 E County Road 400 N, Brownsburg, IN 46112
MLS# 22133143Listed by: F.C. TUCKER COMPANY - New
 $305,000Active3 beds 3 baths1,607 sq. ft.
8542 Goldfinch Road, Brownsburg, IN 46112
MLS# 22133929Listed by: F.C. TUCKER COMPANY - New
 $274,900Active4 beds 2 baths1,586 sq. ft.
4473 Clifford Road, Brownsburg, IN 46112
MLS# 22134432Listed by: COMPASS INDIANA, LLC - New
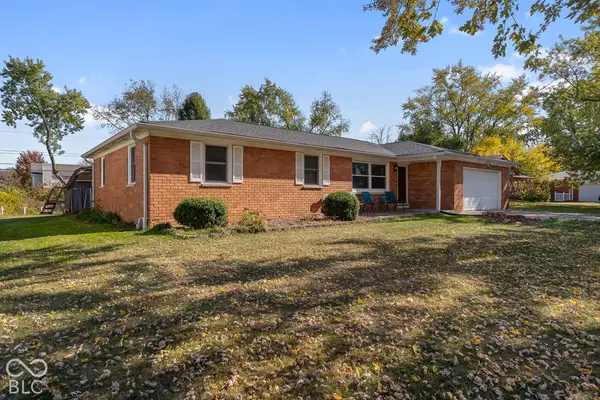 $260,000Active4 beds 2 baths1,344 sq. ft.
4303 Stuart Drive, Brownsburg, IN 46112
MLS# 22134219Listed by: CRESTPOINT REAL ESTATE - New
 $499,000Active3 beds 4 baths2,477 sq. ft.
125 S Green Street, Brownsburg, IN 46112
MLS# 22133020Listed by: COMPASS INDIANA, LLC - New
 $372,000Active3 beds 2 baths1,997 sq. ft.
1113 Spencer Drive, Brownsburg, IN 46112
MLS# 22134047Listed by: CARPENTER, REALTORS - New
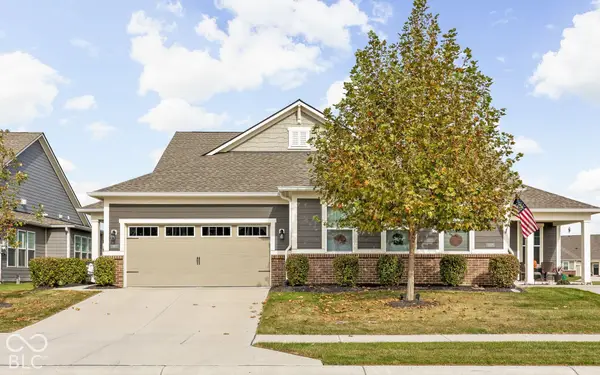 $325,000Active2 beds 2 baths1,747 sq. ft.
3163 Jasper Lane, Brownsburg, IN 46112
MLS# 22134006Listed by: KELLER WILLIAMS INDY METRO PARTNERS - Open Thu, 5am to 6pmNew
 $364,900Active2 beds 4 baths2,362 sq. ft.
1470 Hideaway Circle, Brownsburg, IN 46112
MLS# 22133227Listed by: CENTURY 21 SCHEETZ


Protect your home and budget from life's surprises with an Assurant Home Warranty, backed by a partner that supports you through every step of homeownership. Explore Plans.
© 2026 Better Homes and Gardens Real Estate LLC. An Anywhere Real Estate company. All rights reserved. Better Homes and Gardens® Real Estate is a registered trademark owned by Meredith Operations Corporation, licensed to Better Homes and Gardens Real Estate LLC and used with permission. Better Homes and Gardens Real Estate LLC fully supports the principles of the Fair Housing Act and the Equal Opportunity Act. Listing information is deemed reliable but is not guaranteed accurate.
Each office is independently owned and operated.
Any services or products provided by third parties are not provided by, affiliated with or related to Better Homes and Gardens Real Estate LLC, or its affiliated companies.