
8542 Goldfinch Road, Brownsburg, IN 46112
Local realty services provided by:Better Homes and Gardens Real Estate Gold Key
8542 Goldfinch Road,Brownsburg, IN 46112
$305,000
- 3 Beds
- 3 Baths
- 1,607 sq. ft.
- Condominium
- Active
Listed by: kerri sarver
Office: f.c. tucker company
MLS#:22133929
Source:IN_MIBOR | Licensed in Indiana
Price summary
- Price:$305,000
- Price per sq. ft.:$189.79
About this home
Welcome to this beautifully designed two-story townhome offering 3 bedrooms and 2.5 baths. The open concept main level features a spacious great room, dining area, and kitchen with a large island, walk-in pantry, white cabinetry, quartz countertops, and stainless-steel appliances. A convenient powder room completes the main floor. Step outside to your private courtyard and patio, with access to the two-car garage. Upstairs, the private owner's suite is joined by two spacious bedrooms, a full hall bath, and a second-floor laundry room. Enjoy low-maintenance living with irrigation, lawn care, and snow removal included. Built for comfort and efficiency, this home features Low-E windows with argon gas and an ENERGY STAR North Central rating. It also includes a 10-year structural warranty, a four-year roof workmanship warranty, and an industry-leading customer care program. Connected walking paths and the B&O Trail, less than a mile away, make it easy to enjoy the outdoors.
Contact an agent
Home facts
- Year built:2025
- Subdivision & Development:Talon Woods
- Listing ID #:22133929
- Added:1 day(s) ago
- Updated:November 03, 2026 at 01:03 PM
Rooms and interior
- Bedrooms:3
- Total bathrooms:3
- Full bathrooms:2
- Half bathrooms:1
- Dining Description:Separate Room
- Kitchen Description:Dishwasher, ENERGY STAR Qualified Appliances, Gas Cooktop, Microwave, Refrigerator
- Living area:1,607 sq. ft.
Heating and cooling
- Cooling:Central Electric
- Heating:High Efficiency (90%+ AFUE )
- Central air:Yes
Structure and exterior
- Year built:2025
- Building area:1,607 sq. ft.
- Lot area:0.04 Acres
- Architectural Style:Contemporary
- Construction Materials:Cultured Stone, Wood With Stone
- Foundation Description:Slab
Schools
- High school:Brownsburg High School
- Middle school:Brownsburg West Middle School
- Elementary school:Cardinal Elementary School
Utilities
- Water:Public Water
Finances and disclosures
- Price:$305,000
- Price per sq. ft.:$189.79
Features and amenities
- Appliances:Gas Cooktop, Microwave, Refrigerator, Washer
- Laundry features:Dryer, Washer
Parking
- Parking description:Garage Door Opener, Guest Street Parking
- Garage:Yes
- Garage spaces:2
New listings near 8542 Goldfinch Road
- Coming Soon
 $349,500Coming Soon3 beds 2 baths1,576 sq. ft.
1348 S Jefferson Street, Brownsburg, IN 46112
MLS# 22134205Listed by: VELOCITY REALTY LLC - New
 $225,000Active3 beds 2 baths1,752 sq. ft.
9305 E County Road 400 N, Brownsburg, IN 46112
MLS# 22133143Listed by: F.C. TUCKER COMPANY - New
 $274,900Active4 beds 2 baths1,586 sq. ft.
4473 Clifford Road, Brownsburg, IN 46112
MLS# 22134432Listed by: COMPASS INDIANA, LLC - New
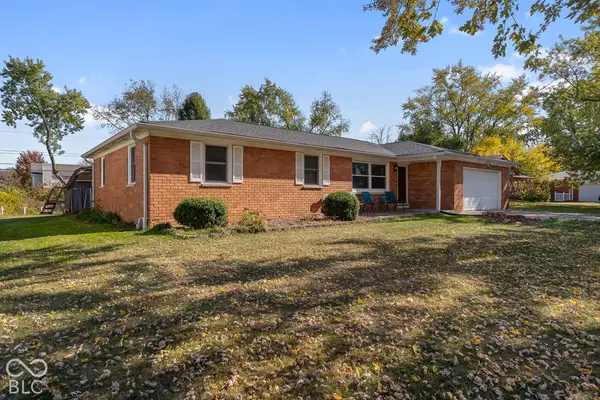 $260,000Active4 beds 2 baths1,344 sq. ft.
4303 Stuart Drive, Brownsburg, IN 46112
MLS# 22134219Listed by: CRESTPOINT REAL ESTATE - New
 $499,000Active3 beds 4 baths2,477 sq. ft.
125 S Green Street, Brownsburg, IN 46112
MLS# 22133020Listed by: COMPASS INDIANA, LLC - New
 $372,000Active3 beds 2 baths1,997 sq. ft.
1113 Spencer Drive, Brownsburg, IN 46112
MLS# 22134047Listed by: CARPENTER, REALTORS - New
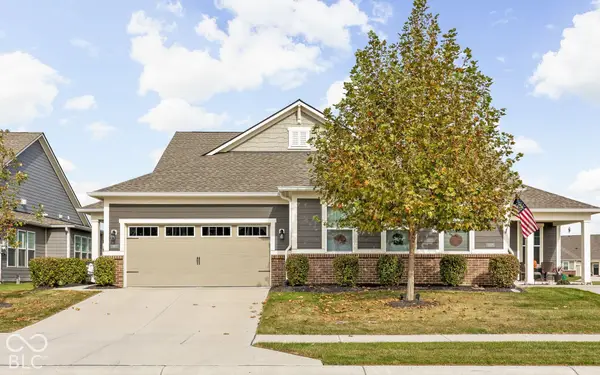 $325,000Active2 beds 2 baths1,747 sq. ft.
3163 Jasper Lane, Brownsburg, IN 46112
MLS# 22134006Listed by: KELLER WILLIAMS INDY METRO PARTNERS - Open Thu, 5am to 6pmNew
 $364,900Active2 beds 4 baths2,362 sq. ft.
1470 Hideaway Circle, Brownsburg, IN 46112
MLS# 22133227Listed by: CENTURY 21 SCHEETZ - New
 $286,000Active2 beds 3 baths1,584 sq. ft.
7063 Pate Hollow Drive, Brownsburg, IN 46112
MLS# 22129413Listed by: HOOSIER, REALTORS


Protect your home and budget from life's surprises with an Assurant Home Warranty, backed by a partner that supports you through every step of homeownership. Explore Plans.
© 2026 Better Homes and Gardens Real Estate LLC. An Anywhere Real Estate company. All rights reserved. Better Homes and Gardens® Real Estate is a registered trademark owned by Meredith Operations Corporation, licensed to Better Homes and Gardens Real Estate LLC and used with permission. Better Homes and Gardens Real Estate LLC fully supports the principles of the Fair Housing Act and the Equal Opportunity Act. Listing information is deemed reliable but is not guaranteed accurate.
Each office is independently owned and operated.
Any services or products provided by third parties are not provided by, affiliated with or related to Better Homes and Gardens Real Estate LLC, or its affiliated companies.