
2844 Corlee Crescent, Brownsburg, IN 46112
Local realty services provided by:Better Homes and Gardens Real Estate Gold Key
2844 Corlee Crescent,Brownsburg, IN 46112
$385,900
- 3 Beds
- 3 Baths
- 2,578 sq. ft.
- Single family
- Active
Listed by: olugbenga akinbola
Office: highgarden real estate
MLS#:22134485
Source:IN_MIBOR | Licensed in Indiana
Price summary
- Price:$385,900
- Price per sq. ft.:$149.69
About this home
If you want a home that is big but having a small feel, then this is your home. It is an attractive two-story single-family offering a well-maintained living space. The heart of the home is a spacious, open-plan kitchen that seamlessly integrates with the living room, making it an ideal setup for hosting or daily relaxation. Equipped with stainless steel appliances and a functional island. The home's bathrooms are designed with convenience and comfort in mind. The primary bathroom provides a thoughtful layout, featuring a double vanity to streamline morning routines and a walk-in shower for a clean, efficient aesthetic. Beyond the main living areas, the home includes practical amenities such as a dedicated laundry room and an attached garage for easy storage and vehicle access. The outdoor space is equally inviting, featuring a porch for quiet moments and a patio that extends your living area. This residence offers a rare combination of comfort, style, and functional living space-contact us today to schedule your private tour....
Contact an agent
Home facts
- Year built:2012
- Subdivision & Development:Northfield At Wynne Farms
- Listing ID #:22134485
- Added:1 day(s) ago
- Updated:November 03, 2026 at 11:42 PM
Rooms and interior
- Bedrooms:3
- Total bathrooms:3
- Full bathrooms:2
- Half bathrooms:1
- Dining Description:Breakfast Room, Dining Combo/Family Room
- Kitchen Description:Dishwasher, Electric Oven, Microwave, Refrigerator
- Living area:2,578 sq. ft.
Heating and cooling
- Cooling:Central Electric
- Heating:Electric, Forced Air, Heat Pump
- Central air:Yes
Structure and exterior
- Year built:2012
- Building area:2,578 sq. ft.
- Lot area:0.27 Acres
- Construction Materials:Brick
- Foundation Description:Slab
Finances and disclosures
- Price:$385,900
- Price per sq. ft.:$149.69
Features and amenities
- Appliances:Microwave, Refrigerator, Washer
- Laundry features:Dryer, Washer
Parking
- Garage:Yes
- Garage spaces:2
New listings near 2844 Corlee Crescent
- Coming Soon
 $349,500Coming Soon3 beds 2 baths1,576 sq. ft.
1348 S Jefferson Street, Brownsburg, IN 46112
MLS# 22134205Listed by: VELOCITY REALTY LLC - New
 $225,000Active3 beds 2 baths1,752 sq. ft.
9305 E County Road 400 N, Brownsburg, IN 46112
MLS# 22133143Listed by: F.C. TUCKER COMPANY - Open Sat, 11am to 1pmNew
 $305,000Active3 beds 3 baths1,607 sq. ft.
8542 Goldfinch Road, Brownsburg, IN 46112
MLS# 22133929Listed by: F.C. TUCKER COMPANY - New
 $274,900Active4 beds 2 baths1,586 sq. ft.
4473 Clifford Road, Brownsburg, IN 46112
MLS# 22134432Listed by: COMPASS INDIANA, LLC - New
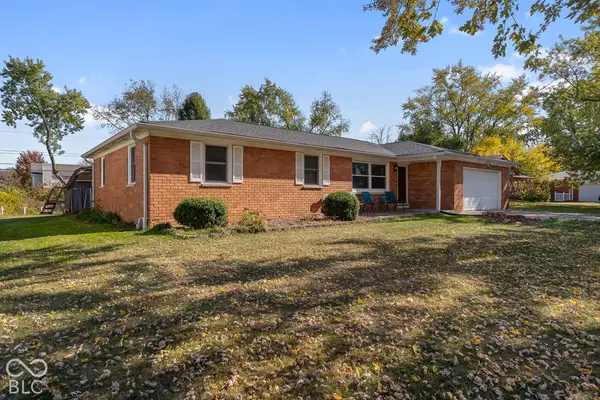 $260,000Active4 beds 2 baths1,344 sq. ft.
4303 Stuart Drive, Brownsburg, IN 46112
MLS# 22134219Listed by: CRESTPOINT REAL ESTATE - New
 $499,000Active3 beds 4 baths2,477 sq. ft.
125 S Green Street, Brownsburg, IN 46112
MLS# 22133020Listed by: COMPASS INDIANA, LLC - New
 $372,000Active3 beds 2 baths1,997 sq. ft.
1113 Spencer Drive, Brownsburg, IN 46112
MLS# 22134047Listed by: CARPENTER, REALTORS - New
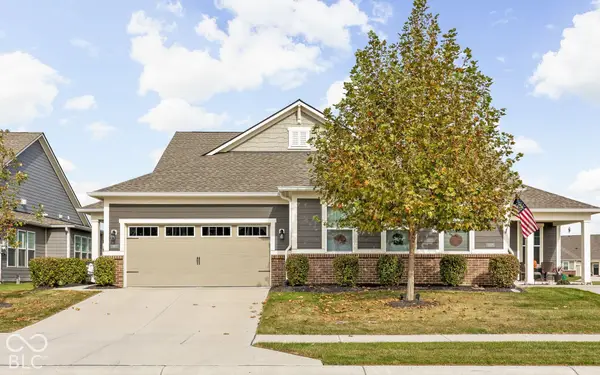 $325,000Active2 beds 2 baths1,747 sq. ft.
3163 Jasper Lane, Brownsburg, IN 46112
MLS# 22134006Listed by: KELLER WILLIAMS INDY METRO PARTNERS - Open Thu, 5am to 6pmNew
 $364,900Active2 beds 4 baths2,362 sq. ft.
1470 Hideaway Circle, Brownsburg, IN 46112
MLS# 22133227Listed by: CENTURY 21 SCHEETZ


Protect your home and budget from life's surprises with an Assurant Home Warranty, backed by a partner that supports you through every step of homeownership. Explore Plans.
© 2026 Better Homes and Gardens Real Estate LLC. An Anywhere Real Estate company. All rights reserved. Better Homes and Gardens® Real Estate is a registered trademark owned by Meredith Operations Corporation, licensed to Better Homes and Gardens Real Estate LLC and used with permission. Better Homes and Gardens Real Estate LLC fully supports the principles of the Fair Housing Act and the Equal Opportunity Act. Listing information is deemed reliable but is not guaranteed accurate.
Each office is independently owned and operated.
Any services or products provided by third parties are not provided by, affiliated with or related to Better Homes and Gardens Real Estate LLC, or its affiliated companies.