
2797 Knockawuddy Drive, Brownsburg, IN 46112
Local realty services provided by:Better Homes and Gardens Real Estate Gold Key
Upcoming open houses
- Sun, Aug 3002:00 pm - 04:00 pm
Listed by: denesa webber
Office: f.c. tucker company
MLS#:22122799
Source:IN_MIBOR
Price summary
- Price:$629,444
- Price per sq. ft.:$110.6
About this home
Prepare for a DELIGHTFUL SURPRISE at 2797 Knockawuddy Drive, a STUNNING, SPACIOUS 5824 square foot single-family residence in BROWNSBURG with top rated schools, boasting neighborhood activities both for adult and children with a playground, pool and access to the beautiful B&O Trails. This charming abode isn't just a house; it's a playground for grown-ups and little ones alike, ready to host your next grand adventure with a full basketball court, pond view and grill bar area all for outdoor entertainment. With five fabulous bedrooms, there's ample space for everyone to claim their kingdom, whether it's for slumber parties, quiet reading nooks, or even a secret fort. The four full bathrooms and one half bathroom ensure that morning rush hour is a thing of the past, leaving more time for pancake breakfasts and epic pillow fights. Spanning two stories, this home offers plenty of room to roam and explore. The generous corner lot provides a fantastic canvas for outdoor escapades, from garden parties to spirited games of tag. The basement is FULL of games and activities for all to ENJOY with popcorn and movies! This home knocks it out of the park...DON'T miss your chance to discover the playful spirit of this EXTRAORDINARY HOME; Come see it for yourself! 2797 Knockawuddy "KNOCKS IT OUT of the PARK"!!!!!...
Contact an agent
Home facts
- Year built:2007
- Subdivision & Development:Birch Run At Wynne Farms
- Listing ID #:22122799
- Added:1 day(s) ago
- Updated:August 28, 2026 at 10:49 PM
Rooms and interior
- Bedrooms:5
- Total bathrooms:5
- Full bathrooms:4
- Half bathrooms:1
- Dining Description:Breakfast Room, Formal Dining Room
- Kitchen Description:Dishwasher, Disposal, Double Oven, Gas Cooktop, Microwave, Microwave Hood, Refrigerator
- Basement:Yes
- Basement Description:Basement, Egress Window(s), Finished
- Living area:5,691 sq. ft.
Heating and cooling
- Cooling:Central Electric
- Heating:Forced Air
- Central air:Yes
Structure and exterior
- Year built:2007
- Building area:5,691 sq. ft.
- Lot area:0.31 Acres
- Lot Features:Corner Lot
- Construction Materials:Cement Siding, Stone
- Exterior Features:Basketball Court, Gas Grill, Sprinkler System
- Foundation Description:Concrete Perimeter
Utilities
- Water:Public Water
Finances and disclosures
- Price:$629,444
- Price per sq. ft.:$110.6
Features and amenities
- Appliances:Gas Cooktop, Microwave, Refrigerator, Washer
- Laundry features:Dryer, Washer
- Amenities:Attic Access, Wet Bar
- Pool features:Pool
Parking
- Garage:Yes
- Garage spaces:3
New listings near 2797 Knockawuddy Drive
- New
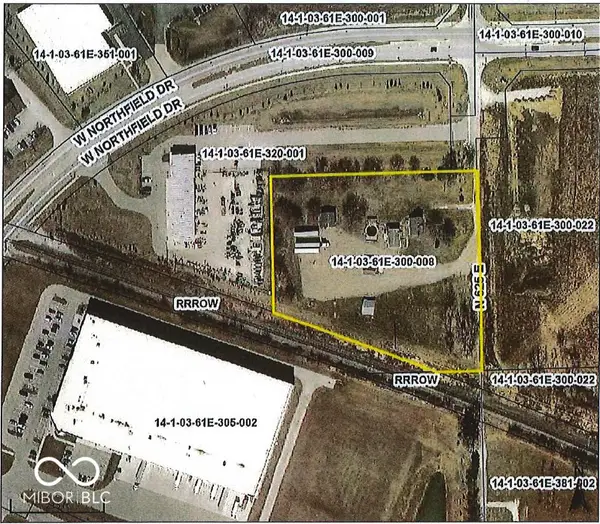 $1,564,000Active4.6 Acres
6310 N County Road 625 E, Brownsburg, IN 46112
MLS# 22123052Listed by: REMAX ONE 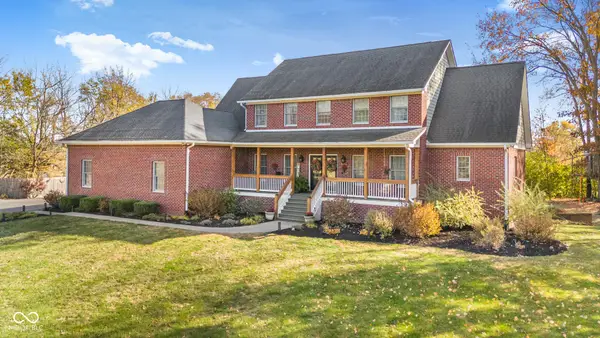 $1,247,000Pending5 beds 6 baths4,974 sq. ft.
10425 N County Road 650 E, Brownsburg, IN 46112
MLS# 21902607Listed by: BLUPRINT REAL ESTATE GROUP- Open Sun, 1 to 3pmNew
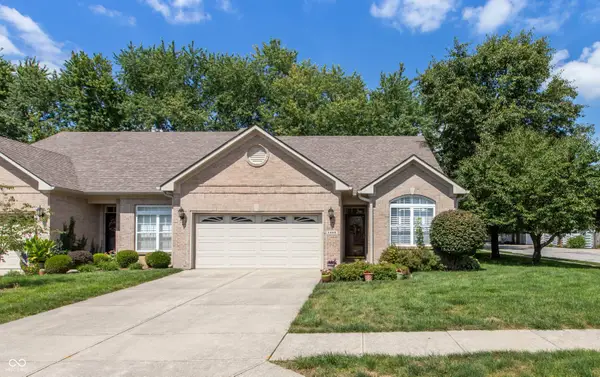 $304,900Active2 beds 2 baths1,592 sq. ft.
1498 Hideaway Circle, Brownsburg, IN 46112
MLS# 22122277Listed by: F.C. TUCKER COMPANY - New
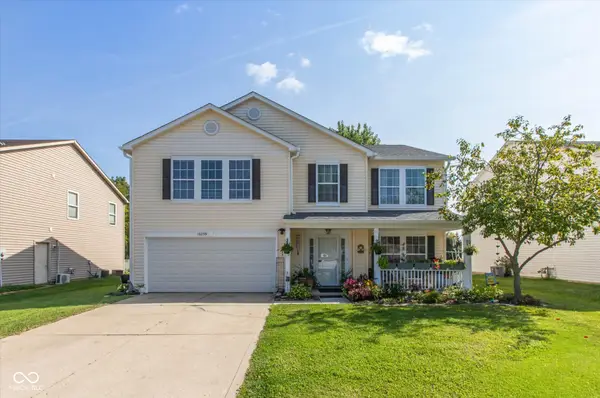 $380,000Active4 beds 3 baths2,856 sq. ft.
10239 Homestead Drive, Brownsburg, IN 46112
MLS# 22122754Listed by: TRUSTED REALTY - New
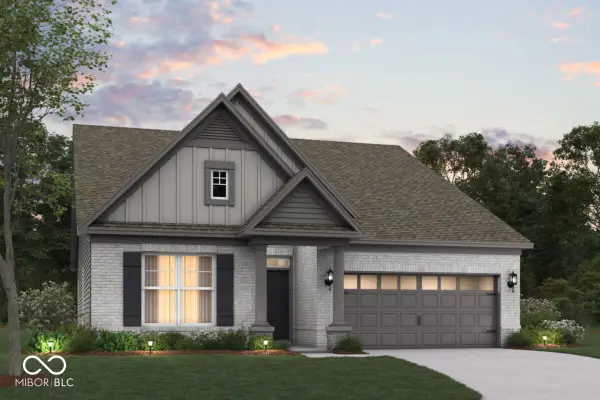 $499,990Active3 beds 2 baths2,045 sq. ft.
5043 Carmine Street, Brownsburg, IN 46112
MLS# 22122826Listed by: M/I HOMES OF INDIANA, L.P. - New
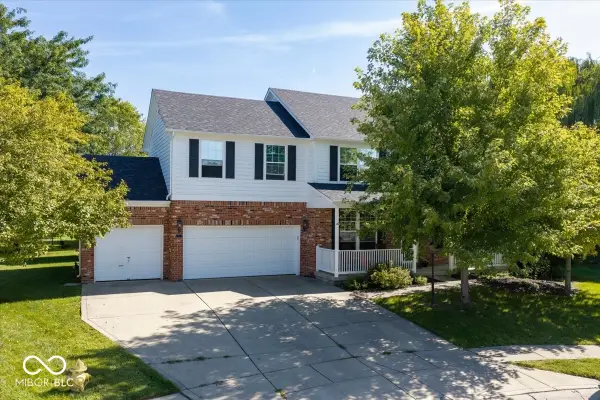 $395,000Active4 beds 3 baths2,455 sq. ft.
5 Statesman Court, Brownsburg, IN 46112
MLS# 22122339Listed by: BERKSHIRE HATHAWAY HOME - New
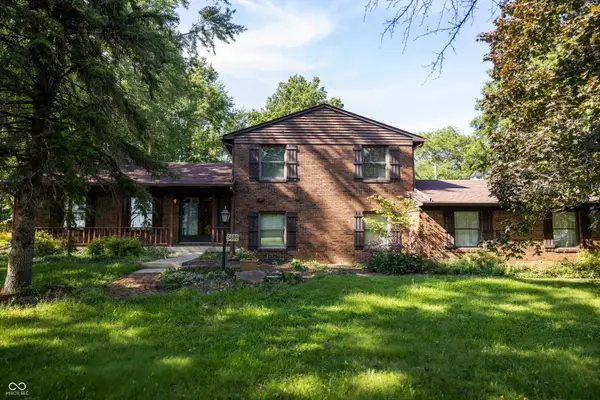 $509,000Active4 beds 3 baths2,292 sq. ft.
6480 E County Road 1000 Road N, Brownsburg, IN 46112
MLS# 22122542Listed by: CARPENTER, REALTORS - Open Sun, 1 to 3pmNew
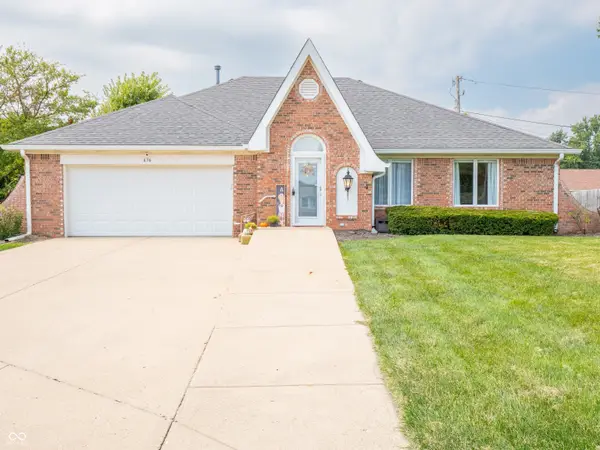 $285,000Active2 beds 2 baths1,588 sq. ft.
636 S Jefferson Street, Brownsburg, IN 46112
MLS# 22122413Listed by: @PROPERTIES - New
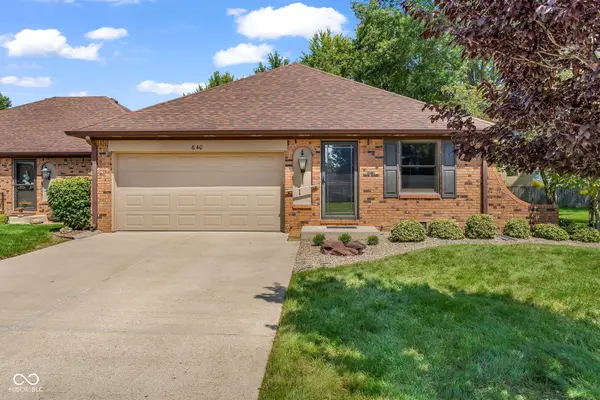 $255,000Active2 beds 2 baths1,610 sq. ft.
640 Eagle Crest Drive #13, Brownsburg, IN 46112
MLS# 22121223Listed by: INDY PROPERTY EXPERTS LLC


Protect your home and budget from life's surprises with an Assurant Home Warranty, backed by a partner that supports you through every step of homeownership. Explore Plans.
© 2026 Better Homes and Gardens Real Estate LLC. An Anywhere Real Estate company. All rights reserved. Better Homes and Gardens® Real Estate is a registered trademark owned by Meredith Operations Corporation, licensed to Better Homes and Gardens Real Estate LLC and used with permission. Better Homes and Gardens Real Estate LLC fully supports the principles of the Fair Housing Act and the Equal Opportunity Act. Listing information is deemed reliable but is not guaranteed accurate.
Each office is independently owned and operated.
Any services or products provided by third parties are not provided by, affiliated with or related to Better Homes and Gardens Real Estate LLC, or its affiliated companies.