
5 Statesman Court, Brownsburg, IN 46112
Local realty services provided by:Better Homes and Gardens Real Estate Gold Key
5 Statesman Court,Brownsburg, IN 46112
$395,000
- 4 Beds
- 3 Baths
- 2,455 sq. ft.
- Single family
- Pending
Listed by: angela miller brees
Office: berkshire hathaway home
MLS#:22122339
Source:IN_MIBOR | Licensed in Indiana
Price summary
- Price:$395,000
- Price per sq. ft.:$160.9
About this home
This home checks many boxes! Large front porch, cul-de-sac location, 3 car garage, mature neighborhood and trees, close to schools, large bonus room (4th bedroom), and new appliances! Updates over the last year include, new AC, New washer and dryer, New microwave, kitchen backsplash and new light fixtures. Primary bedroom is oversized and has a large walk-in closet that you must see. The 4th bedroom is 27x13 and being used as a bonus room. On main level, you have a versatile living/sitting room that makes a good office and a formal dining room off the kitchen. Backyard is semi-private and has a storage shed.
Contact an agent
Home facts
- Year built:1999
- Subdivision & Development:Lincoln Pointe
- Listing ID #:22122339
- Added:46 day(s) ago
- Updated:October 13, 2026 at 07:58 AM
Rooms and interior
- Bedrooms:4
- Total bathrooms:3
- Full bathrooms:2
- Half bathrooms:1
- Dining Description:Formal Dining Room
- Kitchen Description:Dishwasher, Disposal, Electric Oven, Microwave, Refrigerator
- Living area:2,455 sq. ft.
Heating and cooling
- Cooling:Central Electric
- Heating:Forced Air
- Central air:Yes
Structure and exterior
- Year built:1999
- Building area:2,455 sq. ft.
- Lot area:0.31 Acres
- Construction Materials:Brick, Cement Siding
- Foundation Description:Block
Utilities
- Water:Public Water
Finances and disclosures
- Price:$395,000
- Price per sq. ft.:$160.9
Features and amenities
- Appliances:Microwave, Refrigerator, Washer, Water Heater, Water Softener Owned
- Laundry features:Dryer, Washer
Parking
- Garage:Yes
- Garage spaces:3
New listings near 5 Statesman Court
- Coming Soon
 $349,900Coming Soon3 beds 2 baths1,546 sq. ft.
6614 Weil Drive, Brownsburg, IN 46112
MLS# 22130713Listed by: O'RILEY REALTY, LLC - New
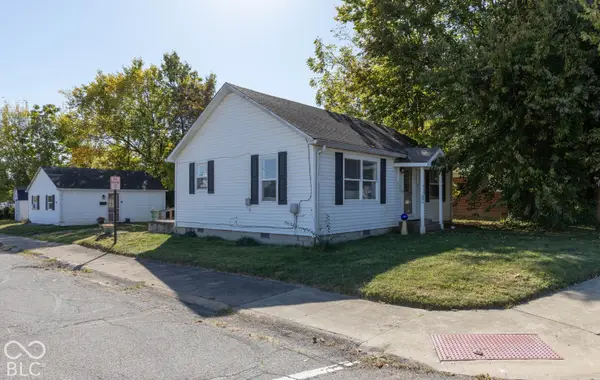 $228,900Active3 beds 2 baths1,209 sq. ft.
425 E College Avenue, Brownsburg, IN 46112
MLS# 22130899Listed by: CARPENTER, REALTORS - New
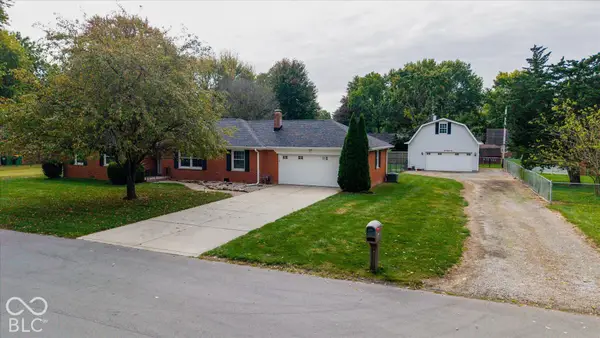 $345,000Active3 beds 2 baths1,495 sq. ft.
7665 Jennifer Lane, Brownsburg, IN 46112
MLS# 22130944Listed by: INNOVATIVE HOME REALTY - New
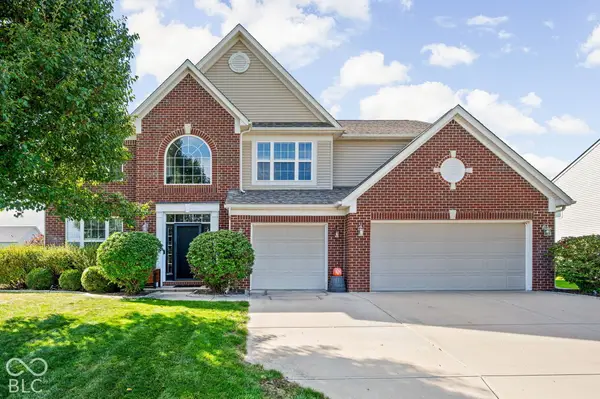 $479,900Active5 beds 3 baths4,015 sq. ft.
1423 Hession Drive, Brownsburg, IN 46112
MLS# 22130567Listed by: @PROPERTIES - New
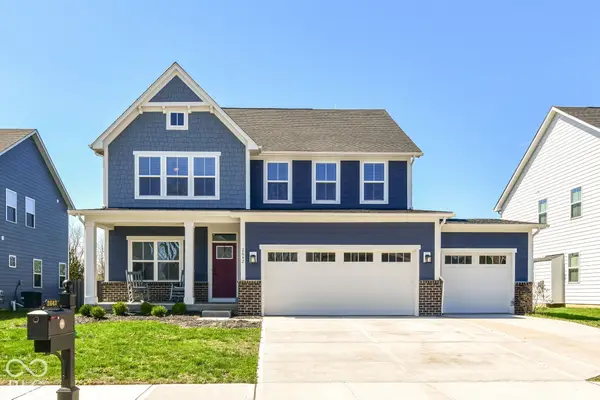 $450,000Active4 beds 3 baths2,492 sq. ft.
2642 Krasner Drive, Brownsburg, IN 46112
MLS# 22129990Listed by: KELLER WILLIAMS INDY METRO NE - New
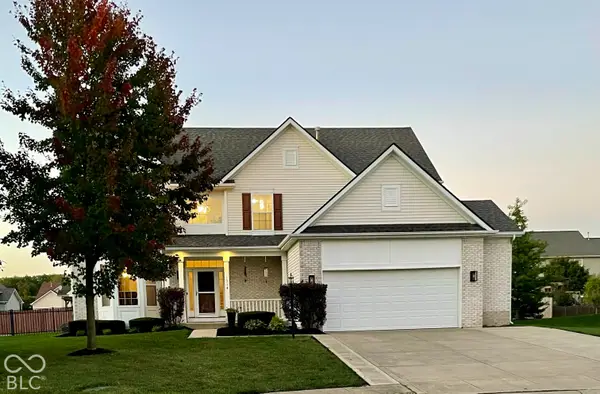 $534,900Active7 beds 4 baths4,716 sq. ft.
1314 Flat Wood Court, Brownsburg, IN 46112
MLS# 22130796Listed by: WEBB GROUP REAL ESTATE, LLC - New
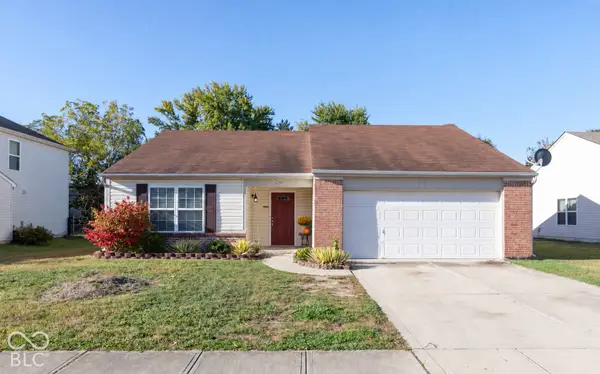 $275,000Active3 beds 2 baths1,447 sq. ft.
1257 Spring Lake Drive, Brownsburg, IN 46112
MLS# 22128854Listed by: SOLD IT REALTY GROUP - New
 $269,900Active3 beds 2 baths1,304 sq. ft.
504 E Douglas Drive, Brownsburg, IN 46112
MLS# 22130349Listed by: REMAX ONE - New
 $230,000Active3 beds 1 baths898 sq. ft.
10307 Wilson Road, Brownsburg, IN 46112
MLS# 22130430Listed by: CARPENTER, REALTORS - New
 $375,000Active5 Acres
Land Only E County Road 950 N, Brownsburg, IN 46112
MLS# 22130688Listed by: REMAX ONE


Protect your home and budget from life's surprises with an Assurant Home Warranty, backed by a partner that supports you through every step of homeownership. Explore Plans.
© 2026 Better Homes and Gardens Real Estate LLC. An Anywhere Real Estate company. All rights reserved. Better Homes and Gardens® Real Estate is a registered trademark owned by Meredith Operations Corporation, licensed to Better Homes and Gardens Real Estate LLC and used with permission. Better Homes and Gardens Real Estate LLC fully supports the principles of the Fair Housing Act and the Equal Opportunity Act. Listing information is deemed reliable but is not guaranteed accurate.
Each office is independently owned and operated.
Any services or products provided by third parties are not provided by, affiliated with or related to Better Homes and Gardens Real Estate LLC, or its affiliated companies.