
5043 Carmine Street, Brownsburg, IN 46112
Local realty services provided by:Better Homes and Gardens Real Estate Gold Key
5043 Carmine Street,Brownsburg, IN 46112
$484,990
- 3 Beds
- 2 Baths
- 2,045 sq. ft.
- Single family
- Active
Listed by: jennifer mencias
Office: m/i homes of indiana, l.p.
MLS#:22122826
Source:IN_MIBOR | Licensed in Indiana
Price summary
- Price:$484,990
- Price per sq. ft.:$237.16
About this home
Welcome to 5043 Carmine Street in Brownsburg, Indiana: a new construction single-story home for sale. This thoughtfully designed home offers 2,045 square feet of comfortable living space with 3 bedrooms and 2 full bathrooms. Additional highlights include a 2.5-car garage, a 4' extension to the gathering room, a morning room, an electric fireplace, and more! Step inside to find an open-concept living space that creates a seamless flow between the main gathering areas of the home. The quality of design is evident throughout, with well-planned spaces that balance style and functionality. The single-story floorplan provides convenient, accessible living with no stairs to navigate. The owner's bedroom features a private en-suite bathroom, offering a comfortable retreat within the home. The 2 additional bedrooms provide flexible space for family, guests, or a home office. This home is situated in a welcoming Brownsburg neighborhood with convenient proximity to local parks, making it an ideal setting for those who enjoy outdoor recreation and green spaces. The surrounding neighborhood offers a friendly atmosphere with well-maintained streets and a strong sense of community connection!...
Contact an agent
Home facts
- Year built:2026
- Subdivision & Development:Auburn Ridge
- Listing ID #:22122826
- Added:48 day(s) ago
- Updated:October 14, 2026 at 03:34 PM
Rooms and interior
- Bedrooms:3
- Total bathrooms:2
- Full bathrooms:2
- Dining Description:Breakfast Room, Dining Combo/Kitchen
- Kitchen Description:Dishwasher, Disposal, Gas Oven, Microwave, Refrigerator
- Living area:2,045 sq. ft.
Heating and cooling
- Cooling:Central Electric
- Heating:Forced Air
- Central air:Yes
Structure and exterior
- Year built:2026
- Building area:2,045 sq. ft.
- Lot area:0.28 Acres
- Lot Features:Corner Lot, Sidewalks
- Construction Materials:Brick, Cement Siding, Stone
- Exterior Features:Lighting
- Foundation Description:Slab
Schools
- High school:Brownsburg High School
- Middle school:Brownsburg West Middle School
- Elementary school:White Lick Elementary School
Utilities
- Water:Public Water
Finances and disclosures
- Price:$484,990
- Price per sq. ft.:$237.16
Features and amenities
- Appliances:Microwave, Refrigerator
- Laundry features:Laundry in Unit
- Amenities:Attic Access
Parking
- Parking description:Garage Door Opener
- Garage:Yes
- Garage spaces:2
New listings near 5043 Carmine Street
- Coming Soon
 $349,900Coming Soon3 beds 2 baths1,546 sq. ft.
6614 Weil Drive, Brownsburg, IN 46112
MLS# 22130713Listed by: O'RILEY REALTY, LLC - New
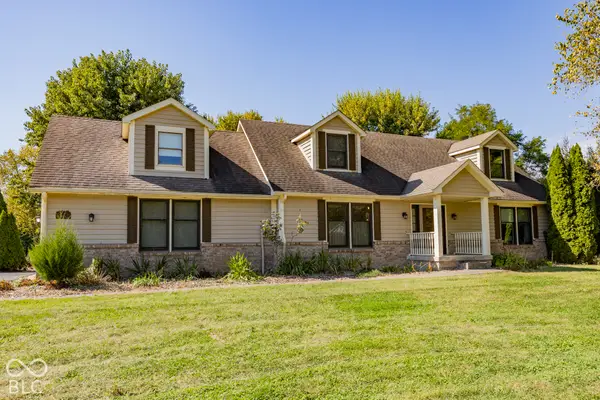 $549,900Active3 beds 3 baths3,152 sq. ft.
8852 Lesley Lane, Brownsburg, IN 46112
MLS# 22130964Listed by: FERRIS PROPERTY GROUP - Open Sun, 2 to 4pmNew
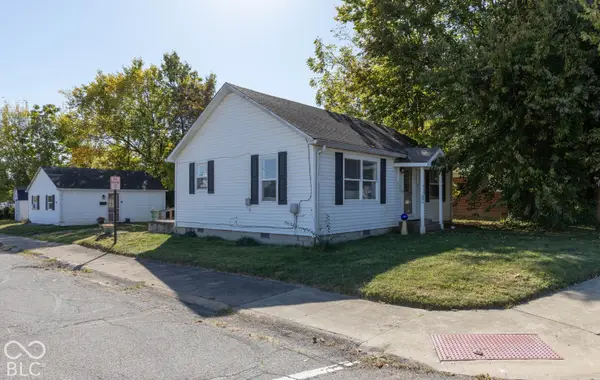 $228,900Active3 beds 2 baths1,209 sq. ft.
425 E College Avenue, Brownsburg, IN 46112
MLS# 22130899Listed by: CARPENTER, REALTORS - New
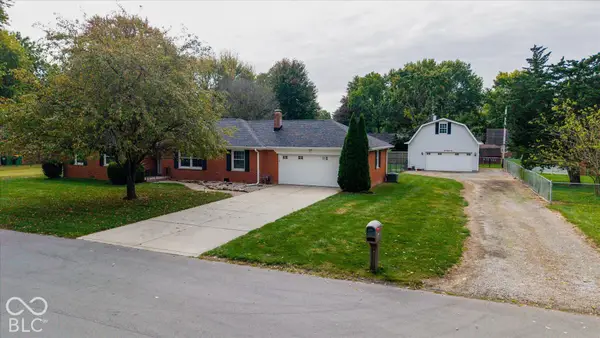 $345,000Active3 beds 2 baths1,495 sq. ft.
7665 Jennifer Lane, Brownsburg, IN 46112
MLS# 22130944Listed by: INNOVATIVE HOME REALTY - New
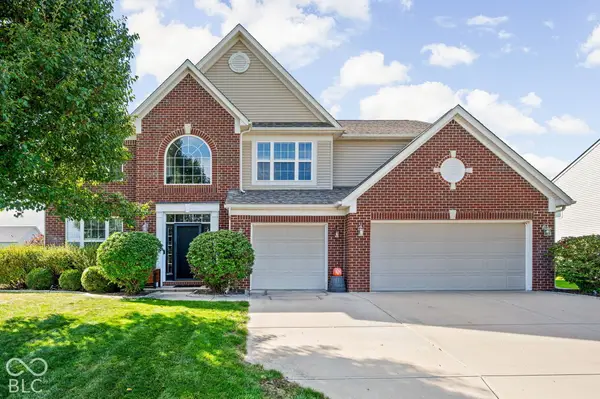 $479,900Active5 beds 3 baths4,015 sq. ft.
1423 Hession Drive, Brownsburg, IN 46112
MLS# 22130567Listed by: @PROPERTIES - New
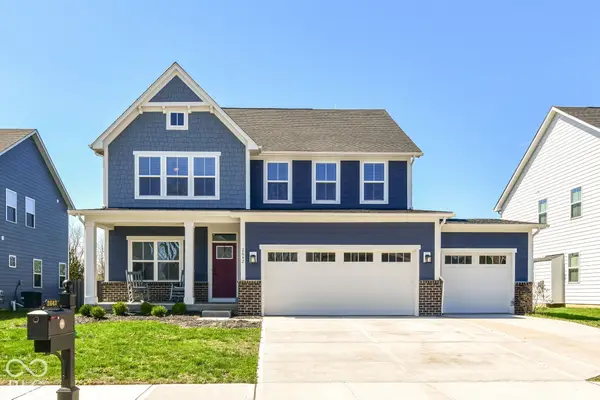 $450,000Active4 beds 3 baths2,492 sq. ft.
2642 Krasner Drive, Brownsburg, IN 46112
MLS# 22129990Listed by: KELLER WILLIAMS INDY METRO NE - New
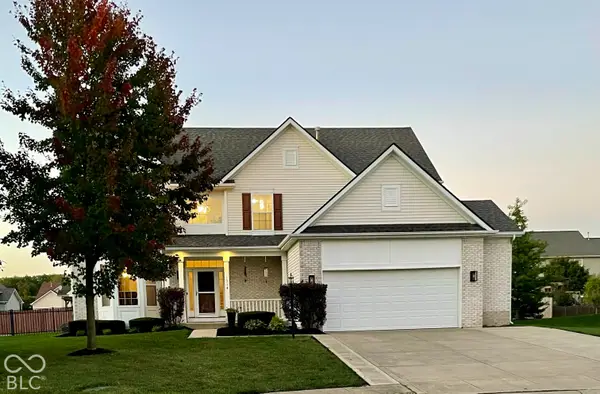 $534,900Active7 beds 4 baths4,716 sq. ft.
1314 Flat Wood Court, Brownsburg, IN 46112
MLS# 22130796Listed by: WEBB GROUP REAL ESTATE, LLC - New
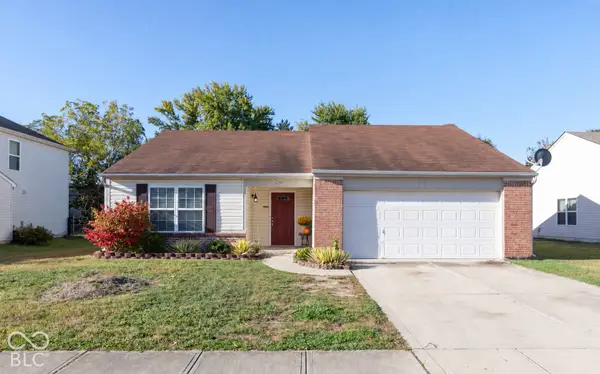 $275,000Active3 beds 2 baths1,447 sq. ft.
1257 Spring Lake Drive, Brownsburg, IN 46112
MLS# 22128854Listed by: SOLD IT REALTY GROUP - New
 $269,900Active3 beds 2 baths1,304 sq. ft.
504 E Douglas Drive, Brownsburg, IN 46112
MLS# 22130349Listed by: REMAX ONE - New
 $230,000Active3 beds 1 baths898 sq. ft.
10307 Wilson Road, Brownsburg, IN 46112
MLS# 22130430Listed by: CARPENTER, REALTORS


Protect your home and budget from life's surprises with an Assurant Home Warranty, backed by a partner that supports you through every step of homeownership. Explore Plans.
© 2026 Better Homes and Gardens Real Estate LLC. An Anywhere Real Estate company. All rights reserved. Better Homes and Gardens® Real Estate is a registered trademark owned by Meredith Operations Corporation, licensed to Better Homes and Gardens Real Estate LLC and used with permission. Better Homes and Gardens Real Estate LLC fully supports the principles of the Fair Housing Act and the Equal Opportunity Act. Listing information is deemed reliable but is not guaranteed accurate.
Each office is independently owned and operated.
Any services or products provided by third parties are not provided by, affiliated with or related to Better Homes and Gardens Real Estate LLC, or its affiliated companies.