
613 Hummingbird Drive, Brownsburg, IN 46112
Local realty services provided by:Better Homes and Gardens Real Estate Gold Key
613 Hummingbird Drive,Brownsburg, IN 46112
$515,000
- 4 Beds
- 3 Baths
- 3,017 sq. ft.
- Single family
- Pending
Listed by: kevin elson, cathy epps
Office: exp realty llc.
MLS#:22110926
Source:IN_MIBOR | Licensed in Indiana
Price summary
- Price:$515,000
- Price per sq. ft.:$99.48
About this home
Presenting an Immaculate 4 Bedroom 2 story with Main Floor Primary Suite, Full Daylight Basement plumbed for a full Bath, 3 car finished Garage on a pond view lot in Brownsburg's popular Summer Ridge West. Tons of upgrades in every room. Custom desk & cabinets in the Office will stay with the home. Custom entertainment center will stay in the 2 story Great Room with gas log Fireplace. Over 5000 square feet assures room for everything. Cathedral ceilings, 6 panel doors, Gourmet Kitchen with Center Island, Double ovens, 42" Cabs & Walk-in Pantry. Sliding door off the Breakfast Rm goes out to the deck overlooking a large backyard with pond view. Tons of windows on all levels, even the basement, for lots of natural light, Main floor Laundry room (yes washer & dryer stay), Front & backyard irrigation system & paid lawn service till the end of the year!! Popular Brownsburg schools and a neighborhood with many amenities like pool, pool house, tennis, basketball courts, playground & walking trails. Immediate possession. The wait is over, schedule your tour today....
Contact an agent
Home facts
- Year built:2008
- Subdivision & Development:Summer Ridge West
- Listing ID #:22110926
- Added:49 day(s) ago
- Updated:September 25, 2026 at 09:05 AM
Rooms and interior
- Bedrooms:4
- Total bathrooms:3
- Full bathrooms:2
- Half bathrooms:1
- Dining Description:Breakfast Room, Formal Dining Room, Separate Room
- Kitchen Description:Dishwasher, Disposal, Double Oven, Electric Cooktop, Microwave Hood, Oven, Refrigerator
- Basement:Yes
- Basement Description:Basement, Ceiling - 9+ feet, Egress Window(s), Full, Roughed In, Storage Space, Unfinished
- Living area:3,017 sq. ft.
Heating and cooling
- Cooling:Central Electric
- Heating:Forced Air
- Central air:Yes
Structure and exterior
- Year built:2008
- Building area:3,017 sq. ft.
- Lot area:0.29 Acres
- Lot Features:Mature Trees, Sidewalks
- Construction Materials:Brick, Cement Siding
- Exterior Features:Sprinkler System
- Foundation Description:Concrete Perimeter
Schools
- High school:Brownsburg High School
- Middle school:Brownsburg West Middle School
- Elementary school:Eagle Elementary School
Utilities
- Water:Public Water
Finances and disclosures
- Price:$515,000
- Price per sq. ft.:$99.48
Features and amenities
- Appliances:Refrigerator, Smoke Alarm, Washer, Water Heater, Water Softener Owned
- Laundry features:Dryer, Washer
- Amenities:Attic Access, Sump Pump, Wood Work Painted
Parking
- Parking description:Finished Garage, Garage Door Opener, Keyless Entry
- Garage:Yes
- Garage spaces:3
New listings near 613 Hummingbird Drive
- New
 $290,000Active2 beds 2 baths1,786 sq. ft.
396 Vinewood Drive S, Brownsburg, IN 46112
MLS# 22127062Listed by: WEICHERT REALTORS COOPER GROUP INDY - New
 $219,000Active3 beds 2 baths1,728 sq. ft.
37 W Vermont Street, Brownsburg, IN 46112
MLS# 22126176Listed by: REAL BROKER, LLC - New
 $425,000Active10.27 Acres
6164 E County Road 350 N, Brownsburg, IN 46112
MLS# 22127899Listed by: KELLER WILLIAMS INDY METRO PARTNERS - Open Sun, 1 to 3pmNew
 $260,000Active3 beds 2 baths1,160 sq. ft.
701 Maple Lane, Brownsburg, IN 46112
MLS# 22127578Listed by: RE/MAX ADVANCED REALTY - New
 $395,000Active3 beds 3 baths2,245 sq. ft.
870 Ironwood East Drive, Brownsburg, IN 46112
MLS# 22127667Listed by: CARPENTER, REALTORS - New
 $349,990Active3 beds 4 baths1,884 sq. ft.
7072 Wilden Drive, Brownsburg, IN 46112
MLS# 22127823Listed by: M/I HOMES OF INDIANA, L.P. 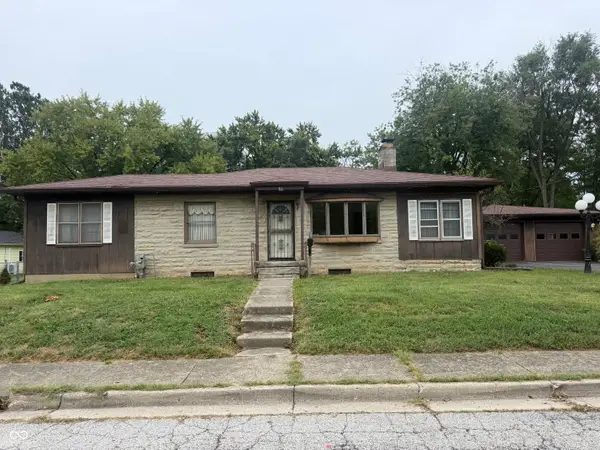 $174,900Pending2 beds 1 baths1,328 sq. ft.
16 Lincoln Avenue, Brownsburg, IN 46112
MLS# 22127680Listed by: REMAX ONE- Open Sat, 1:30 to 4pmNew
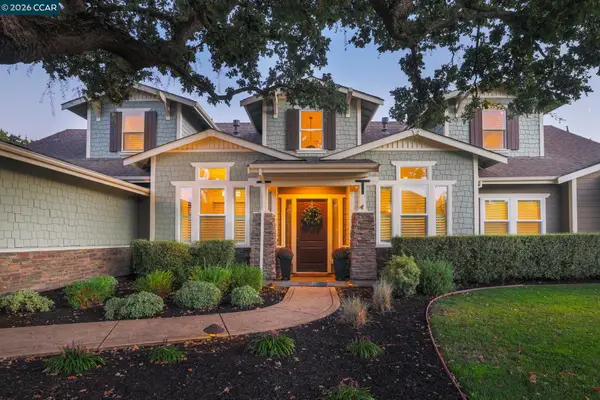 $3,500,000Active5 beds 5 baths4,007 sq. ft.
4 Tyler Ct, DANVILLE, CA 94526
MLS# 41148498Listed by: RE/MAX ACCORD
- New
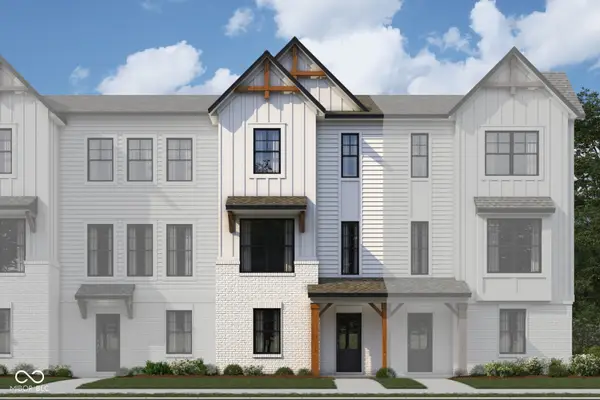 $319,990Active3 beds 4 baths1,716 sq. ft.
7068 Wilden Drive, Brownsburg, IN 46112
MLS# 22127626Listed by: M/I HOMES OF INDIANA, L.P. - Open Sun, 12 to 2pmNew
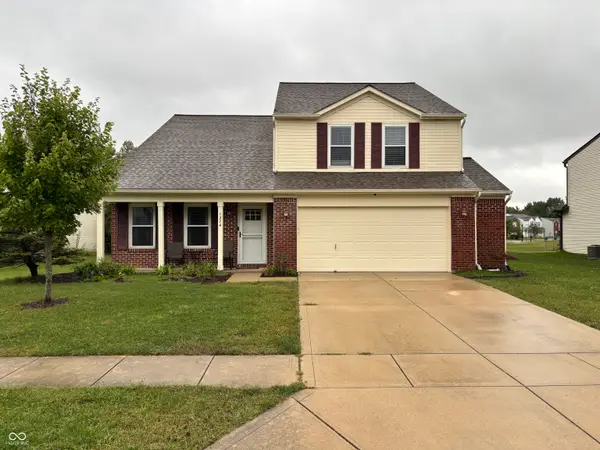 $425,000Active5 beds 3 baths2,613 sq. ft.
1274 River Ridge Drive, Brownsburg, IN 46112
MLS# 22127384Listed by: INDY AT HOME


Protect your home and budget from life's surprises with an Assurant Home Warranty, backed by a partner that supports you through every step of homeownership. Explore Plans.
© 2026 Better Homes and Gardens Real Estate LLC. An Anywhere Real Estate company. All rights reserved. Better Homes and Gardens® Real Estate is a registered trademark owned by Meredith Operations Corporation, licensed to Better Homes and Gardens Real Estate LLC and used with permission. Better Homes and Gardens Real Estate LLC fully supports the principles of the Fair Housing Act and the Equal Opportunity Act. Listing information is deemed reliable but is not guaranteed accurate.
Each office is independently owned and operated.
Any services or products provided by third parties are not provided by, affiliated with or related to Better Homes and Gardens Real Estate LLC, or its affiliated companies.