
18202 HUNNICUT ROAD, Cambridge City, IN 47327
Local realty services provided by:Better Homes and Gardens Real Estate First Realty Group
18202 HUNNICUT ROAD,Cambridge City, IN 47327
$284,900
- 3 Beds
- 2 Baths
- 1,858 sq. ft.
- Single family
- Active
Listed by: tyler fortman
Office: coldwell banker lingle
MLS#:10054528
Source:IN_RAR
Price summary
- Price:$284,900
- Price per sq. ft.:$153.34
About this home
Incredible 3 (possible 4) bedrooms 1 & ½ bath home resting on 1.97 acres just outside of Cambridge City, IN! This home features updates throughout the over 1,800 square foot main level including tongue & groove wood ceiling and walls/new trim and interior doors/new flooring, a roof just 1 year old on both the house and garage, kitchen that includes all of the appliances (dishwasher, built-in microwave, gas oven/range, and refrigerator), natural gas forced air heat & central air, main level full bath with walk-in custom tiled shower & soaking tub, 3 spacious bedrooms on the main level with a fourth in the basement, full walk-out basement with half bath, large decks in both the front and back that offer great views of the country, detached 2 car garage with additional finished room perfect for a home office or 5th bedroom, and so much more! Visit Fortman Team at fortmanteam.com or on social media for more information on this property.
Contact an agent
Home facts
- Year built:1961
- Listing ID #:10054528
- Added:2 day(s) ago
- Updated:October 08, 2026 at 04:05 PM
Rooms and interior
- Bedrooms:3
- Total bathrooms:2
- Full bathrooms:1
- Half bathrooms:1
- Rooms Total:8
- Kitchen Description:Dishwasher, Microwave-Built In, Range-Gas, Refrigerator
- Basement Description:Full Basement, Part Finished
- Living area:1,858 sq. ft.
Heating and cooling
- Cooling:Central Air
- Heating:Forced Air, Gas
Structure and exterior
- Roof:Asphalt, Shingle
- Year built:1961
- Building area:1,858 sq. ft.
- Lot area:1.97 Acres
- Architectural Style:Ranch
- Construction Materials:Vinyl
- Exterior Features:Chain Fence, Deck, Front Fence
- Foundation Description:Basement
- Levels:1 Story
Schools
- High school:Western Wayne
- Middle school:Western Wayne
- Elementary school:Western Wayne
Utilities
- Water:Well
- Sewer:Septic
Finances and disclosures
- Price:$284,900
- Price per sq. ft.:$153.34
- Tax amount:$992
Features and amenities
- Appliances:Dishwasher, Microwave-Built In, Range-Gas, Refrigerator
- Amenities:Cable Tv, Gas Water Heater
Parking
- Parking description:Garage-Detached, Gravel Driveway
- Garage spaces:2
New listings near 18202 HUNNICUT ROAD
 $159,900Pending3 beds 1 baths1,458 sq. ft.
705 W PARKWAY DRIVE, Cambridge City, IN 47327
MLS# 10054480Listed by: COLDWELL BANKER LINGLE $179,999Pending3 beds 1 baths1,066 sq. ft.
12093 W US Highway 40, Cambridge City, IN 47327
MLS# 10054469Listed by: CREECH REALTY, LLC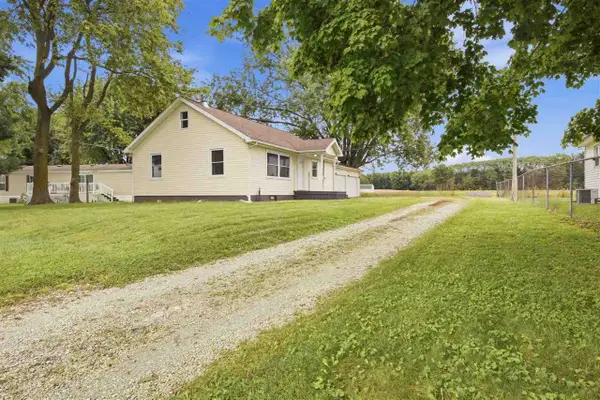 $189,000Active3 beds 1 baths1,402 sq. ft.
1021 Wise Rd, Cambridge City, IN 47327
MLS# 10054442Listed by: KELLER WILLIAMS INDY METRO NORTH $61,500Active2 beds 1 baths896 sq. ft.
501 S 5TH STREET, Cambridge City, IN 47327
MLS# 10054431Listed by: COLDWELL BANKER LINGLE $604,500Active3 beds 4 baths1,764 sq. ft.
15835 W WAGNER ROAD, Cambridge City, IN 47327
MLS# 10054422Listed by: COLDWELL BANKER LINGLE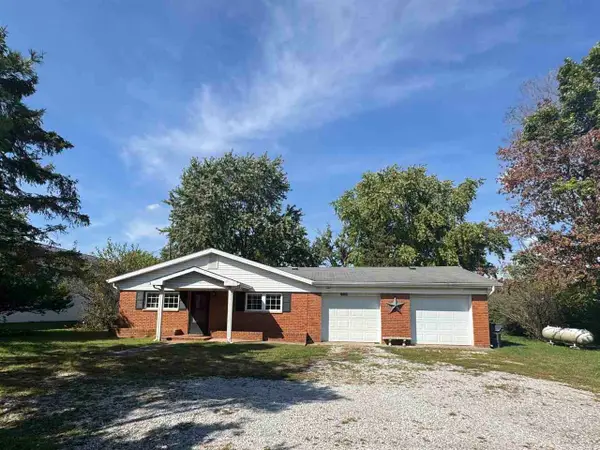 Listed by BHGRE$164,900Active2 beds 1 baths1,490 sq. ft.
13250 W Hwy 40, Cambridge City, IN 47327
MLS# 10054420Listed by: BETTER HOMES AND GARDENS FIRST REALTY GROUP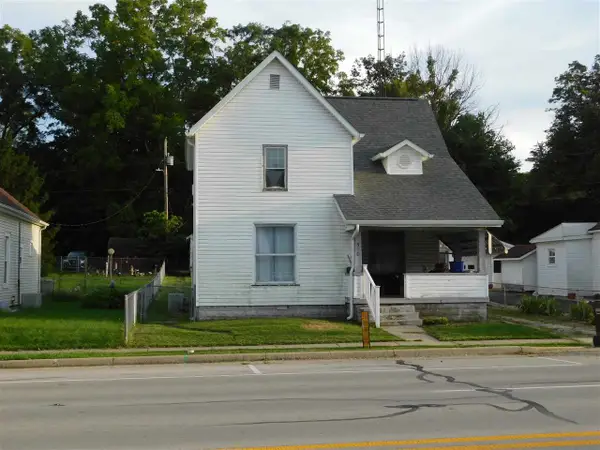 $144,900Active3 beds 1 baths1,492 sq. ft.
510 W Main, Cambridge City, IN 47327
MLS# 10054277Listed by: SOARING EAGLE REAL ESTATE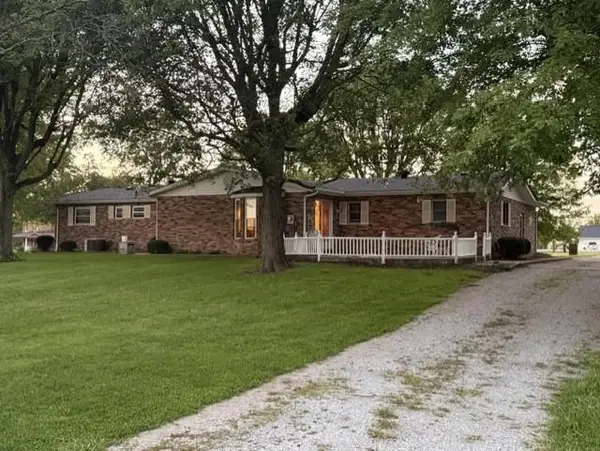 $399,000Active3 beds 3 baths1,838 sq. ft.
13013 US 40, Cambridge City, IN 47327
MLS# 10054248Listed by: COLDWELL BANKER LINGLE $150,000Pending4 beds 1 baths2,158 sq. ft.
9148 S County Road 675 East, Cambridge City, IN 47327
MLS# 202633668Listed by: F.C. TUCKER/CROSSROADS REAL ESTATE


Protect your home and budget from life's surprises with an Assurant Home Warranty, backed by a partner that supports you through every step of homeownership. Explore Plans.
© 2026 Better Homes and Gardens Real Estate LLC. An Anywhere Real Estate company. All rights reserved. Better Homes and Gardens® Real Estate is a registered trademark owned by Meredith Operations Corporation, licensed to Better Homes and Gardens Real Estate LLC and used with permission. Better Homes and Gardens Real Estate LLC fully supports the principles of the Fair Housing Act and the Equal Opportunity Act. Listing information is deemed reliable but is not guaranteed accurate.
Each office is independently owned and operated.
Any services or products provided by third parties are not provided by, affiliated with or related to Better Homes and Gardens Real Estate LLC, or its affiliated companies.