
705 W PARKWAY DRIVE, Cambridge City, IN 47327
Local realty services provided by:Better Homes and Gardens Real Estate First Realty Group
705 W PARKWAY DRIVE,Cambridge City, IN 47327
$159,900
- 3 Beds
- 1 Baths
- 1,458 sq. ft.
- Single family
- Pending
Listed by: tyler fortman
Office: coldwell banker lingle
MLS#:10054480
Source:IN_RAR
Price summary
- Price:$159,900
- Price per sq. ft.:$109.67
About this home
Exceptional 3 bedroom 1 full bath brick ranch located in Cambridge City, IN on nearly a third acre lot! This home comes move in ready with all of the appliances included (washer, dryer, oven/range, dishwasher, microwave, and refrigerator), updated energy efficient natural gas forced air furnace and central air units, ample closet/storage space, an attached 10’ X 16’ workshop that was formerly the attached garage, large backyard that has been completely enclosed with a privacy fence providing a great area for kids and pets alike, multiple mature shade trees, brick patio off the kitchen ideal for grilling out, paved driveway, utility shed for lawn equipment storage, and so much more! Visit Fortman Team at fortmanteam.com or on social media for more information on this property.
Contact an agent
Home facts
- Year built:1958
- Listing ID #:10054480
- Added:7 day(s) ago
- Updated:October 09, 2026 at 08:00 AM
Rooms and interior
- Bedrooms:3
- Total bathrooms:1
- Full bathrooms:1
- Rooms Total:6
- Kitchen Description:Dishwasher, Microwave, Range-Electric, Refrigerator
- Living area:1,458 sq. ft.
Heating and cooling
- Cooling:Central Air
- Heating:Forced Air, Gas
Structure and exterior
- Roof:Asphalt, Shingle
- Year built:1958
- Building area:1,458 sq. ft.
- Lot area:0.31 Acres
- Architectural Style:Ranch
- Construction Materials:Brick
- Exterior Features:Back Fence, Patio, Privacy Fence, Wood Fence
- Foundation Description:Slab
- Levels:1 Story
Schools
- High school:Western Wayne
- Middle school:Western Wayne
- Elementary school:Western Wayne
Utilities
- Water:City
- Sewer:City
Finances and disclosures
- Price:$159,900
- Price per sq. ft.:$109.67
- Tax amount:$528
Features and amenities
- Appliances:Dishwasher, Microwave, Range-Electric, Refrigerator, Washer/Dryer
- Laundry features:Washer/Dryer
- Amenities:Cable Tv, Electric Water Heater
Parking
- Parking description:Garage-Attached, Paved Driveway
New listings near 705 W PARKWAY DRIVE
- New
 $284,900Active3 beds 2 baths1,858 sq. ft.
18202 HUNNICUT ROAD, Cambridge City, IN 47327
MLS# 10054528Listed by: COLDWELL BANKER LINGLE  $179,999Pending3 beds 1 baths1,066 sq. ft.
12093 W US Highway 40, Cambridge City, IN 47327
MLS# 10054469Listed by: CREECH REALTY, LLC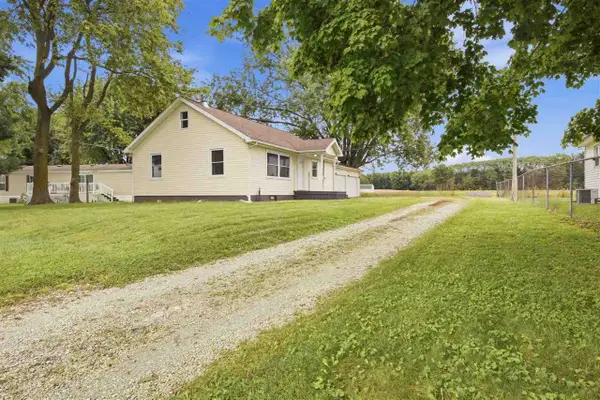 $189,000Active3 beds 1 baths1,402 sq. ft.
1021 Wise Rd, Cambridge City, IN 47327
MLS# 10054442Listed by: KELLER WILLIAMS INDY METRO NORTH $61,500Active2 beds 1 baths896 sq. ft.
501 S 5TH STREET, Cambridge City, IN 47327
MLS# 10054431Listed by: COLDWELL BANKER LINGLE $604,500Active3 beds 4 baths1,764 sq. ft.
15835 W WAGNER ROAD, Cambridge City, IN 47327
MLS# 10054422Listed by: COLDWELL BANKER LINGLE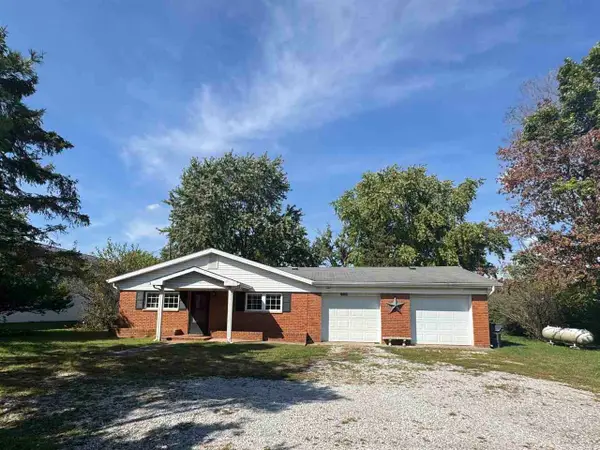 Listed by BHGRE$164,900Active2 beds 1 baths1,490 sq. ft.
13250 W Hwy 40, Cambridge City, IN 47327
MLS# 10054420Listed by: BETTER HOMES AND GARDENS FIRST REALTY GROUP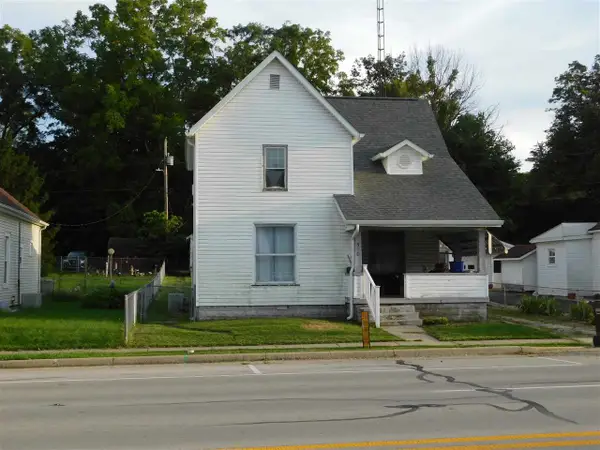 $144,900Active3 beds 1 baths1,492 sq. ft.
510 W Main, Cambridge City, IN 47327
MLS# 10054277Listed by: SOARING EAGLE REAL ESTATE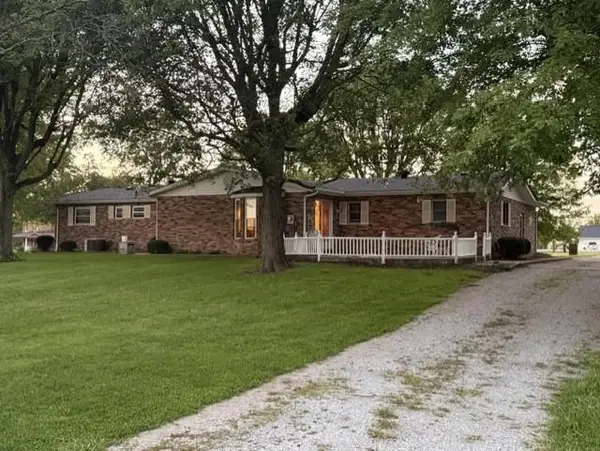 $399,000Active3 beds 3 baths1,838 sq. ft.
13013 US 40, Cambridge City, IN 47327
MLS# 10054248Listed by: COLDWELL BANKER LINGLE $150,000Pending4 beds 1 baths2,158 sq. ft.
9148 S County Road 675 East, Cambridge City, IN 47327
MLS# 202633668Listed by: F.C. TUCKER/CROSSROADS REAL ESTATE


Protect your home and budget from life's surprises with an Assurant Home Warranty, backed by a partner that supports you through every step of homeownership. Explore Plans.
© 2026 Better Homes and Gardens Real Estate LLC. An Anywhere Real Estate company. All rights reserved. Better Homes and Gardens® Real Estate is a registered trademark owned by Meredith Operations Corporation, licensed to Better Homes and Gardens Real Estate LLC and used with permission. Better Homes and Gardens Real Estate LLC fully supports the principles of the Fair Housing Act and the Equal Opportunity Act. Listing information is deemed reliable but is not guaranteed accurate.
Each office is independently owned and operated.
Any services or products provided by third parties are not provided by, affiliated with or related to Better Homes and Gardens Real Estate LLC, or its affiliated companies.